Brickell, Miami, United States · Branded Riverfront Tower — Topped Off, Finishing Interiors
The Standard Residences, Brickell
Internal preview — photography pending licensing clearance from the developer
“The Standard was never going to build another Brickell trophy tower; it built the version of Brickell that doesn't require one.”
The Standard Residences, Brickell is the second of two towers rising from the shared One Brickell Riverfront site, developed by Two Roads Development and Newgard Development Group in partnership with The Standard hotel brand. Arquitectonica designed the 45-story tower at 690 SW 1st Avenue, which topped off in February 2026 and is tracking toward an August 2027 completion alongside its companion tower, LOFTY Brickell. Its 422 residences — studios from 491 square feet up to two-bedroom-plus-den layouts at 1,274 square feet, plus a 32-unit penthouse collection spanning levels 42–45 — are designed with GOOD.RICH and The Standard's own design studio, and currently start around $600,000, the most accessible entry point of any active Brickell tower.
Amenities
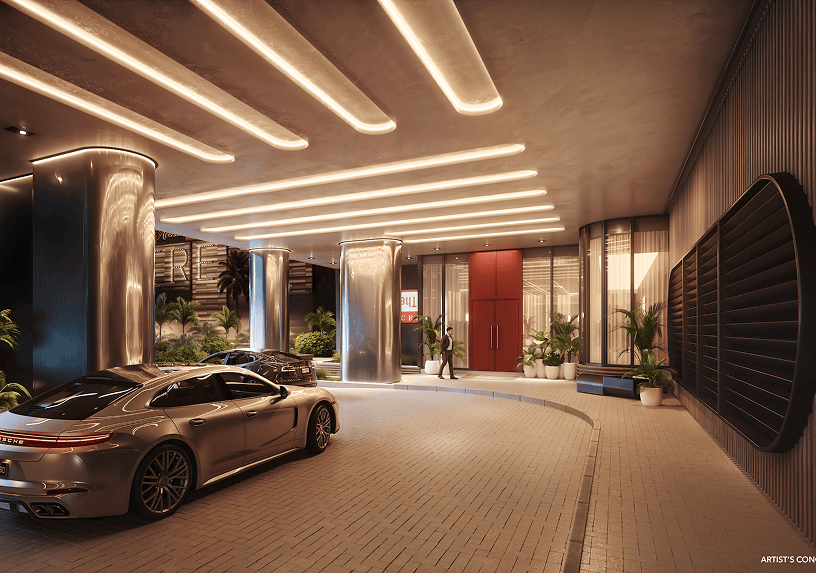
Arrival & Lobby
A porte-cochère arrival and lobby designed with The Standard's in-house studio — the building's first handshake with the brand's design language.

Wellness Spa
A hammam, salt therapy room, steam room, cold plunge, and sauna make up the spa floor.
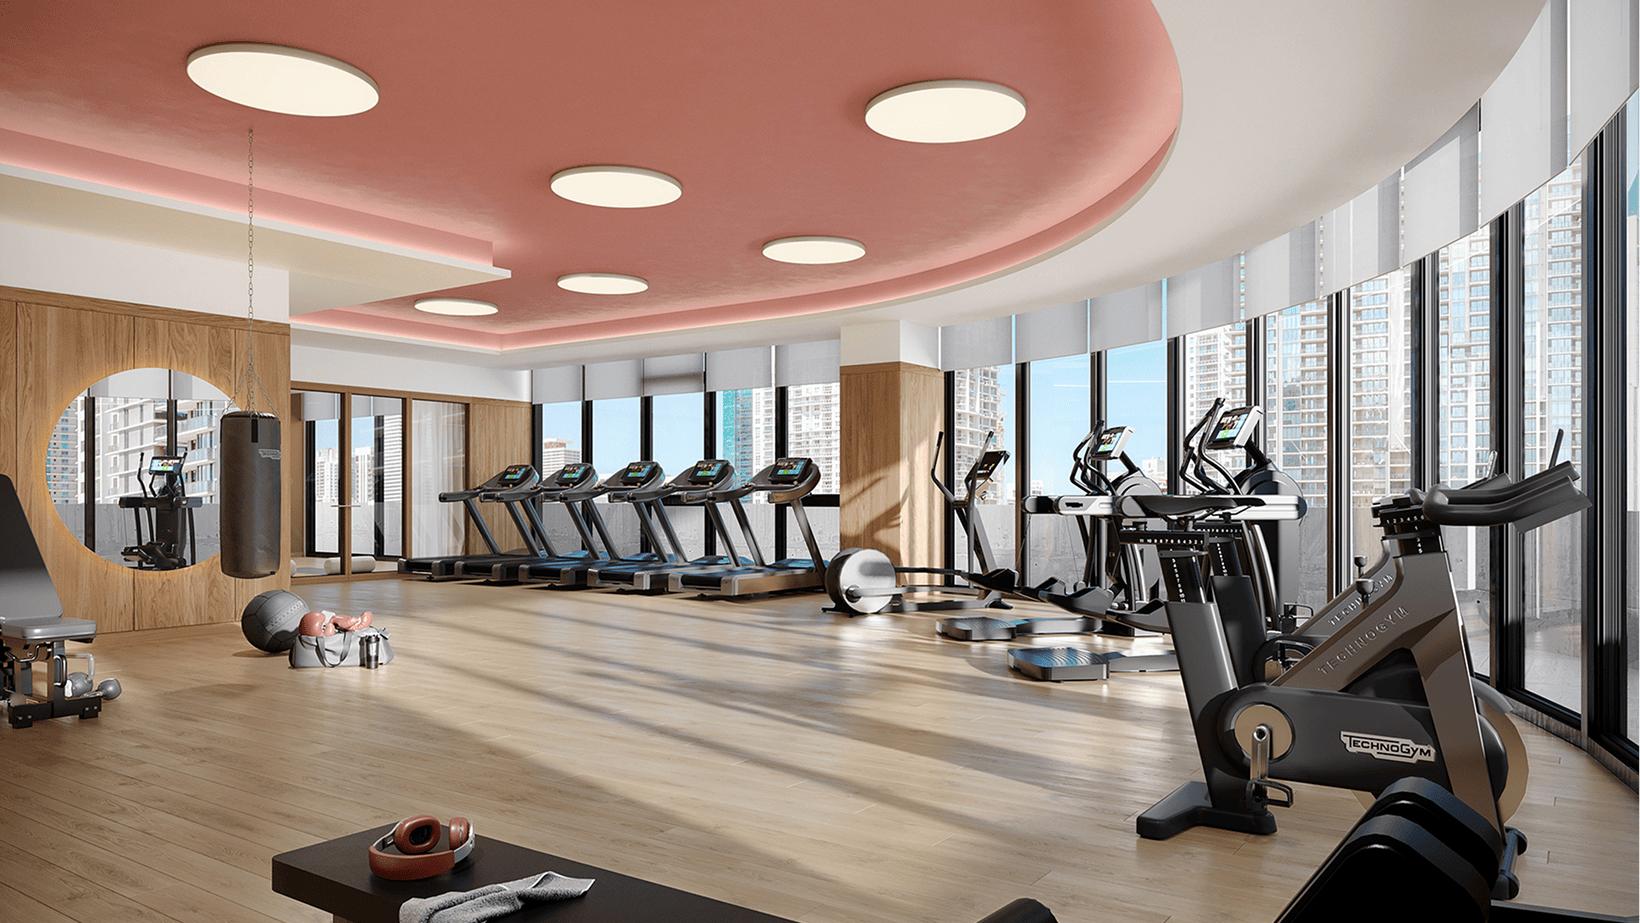
Strength & Flow
A fully equipped fitness center for residents.
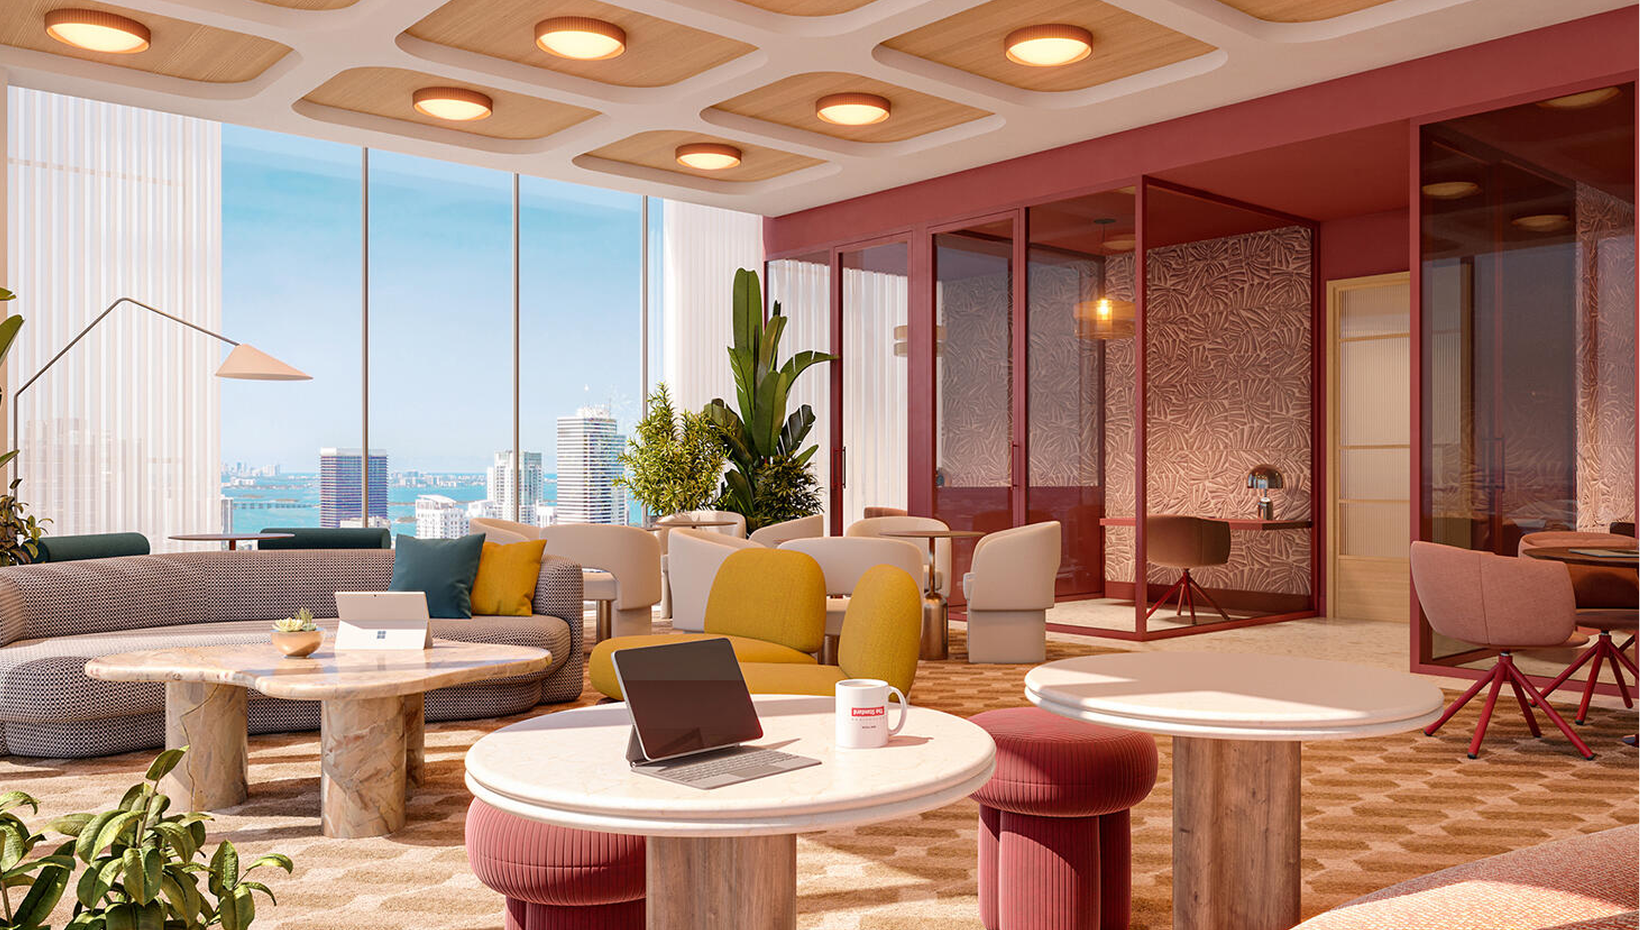
Work & Play
A co-working lounge paired with an on-property bowling alley and game room.
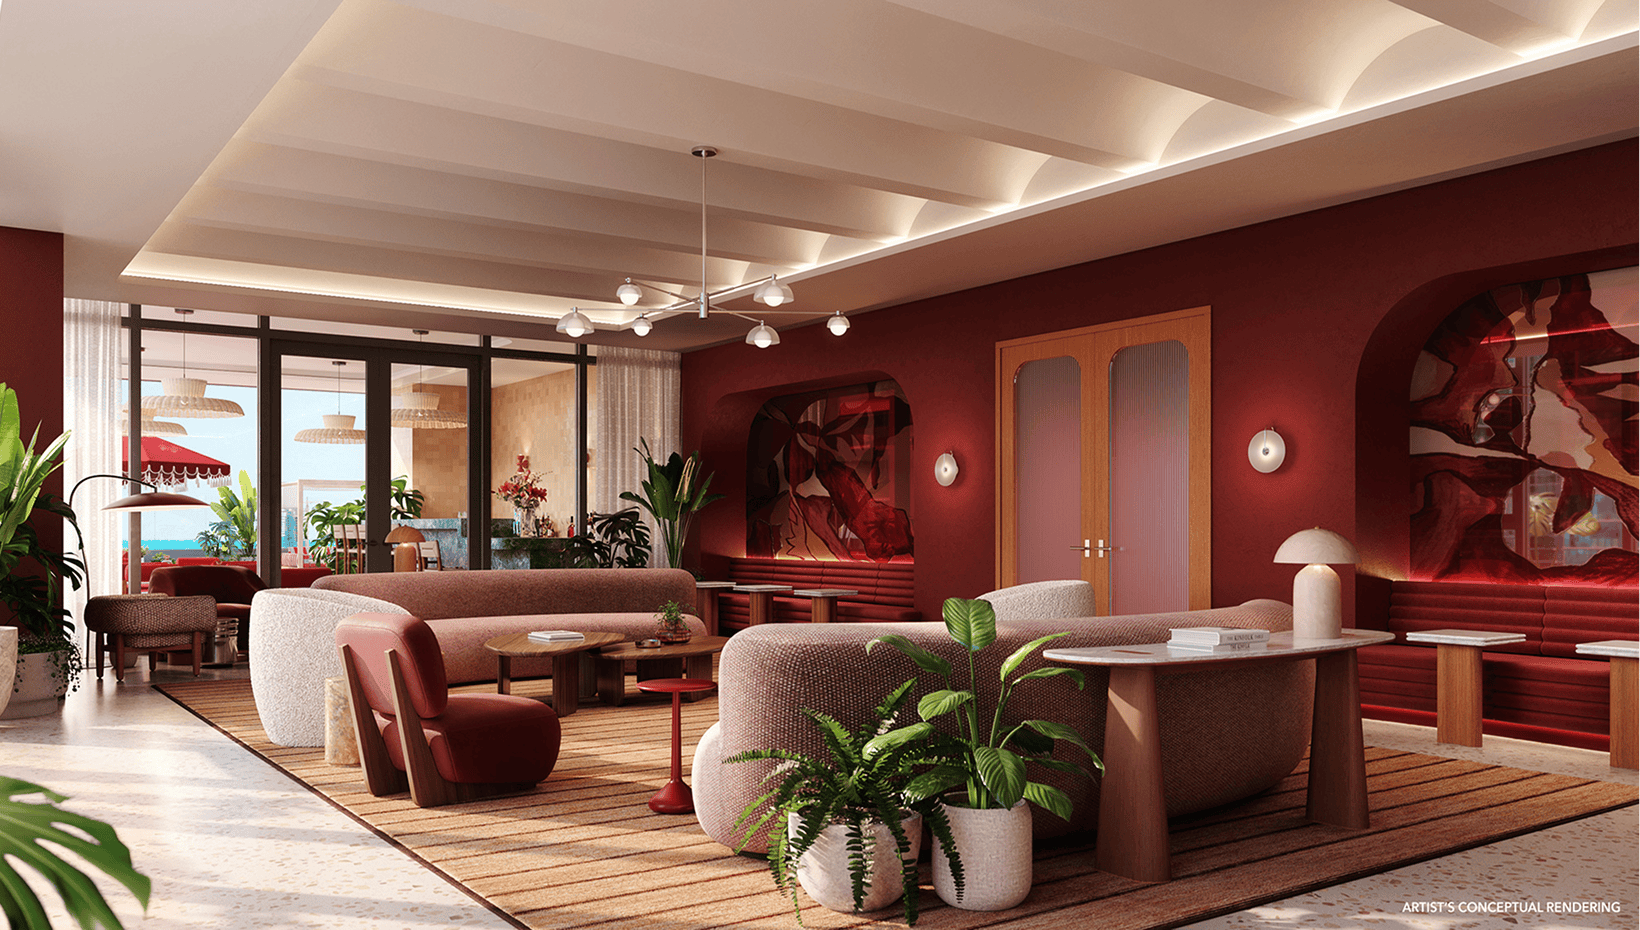
Night Secrets
A members-style speakeasy lounge for evening entertaining.

The Table
Riverfront dining anchored by Avra Estiatorio, the Mediterranean restaurant shared with LOFTY Brickell next door.

River Life
The rooftop pool deck, with beverage and towel service above the Miami River.
The Tower
Who built it, who designed it, and what kind of building it actually is.
- Architect
- Arquitectonica
- Developer
- Two Roads Development and Newgard Development Group, in partnership with The Standard hotel brand (co-developer of the shared One Brickell Riverfront site, alongside its companion tower, LOFTY Brickell)
- Interior Designer
- GOOD.RICH (Matthew Goodrich), in collaboration with The Standard's in-house design studio
- The Setup
- A branded residential condominium, not a hotel — built in partnership with The Standard, the boutique hotel brand founded in 1999, which brings its hospitality design language and an on-site dining partner (Avra Estiatorio, shared with LOFTY) to ownership rather than nightly stays.
Two Roads Development brings a portfolio that includes Rivage Bal Harbour, EDITION Residences Miami Edgewater, and Four Seasons Private Residences; Newgard Development Group, founded by Harvey Hernandez, built its name on short-term-rental-forward towers including Natiivo Miami and Gale Residences Fort Lauderdale Beach. The Standard brand itself dates to 1999, with hotels in New York, Miami, London, the Maldives, Hua Hin, Ibiza, and Bangkok — this is its residential extension into Brickell, on the same site as the pair's other tower, LOFTY Brickell.
The Vibe
The Standard, founded in 1999 and now running hotels from New York to Ibiza to Bangkok, built its name on "pioneering design, taste-making clientele, and unrelenting un-standard-ness." Its own copy for the Brickell residences promises buyers should "expect the unexpected: homey yet cool rooms, effortless design, impeccable service, and an experience that's both energizing and relaxing" — the same boutique-hospitality attitude the brand sells by the night, built instead into a deed.
Floor Plans
A side-by-side look at the residences on offer.
Residence 01 (2BR/2BA)
- Bedrooms
- 2
- Bathrooms
- 2
- Interior
- 965 sf / 90 sqm
- Exterior
- 279 sf / 26 sqm
- Total
- 1,244 sf / 116 sqm
Residence 02 (1BR/1BA)
- Bedrooms
- 1
- Bathrooms
- 1
- Interior
- 727 sf / 68 sqm
- Exterior
- 168 sf / 16 sqm
- Total
- 895 sf / 83 sqm
Residence 03 (Studio)
- Bedrooms
- 0
- Bathrooms
- 1
- Interior
- 491 sf / 46 sqm
- Exterior
- 0 sf / 0 sqm
- Total
- 491 sf / 46 sqm
Residence 04 (1BR/1BA)
- Bedrooms
- 1
- Bathrooms
- 1
- Interior
- 707 sf / 66 sqm
- Exterior
- 161 sf / 15 sqm
- Total
- 868 sf / 81 sqm
Residence 05 (1BR/1BA)
- Bedrooms
- 1
- Bathrooms
- 1
- Interior
- 548 sf / 51 sqm
- Exterior
- 131 sf / 12 sqm
- Total
- 679 sf / 63 sqm
Residence 06 (1BR/1BA)
- Bedrooms
- 1
- Bathrooms
- 1
- Interior
- 548 sf / 51 sqm
- Exterior
- 131 sf / 12 sqm
- Total
- 679 sf / 63 sqm
Residence 07 (1BR/1BA)
- Bedrooms
- 1
- Bathrooms
- 1
- Interior
- 548 sf / 51 sqm
- Exterior
- 131 sf / 12 sqm
- Total
- 679 sf / 63 sqm
Residence 08 (1BR/1BA)
- Bedrooms
- 1
- Bathrooms
- 1
- Interior
- 548 sf / 51 sqm
- Exterior
- 131 sf / 12 sqm
- Total
- 679 sf / 63 sqm
Residence 09 (2BR/2BA)
- Bedrooms
- 2
- Bathrooms
- 2
- Interior
- 960 sf / 89 sqm
- Exterior
- 381 sf / 35 sqm
- Total
- 1,341 sf / 125 sqm
Residence 10 (1BR/1BA)
- Bedrooms
- 1
- Bathrooms
- 1
- Interior
- 552 sf / 51 sqm
- Exterior
- 130 sf / 12 sqm
- Total
- 682 sf / 63 sqm
Residence 11 (1BR/1BA)
- Bedrooms
- 1
- Bathrooms
- 1
- Interior
- 552 sf / 51 sqm
- Exterior
- 130 sf / 12 sqm
- Total
- 682 sf / 63 sqm
Residence 12 (2BR/2BA)
- Bedrooms
- 2
- Bathrooms
- 2
- Interior
- 962 sf / 89 sqm
- Exterior
- 112 sf / 10 sqm
- Total
- 1,074 sf / 100 sqm
Residence 14 (2BR+Den/2BA)
- Bedrooms
- 2
- Bathrooms
- 2
- Interior
- 1,099 sf / 102 sqm
- Exterior
- 175 sf / 16 sqm
- Total
- 1,274 sf / 118 sqm
PH 01 (2BR/2BA, West)
- Bedrooms
- 2
- Bathrooms
- 2
- Interior
- 965 sf / 90 sqm
- Exterior
- 279 sf / 26 sqm
- Total
- 1,244 sf / 116 sqm
PH 02 (2BR/2BA, West)
- Bedrooms
- 2
- Bathrooms
- 2
- Interior
- 1,163 sf / 108 sqm
- Exterior
- 168 sf / 16 sqm
- Total
- 1,331 sf / 124 sqm
PH 03 (3BR/3BA, East)
- Bedrooms
- 3
- Bathrooms
- 3
- Interior
- 1,317 sf / 122 sqm
- Exterior
- 299 sf / 28 sqm
- Total
- 1,615 sf / 150 sqm
PH 04 (2BR+Den/2BA, East)
- Bedrooms
- 2
- Bathrooms
- 2
- Interior
- 1,093 sf / 102 sqm
- Exterior
- 260 sf / 24 sqm
- Total
- 1,353 sf / 126 sqm
PH 05 (2BR/2BA, Southeast)
- Bedrooms
- 2
- Bathrooms
- 2
- Interior
- 1,192 sf / 111 sqm
- Exterior
- 432 sf / 40 sqm
- Total
- 1,624 sf / 151 sqm
PH 06 (2BR+Den/2BA, South)
- Bedrooms
- 2
- Bathrooms
- 2
- Interior
- 1,107 sf / 103 sqm
- Exterior
- 266 sf / 25 sqm
- Total
- 1,373 sf / 128 sqm
PH 07 (3BR/3BA, South)
- Bedrooms
- 3
- Bathrooms
- 3
- Interior
- 1,248 sf / 116 sqm
- Exterior
- 176 sf / 16 sqm
- Total
- 1,424 sf / 132 sqm
PH 08 (2BR+Den/2BA, North)
- Bedrooms
- 2
- Bathrooms
- 2
- Interior
- 1,088 sf / 101 sqm
- Exterior
- 176 sf / 16 sqm
- Total
- 1,264 sf / 117 sqm
Both residences include
- 9-foot ceilings and imported porcelain flooring throughout
- Keyless entry
- Italkraft cabinetry in kitchens and baths, with integrated refrigeration, a quiet dishwasher, ceramic glass cooktop, and built-in speed oven
- Miele appliances
- Penthouse collection (PH 01–08) spans levels 42–45; Residence 13 is skipped in the developer's own numbering
- Residence and penthouse square footage are the developer's own published figures; Residence 03 (studio) bathroom count is not separately itemized on the official site and is shown here as 1
Brochure
The developer’s own official documents, viewable inline or opened in a new tab.
Gallery
The Honest Take
In favor
- A real, named global hospitality brand (The Standard, est. 1999) behind the residences, not an in-house 'lifestyle' label — with an actual design collaboration (GOOD.RICH x The Standard's studio) rather than a licensing deal in name only.
- The most accessible entry point of any active Brickell tower, starting around $600,000.
- Unusually transparent floor plans: all 13 tower layouts and all 8 penthouse layouts are published with real interior/terrace/total square footage and a diagrammed plan image — not just a lead-capture form.
- A credible, fully disclosed team — Arquitectonica, Two Roads Development, Newgard Development Group, GOOD.RICH, and ONE Sotheby's International Realty — plus visible, trade-press-covered construction progress running ahead of schedule.
Worth weighing
- No published penthouse pricing, and the $600,000+ headline figure isn't broken out by unit or price-per-square-foot — exact current pricing requires contacting the sales gallery.
- Several tower residences run quite small (548 sf interior for Residences 5–8) — efficient by design, but worth confirming in person before assuming typical two-bedroom-tower comfort.
- The branded-residence premium is real but unquantified here: the official site doesn't say how much of the price reflects The Standard's name versus the unit itself.
- Shares its site, several amenities (including Avra Estiatorio), and a delivery timeline with LOFTY Brickell next door — worth viewing both profiles together rather than in isolation.
Also in the archive


