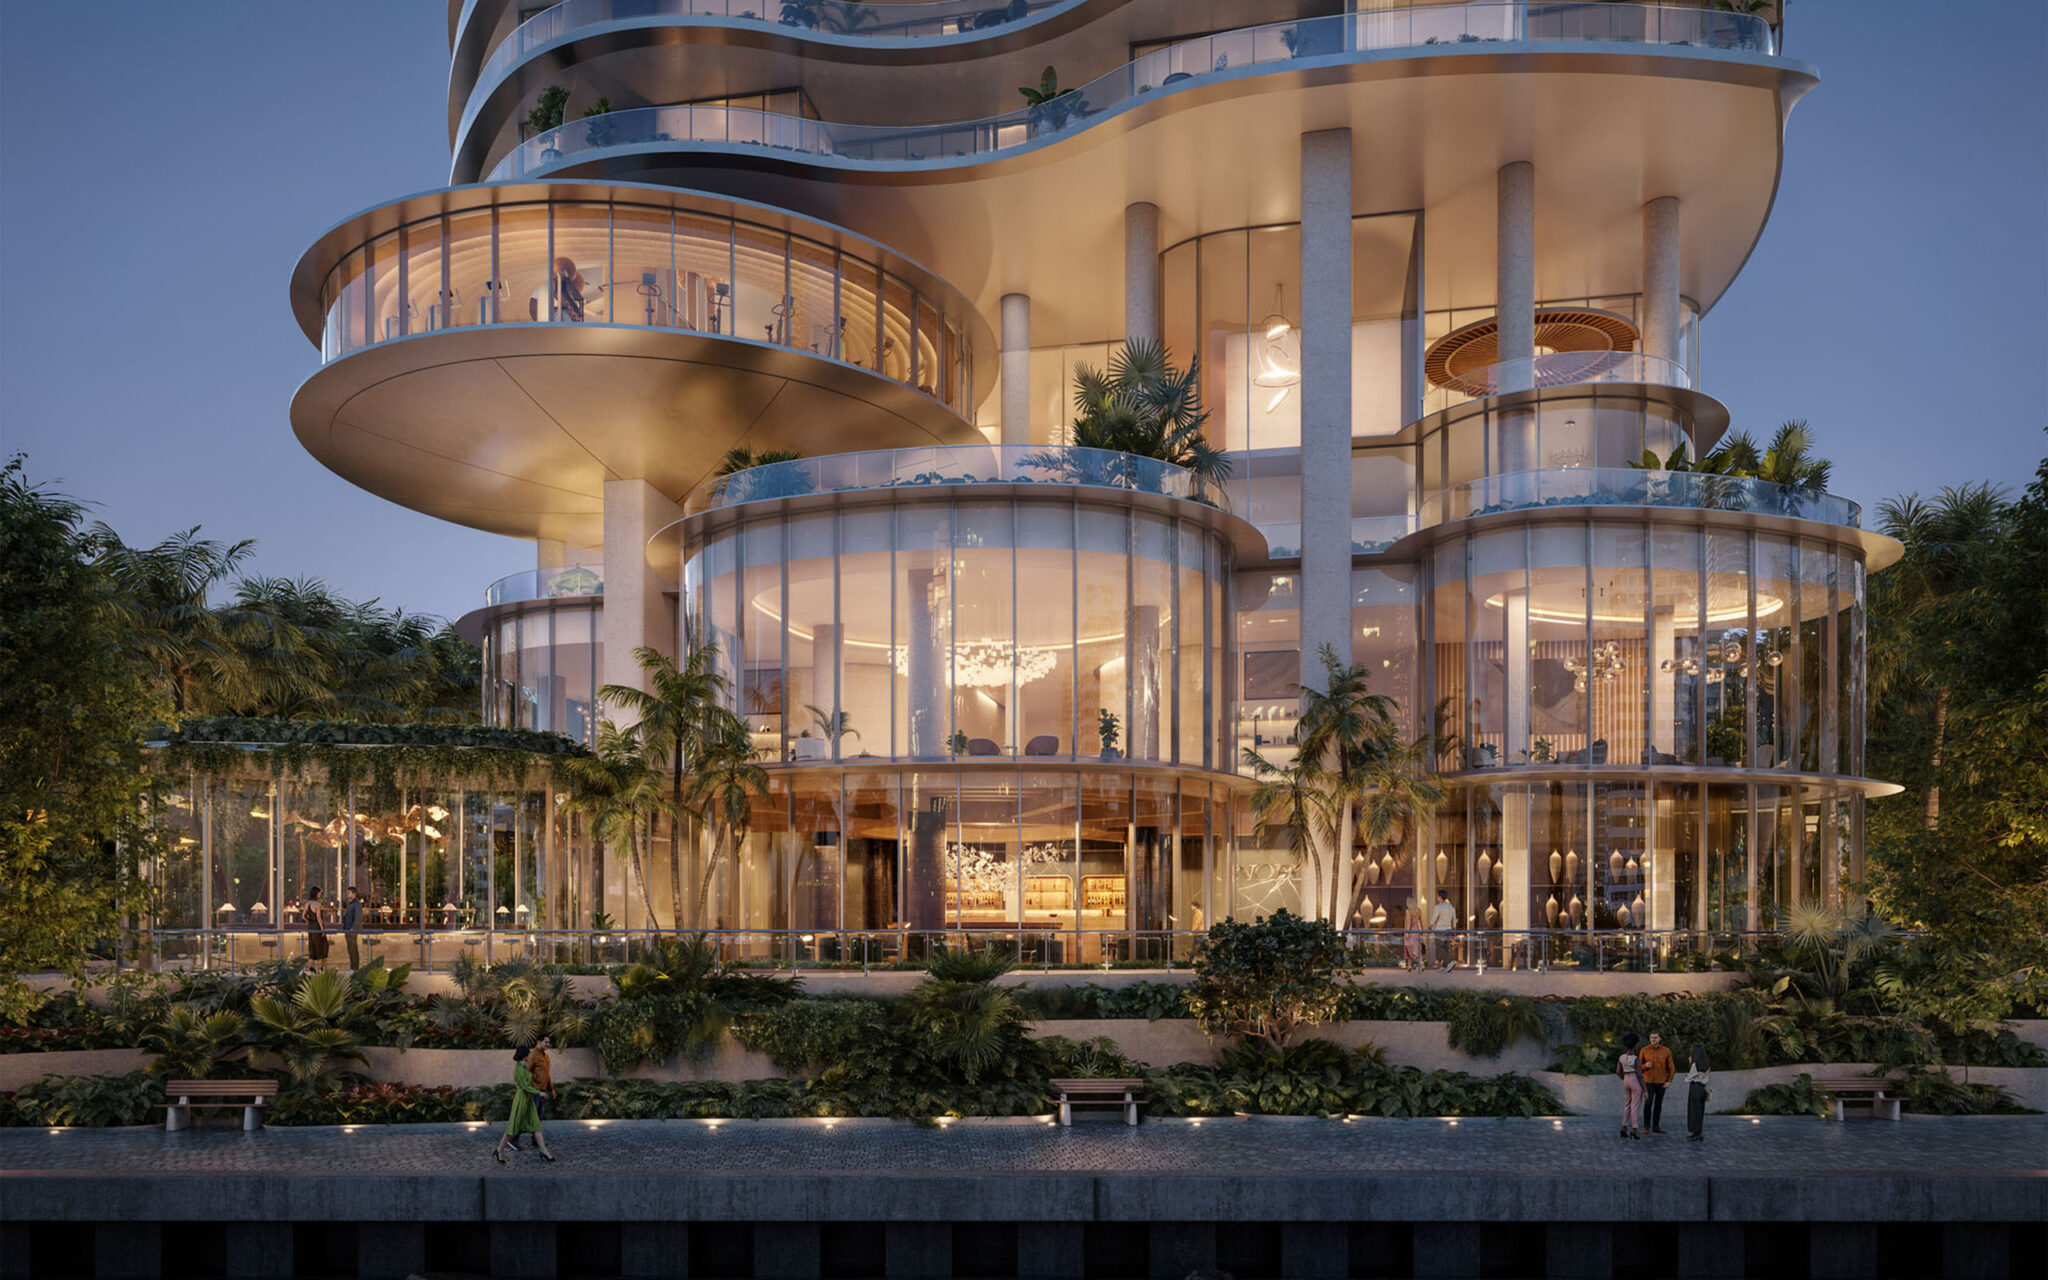
Brickell, Miami, United States · Branded Waterfront Supertall — Under Construction
Baccarat Residences Brickell
“Baccarat's amenity floor reads like a hotel program stapled to a condo tower — a wine cellar, a screening room, a Hammam spa lounge — because it effectively is one: SH Hotels & Resorts runs the brand behind the building, not just the name on it.”
Baccarat Residences Brickell is the crystal maison's first residential collection in Miami, a 75-story Arquitectonica-designed tower at the mouth of the Miami River developed by Related Group and GTIS Partners, with interiors by Meyer Davis Studio and landscape design by Enzo Enea. The Baccarat Hotels & Residences brand is managed by SH Hotels & Resorts, an affiliate of Starwood Capital Group. Residences run from one-bedroom homes to Upper Penthouses, all with dual private elevator access starting on the 15th floor.
Amenities

Pool Deck
A 12th-level resort pool deck with cabanas and umbrella seating overlooking Biscayne Bay and the Miami skyline.

Porte-Cochère & Lobby
A landscaped porte-cochère entry drive leads into the building's lobby, with a dedicated café just off the front desk.

Hammam Spa Lounge
A Hammam-style spa lounge with private treatment rooms, part of the building's wellness offering.

Wine Cellar & Tasting Salon
A dedicated wine cellar with an adjoining private tasting salon for residents.

Grand Salon
A crystal-chandeliered Grand Salon lounge for residents, alongside a smaller Petit Salon and the Harmonie Room for private events.

Screening Room
A private screening room for residents, part of the building's social/entertainment amenity floor.

Fitness Center
A fitness center curated by Anatomy, the Miami-based training studio.

Children's Playroom
A dedicated children's playroom for young residents.
The Tower
Who built it, who designed it, and what kind of building it actually is.
- Architect
- Arquitectonica
- Developer
- Related Group; GTIS Partners
- Interior Designer
- Meyer Davis Studio
- The Setup
- A branded residential condominium — the first Baccarat-branded residences in Miami, with the Baccarat Hotels & Residences brand licensed and managed by SH Hotels & Resorts (an affiliate of Starwood Capital Group). Landscape design by Swiss landscape architect Enzo Enea.
Related Group, founded in 1979, is Florida's largest condominium developer, having built or managed over 100,000 units, including other Related towers like One Park Grove, Apogee, and Residences by Armani/Casa. GTIS Partners, a New York-headquartered real estate investment firm managing over $4 billion in assets, is the co-developer.
The Vibe
Baccarat Hotels & Residences is a luxury hospitality brand managed by SH Hotels & Resorts (an affiliate of Starwood Capital Group), which also operates the 1 Hotels brand. The flagship Baccarat Hotel opened in New York in 2015; this Brickell tower is Baccarat's first residential collection in Miami, pairing the crystal maison's aesthetic with Related Group's development platform and Meyer Davis's interiors.


Floor Plans
A side-by-side look at the residences on offer.
Residence 01
- Bedrooms
- 4
- Bathrooms
- 4.5
- Interior
- 3,070 sf / 285 sqm
- Exterior
- 627 sf / 58 sqm
- Total
- 3,697 sf / 343 sqm
Residence 02
- Bedrooms
- 2
- Bathrooms
- 3
- Interior
- 1,935 sf / 180 sqm
- Exterior
- 268 sf / 25 sqm
- Total
- 2,203 sf / 205 sqm
Residence 03
- Bedrooms
- 2
- Bathrooms
- 2.5
- Interior
- 1,906 sf / 177 sqm
- Exterior
- 283 sf / 26 sqm
- Total
- 2,189 sf / 203 sqm
Residence 04
- Bedrooms
- 2
- Bathrooms
- 3
- Interior
- 1,817 sf / 169 sqm
- Exterior
- 268 sf / 25 sqm
- Total
- 2,085 sf / 194 sqm
Residence 05
- Bedrooms
- 1
- Bathrooms
- 2
- Interior
- 1,386 sf / 129 sqm
- Exterior
- 180 sf / 17 sqm
- Total
- 1,566 sf / 145 sqm
Residence 06
- Bedrooms
- 3
- Bathrooms
- 3.5
- Interior
- 2,098 sf / 195 sqm
- Exterior
- 590 sf / 55 sqm
- Total
- 2,688 sf / 250 sqm
Penthouse 01
- Bedrooms
- 4
- Bathrooms
- 5.5
- Interior
- 5,042 sf / 468 sqm
- Exterior
- 896 sf / 83 sqm
- Total
- 5,938 sf / 552 sqm
Penthouse 02
- Bedrooms
- 3
- Bathrooms
- 4.5
- Interior
- 3,665 sf / 341 sqm
- Exterior
- 566 sf / 53 sqm
- Total
- 4,231 sf / 393 sqm
Penthouse 03
- Bedrooms
- 3
- Bathrooms
- 4.5
- Interior
- 3,522 sf / 327 sqm
- Exterior
- 758 sf / 70 sqm
- Total
- 4,280 sf / 398 sqm
Upper Penthouse 1
- Bedrooms
- 5
- Bathrooms
- 9.5
- Interior
- 9,074 sf / 843 sqm
- Exterior
- 2,787 sf / 259 sqm
- Total
- 11,861 sf / 1,102 sqm
Upper Penthouse 2
- Bedrooms
- 3
- Bathrooms
- 7.5
- Interior
- 6,792 sf / 631 sqm
- Exterior
- 2,318 sf / 215 sqm
- Total
- 9,110 sf / 846 sqm
Both residences include
- Dual private elevator access to every residence
- Tower residences begin on the 15th floor and reach the 73rd level
Brochure
The developer’s own official documents, viewable inline or opened in a new tab.
Gallery
The Honest Take
In favor
- A genuine luxury-hospitality brand collaboration — Baccarat Hotels & Residences is managed by SH Hotels & Resorts, the same operator behind the 1 Hotels brand, not a licensing-only badge.
- Amenity floor is unusually deep for a Brickell tower: a wine cellar and tasting salon, a private screening room, a billiards room, and a Hammam spa lounge alongside the expected pool deck and fitness center.
- Every tower residence gets dual private elevator access starting on the 15th floor, per the developer's own floor plans page — a meaningful privacy feature at 360 total units.
Worth weighing
- The developer's own site does not publish current pricing or a firm completion date — anyone quoting a specific price-per-square-foot or delivery year for this building is working from third-party broker estimates, not developer-confirmed figures.
- The official floor plans page states its own square footage is measured from the exterior wall boundary to the centerline of interior demising walls, which the developer notes typically runs larger than other measurement methods used in the eventual condo prospectus.
- As with any pre-construction purchase, deposit structure and delivery timeline are subject to change — confirm current terms directly with the sales gallery rather than any marketing site, including this one.
Also in the archive