Brickell, Miami, United States · Riverfront Highrise — Topped Off, Finishing Interiors
LOFTY Brickell
Internal preview — photography pending licensing clearance from the developer
“LOFTY treats the skydeck less as an amenity and more as a thesis: that a 44-story tower can still feel like a clubhouse if the top floor is built like one.”
LOFTY Brickell is one of two towers rising from the 1.62-acre One Brickell Riverfront site at 99 SW 7th Street, developed by Newgard Development Group alongside Two Roads Development (whose companion tower on the same site is The Standard Residences, Brickell). Arquitectonica designed the 44-story, 574-foot tower, which topped off in January 2026 and reached full architectural height when its crown was installed in June 2026; the project is tracking toward an August 2027 completion. Its 362 residences — studios, one- and two-bedrooms from roughly 446 to 986 square feet, plus a top-floor penthouse collection — are fully finished, furnished, and art-curated in partnership with Artefacto and NYC studio INC, and sold under Newgard's short-term-rental-friendly ownership policy: owners can list on Airbnb, VRBO, or HomeAway, a rarity for a condo board in this neighborhood.
Amenities

Club Lofty
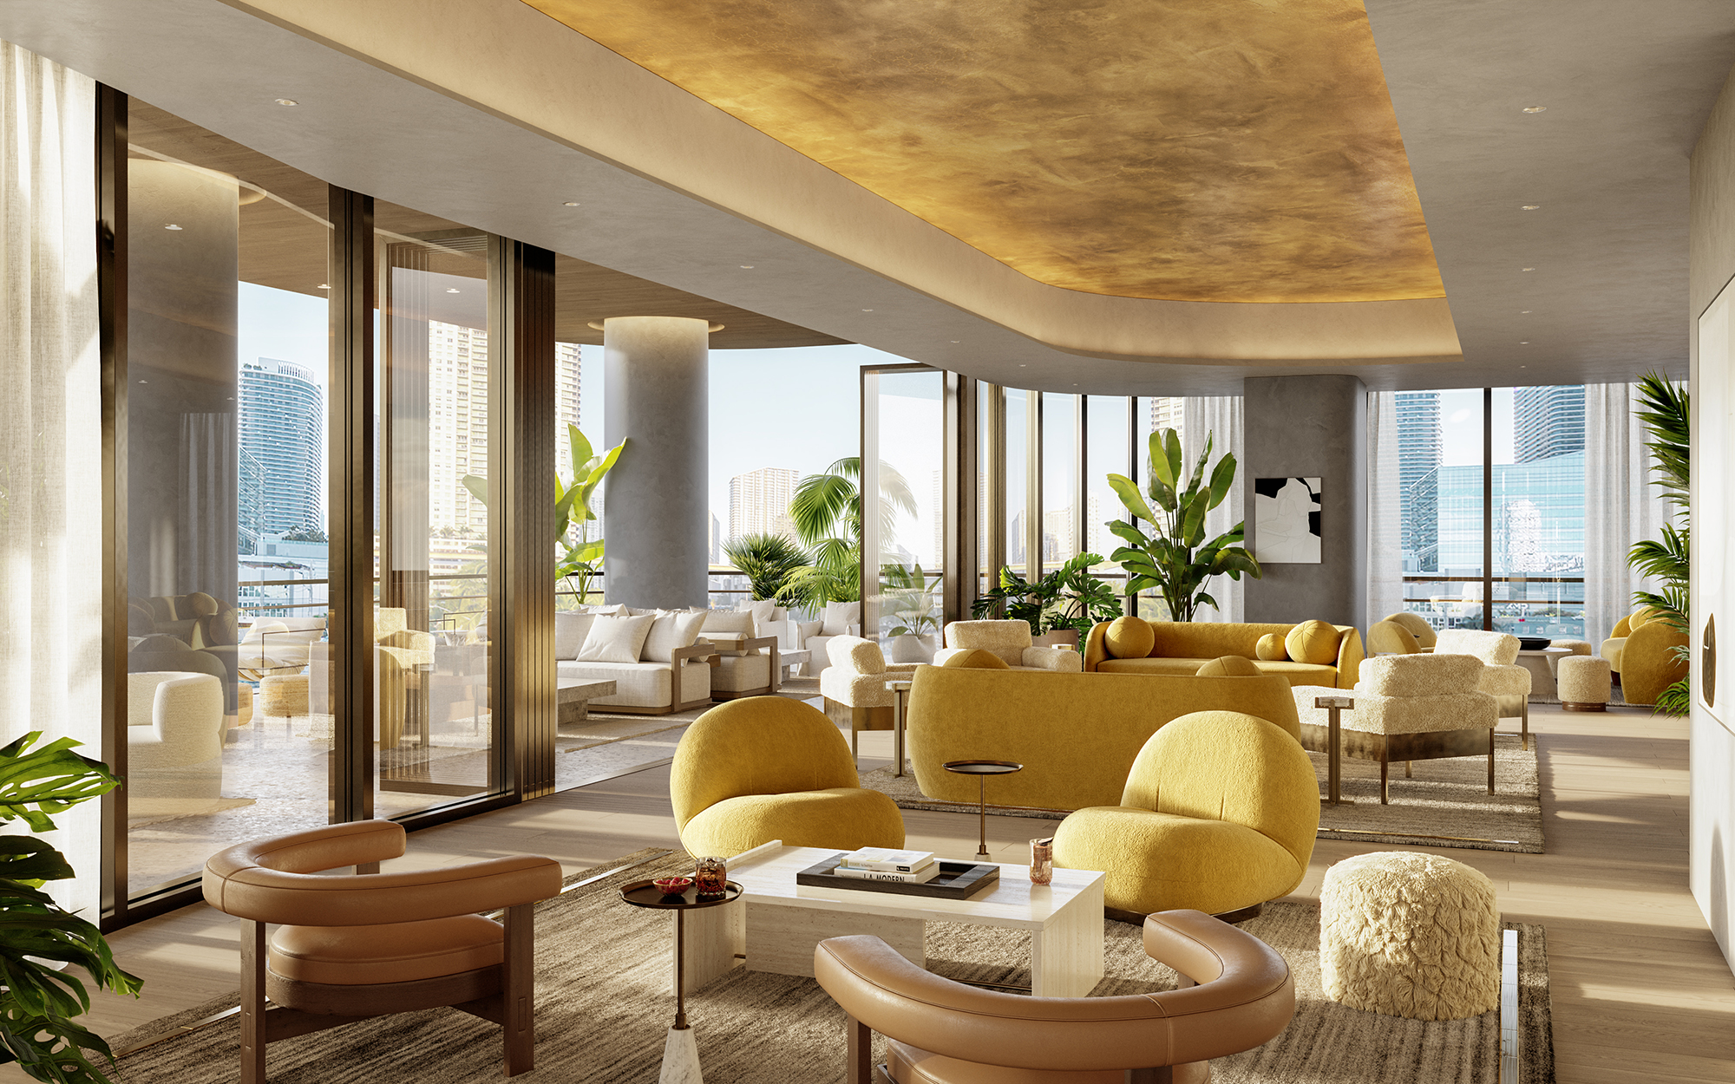
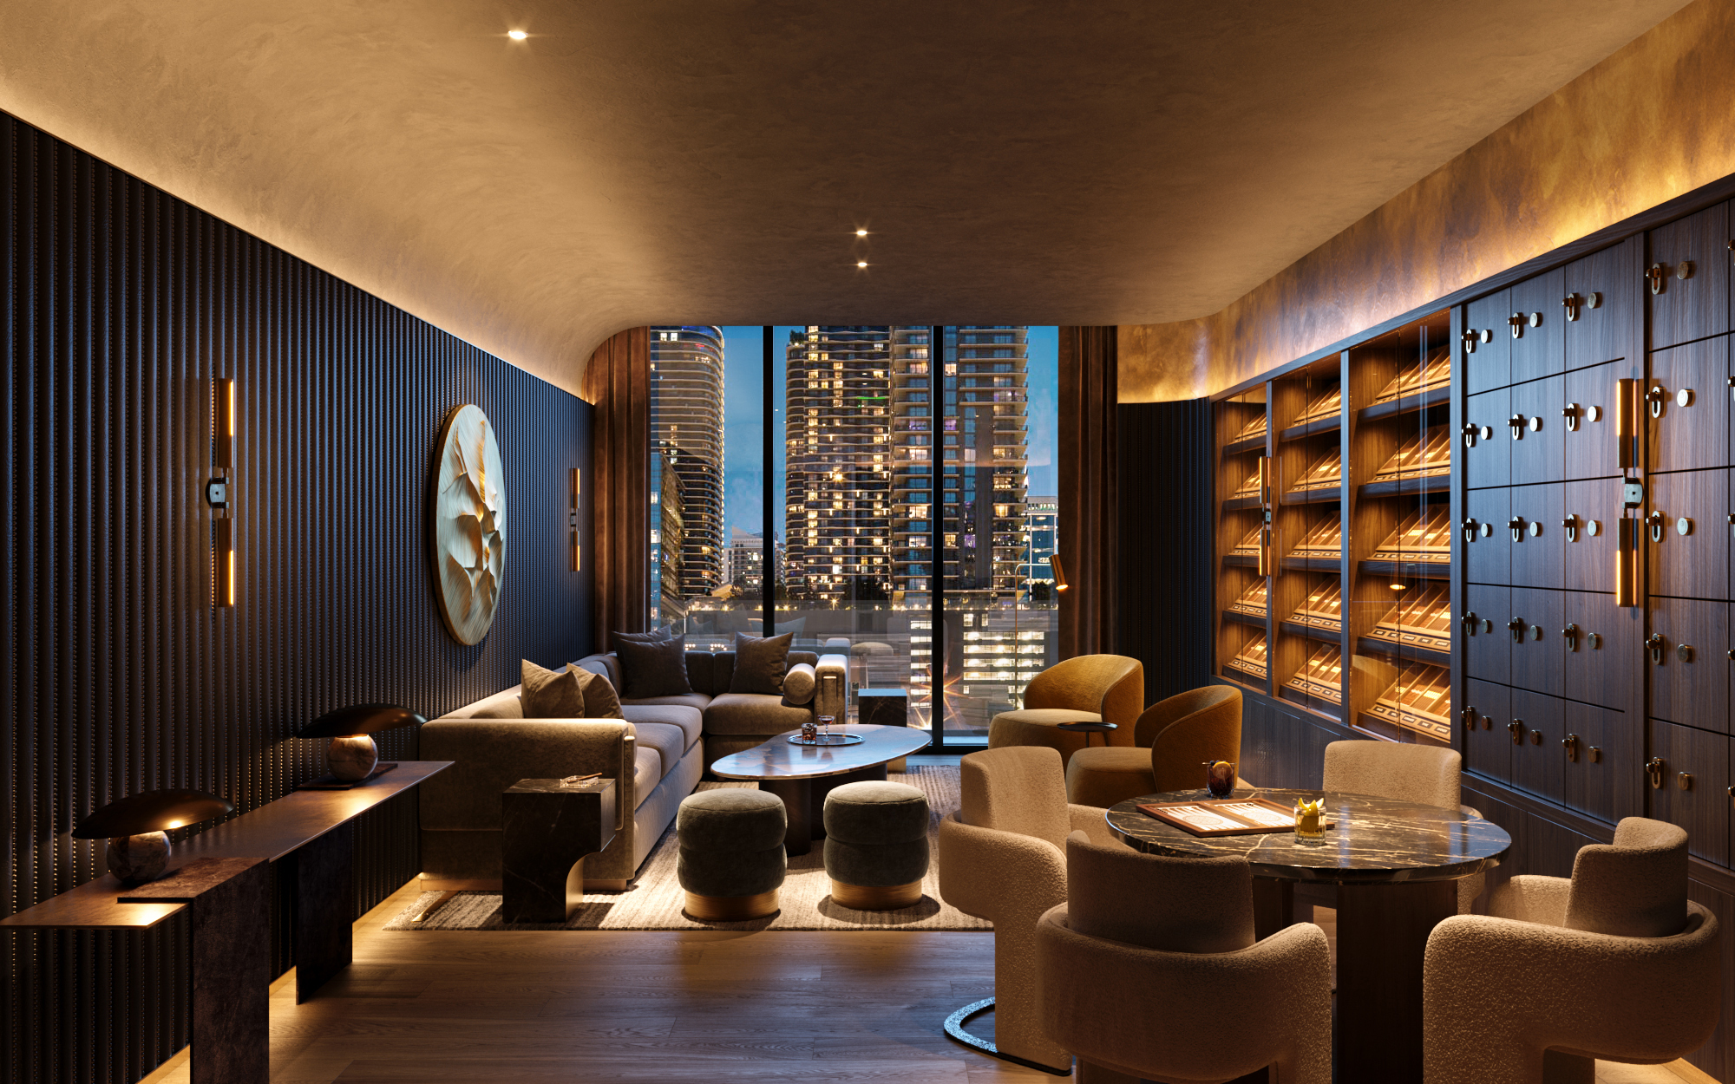
A members-style arrival floor with a private check-in, riverfront terrace, social lounge, rum-and-cigar room, live-music stage, and a co-working lounge for residents who never fully log off.
2nd-Floor Lounge
A covered riverfront terrace with a private meeting room, DJ station, coffee-and-cocktail bar, and game areas — the building's daytime social floor.

9th-Floor Pool Deck
A resort-style landscaped pool with daybeds, poolside food-and-drink service, a hammock garden, and an outdoor rain shower.

9th-Floor Fitness & Spa
A view-facing fitness center, private yoga studio, treatment rooms, sauna, steam room, cold plunge pool, and private Peloton rooms, with separate men's and women's locker rooms.
Marina & Water Sports
A private marina on the Miami River with dockmaster service, yacht slips, and a launch point for water-sports equipment.
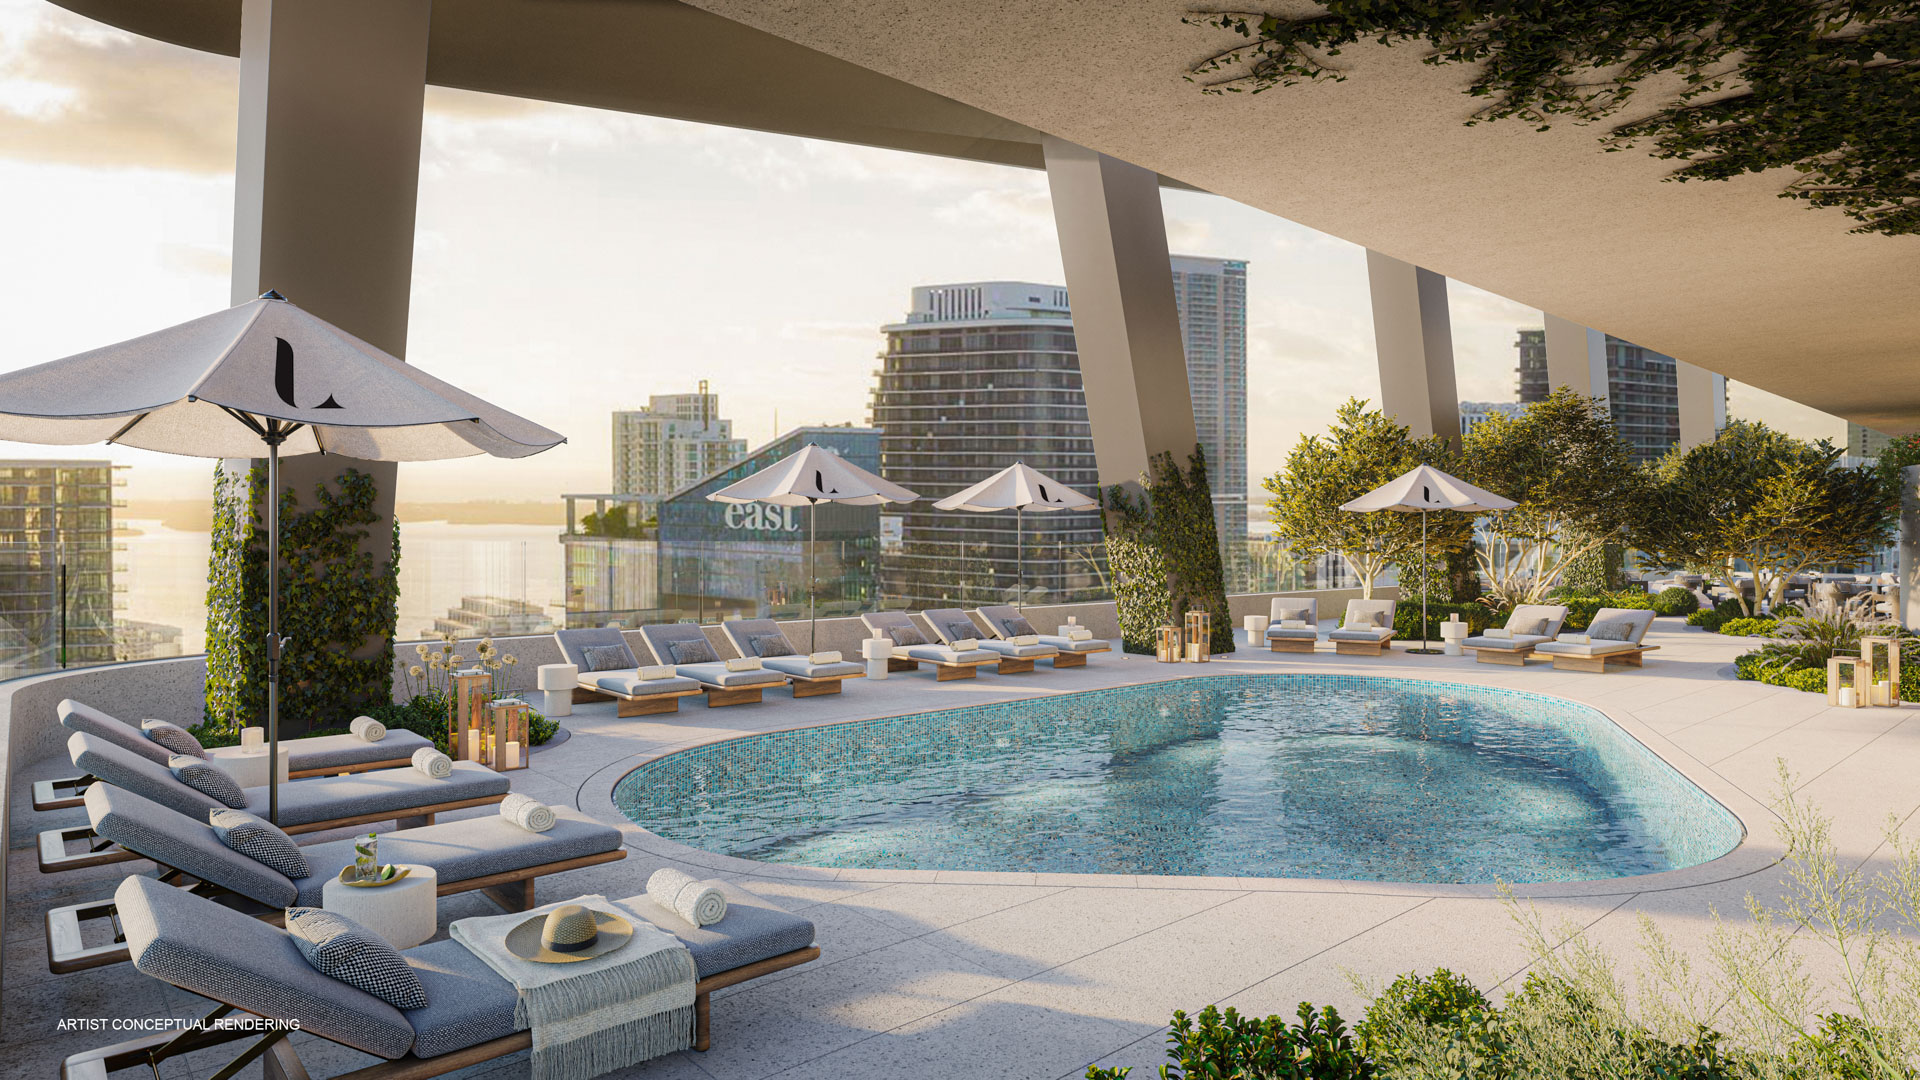
LOFTY Rooftop
The 44th-floor amenity deck: a 360-degree infinity pool, wraparound balcony, and a library lounge above the Brickell skyline.
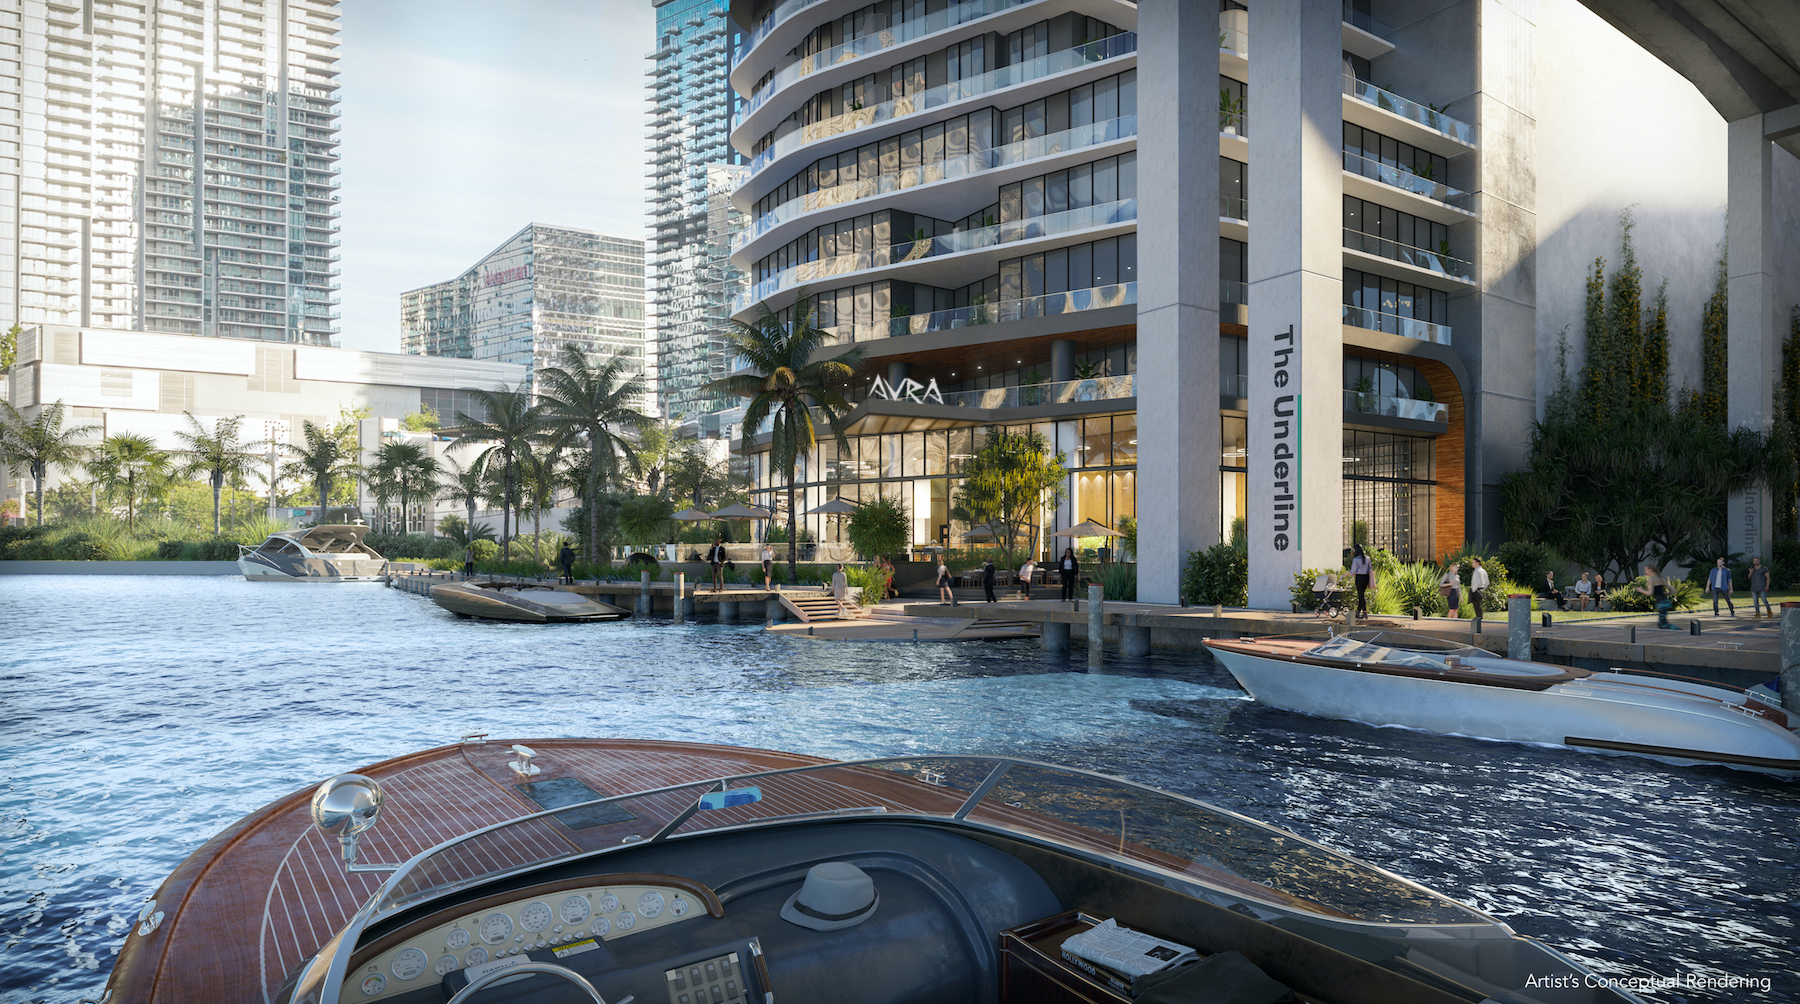
Avra Estiatorio
A five-star Mediterranean restaurant with a 300-seat riverfront dining room, run on-site as LOFTY's signature hospitality partner.
The Tower
Who built it, who designed it, and what kind of building it actually is.
- Architect
- Arquitectonica
- Developer
- Newgard Development Group, in partnership with Two Roads Development (co-developer of the shared One Brickell Riverfront site)
- Interior Designer
- INC. (NYC multidisciplinary design studio); residences fully finished, furnished, and art-curated in collaboration with Artefacto
- The Setup
- A pure residential condominium, not a condo-hotel — but one of the first towers in Brickell explicitly licensed and designed for short-term rentals (Airbnb/VRBO), paired with hotel-grade service and a members-style social floor (Club Lofty) more typical of a branded hospitality building.
Newgard Development Group, founded by Harvey Hernandez, has built its name on short-term-rental-forward residential towers — Natiivo Austin, Natiivo Miami, Gale Residences Fort Lauderdale Beach, and One Flagler among them. LOFTY is Newgard's largest Brickell bet to date, built alongside Two Roads Development on the shared One Brickell Riverfront site.
The Vibe
LOFTY markets itself as the first and only Brickell tower designed and licensed for short-term rentals — residences arrive fully furnished and art-curated by Artefacto, and Club Lofty's check-in, concierge, and valet are built to run like a hotel rather than a typical condo lobby. The pairing of investor-friendly ownership with genuinely hospitality-grade service is the building's real differentiator in a neighborhood where most towers pick one or the other, not both.
Floor Plans
A side-by-side look at the residences on offer.
Penthouse 01 (3BR, Water View)
- Bedrooms
- 3
- Bathrooms
- 3
- Interior
- 2,221 sf / 206 sqm
- Exterior
- 0 sf / 0 sqm
- Total
- 2,221 sf / 206 sqm
Penthouse 02 (2BR, City View)
- Bedrooms
- 2
- Bathrooms
- 2
- Interior
- 1,721 sf / 160 sqm
- Exterior
- 0 sf / 0 sqm
- Total
- 1,721 sf / 160 sqm
Penthouse 03 ADA (3BR, Water View)
- Bedrooms
- 3
- Bathrooms
- 3.5
- Interior
- 2,104 sf / 195 sqm
- Exterior
- 0 sf / 0 sqm
- Total
- 2,104 sf / 195 sqm
Penthouse 04 (3BR, City View)
- Bedrooms
- 3
- Bathrooms
- 3
- Interior
- 2,224 sf / 207 sqm
- Exterior
- 0 sf / 0 sqm
- Total
- 2,224 sf / 207 sqm
Penthouse 05 (2BR, City View)
- Bedrooms
- 2
- Bathrooms
- 2
- Interior
- 1,601 sf / 149 sqm
- Exterior
- 0 sf / 0 sqm
- Total
- 1,601 sf / 149 sqm
Penthouse 06 (2BR, Water View)
- Bedrooms
- 2
- Bathrooms
- 2
- Interior
- 1,370 sf / 127 sqm
- Exterior
- 0 sf / 0 sqm
- Total
- 1,370 sf / 127 sqm
Both residences include
- 10-foot ceilings throughout the penthouse collection
- Private balcony on every residence
- Floor-to-ceiling sliding glass doors with sound-attenuating, impact-resistant glass
- Owner closets and individually controlled, energy-efficient HVAC in every residence
- Fully finished and furnished by Artefacto, including an art package
- Studio, 1BR, and 2BR tower inventory is sold out — these six plans are the current Penthouse Collection, the only inventory left to buy
- Square footage shown is the developer's published interior figure; balcony/exterior square footage is not separately disclosed, so exteriorSf is shown as 0 rather than estimated
Brochure
The developer’s own official documents, viewable inline or opened in a new tab.
Gallery
The Honest Take
In favor
- One of the only Brickell towers explicitly licensed for short-term rentals (Airbnb/VRBO) — a real structural advantage for investor buyers, not just marketing copy.
- Residences arrive fully finished, furnished, and art-curated by Artefacto — no post-closing furnishing budget or decisions required.
- A disclosed, credible team: Arquitectonica (architect), INC and Artefacto (interiors/furnishings), and an on-site named hospitality partner (Avra Estiatorio) rather than a generic lobby café.
- Construction is visibly ahead of schedule: topped off January 2026, architectural crown installed June 2026, tracking toward an August 2027 completion.
Worth weighing
- Studio, one-, and two-bedroom inventory is sold out; the only units left to buy are the penthouse collection, starting at $1.6M — a much higher entry point than the building's original pricing.
- No published per-square-foot pricing or current top-end penthouse price; the official site is inquiry-only for exact figures.
- A short-term-rental-friendly ownership policy cuts both ways — great for investors, but it also means transient, hotel-like guest traffic for anyone buying to live in full-time.
- The 362-unit / 44-floor figures are well-documented in construction trade press but are never restated in plain text on LOFTY's own official site, which focuses on current availability rather than building-wide statistics.
Also in the archive


