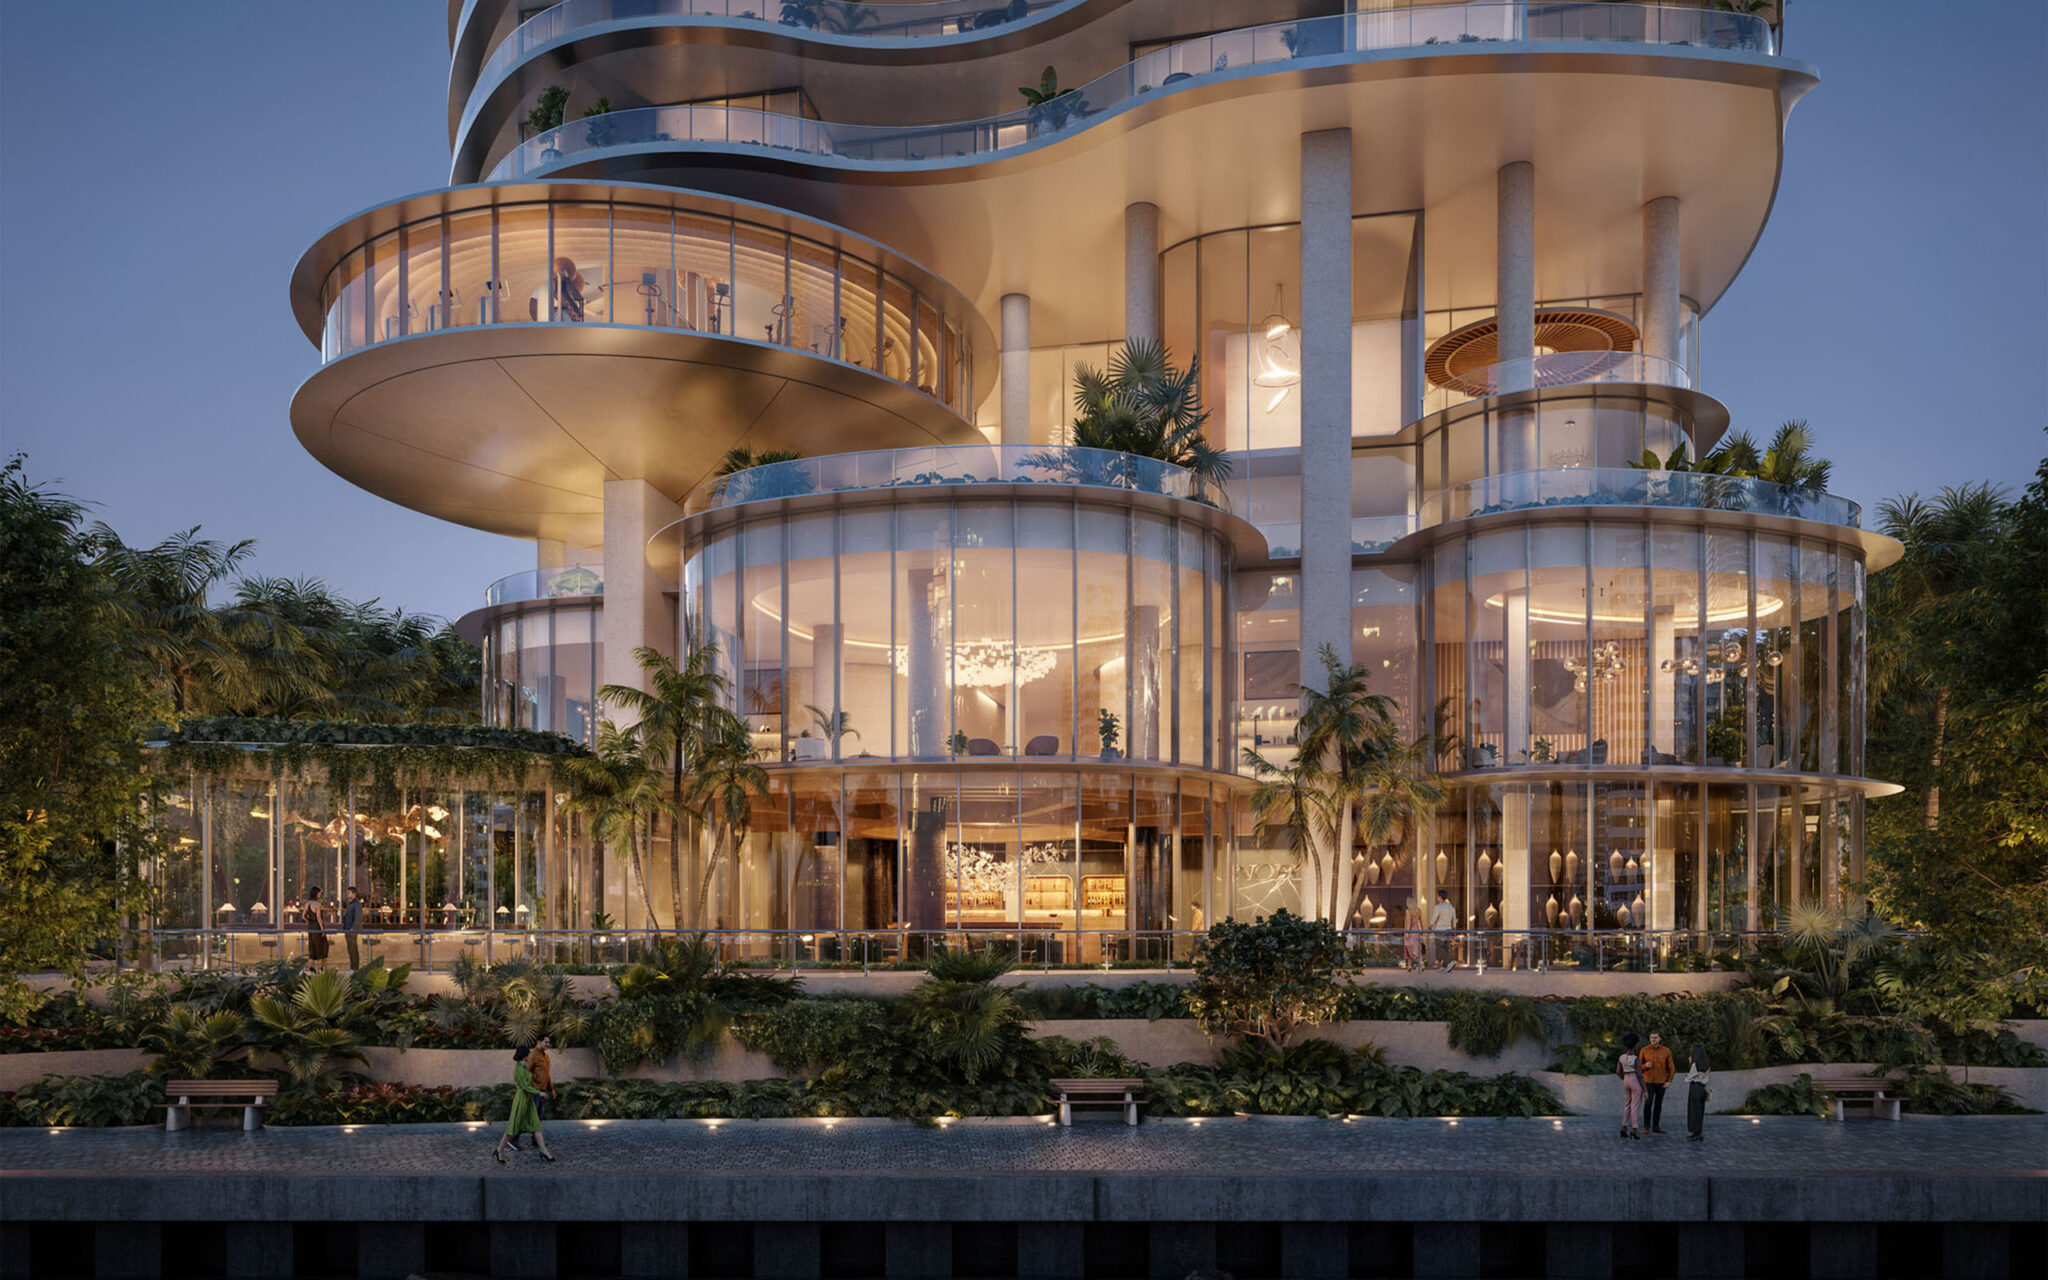
Brickell, Miami, United States · Boutique Low-Rise, WELL-Certified — Under Construction
2200 Brickell
“In a neighborhood built on the assumption that taller reads as better, 2200 Brickell bets on an acre of rooftop and a run of two-story garden villas instead of another twenty floors.”
A five-story departure from Brickell's supertall norm, 2200 Brickell trades height for a full acre of rooftop amenity space and 17 two-story garden villas at grade — condo units with their own private terraces, closer to townhomes than towers. The building carries a WELL Building Standard™ designation across all ten WELL concepts, and the 105-unit residential mix runs from 592-square-foot one-bedrooms up to 4-bedroom garden villas over 3,000 square feet with outdoor space included.
Amenities

One-Acre Rooftop Pool Deck
Close to an acre of rooftop, anchored by a resort-style pool with sun-drenched lounge seating — part of a rooftop program that also includes an outdoor spa, pickleball court, quarter-mile walking track, and a garden retreat.
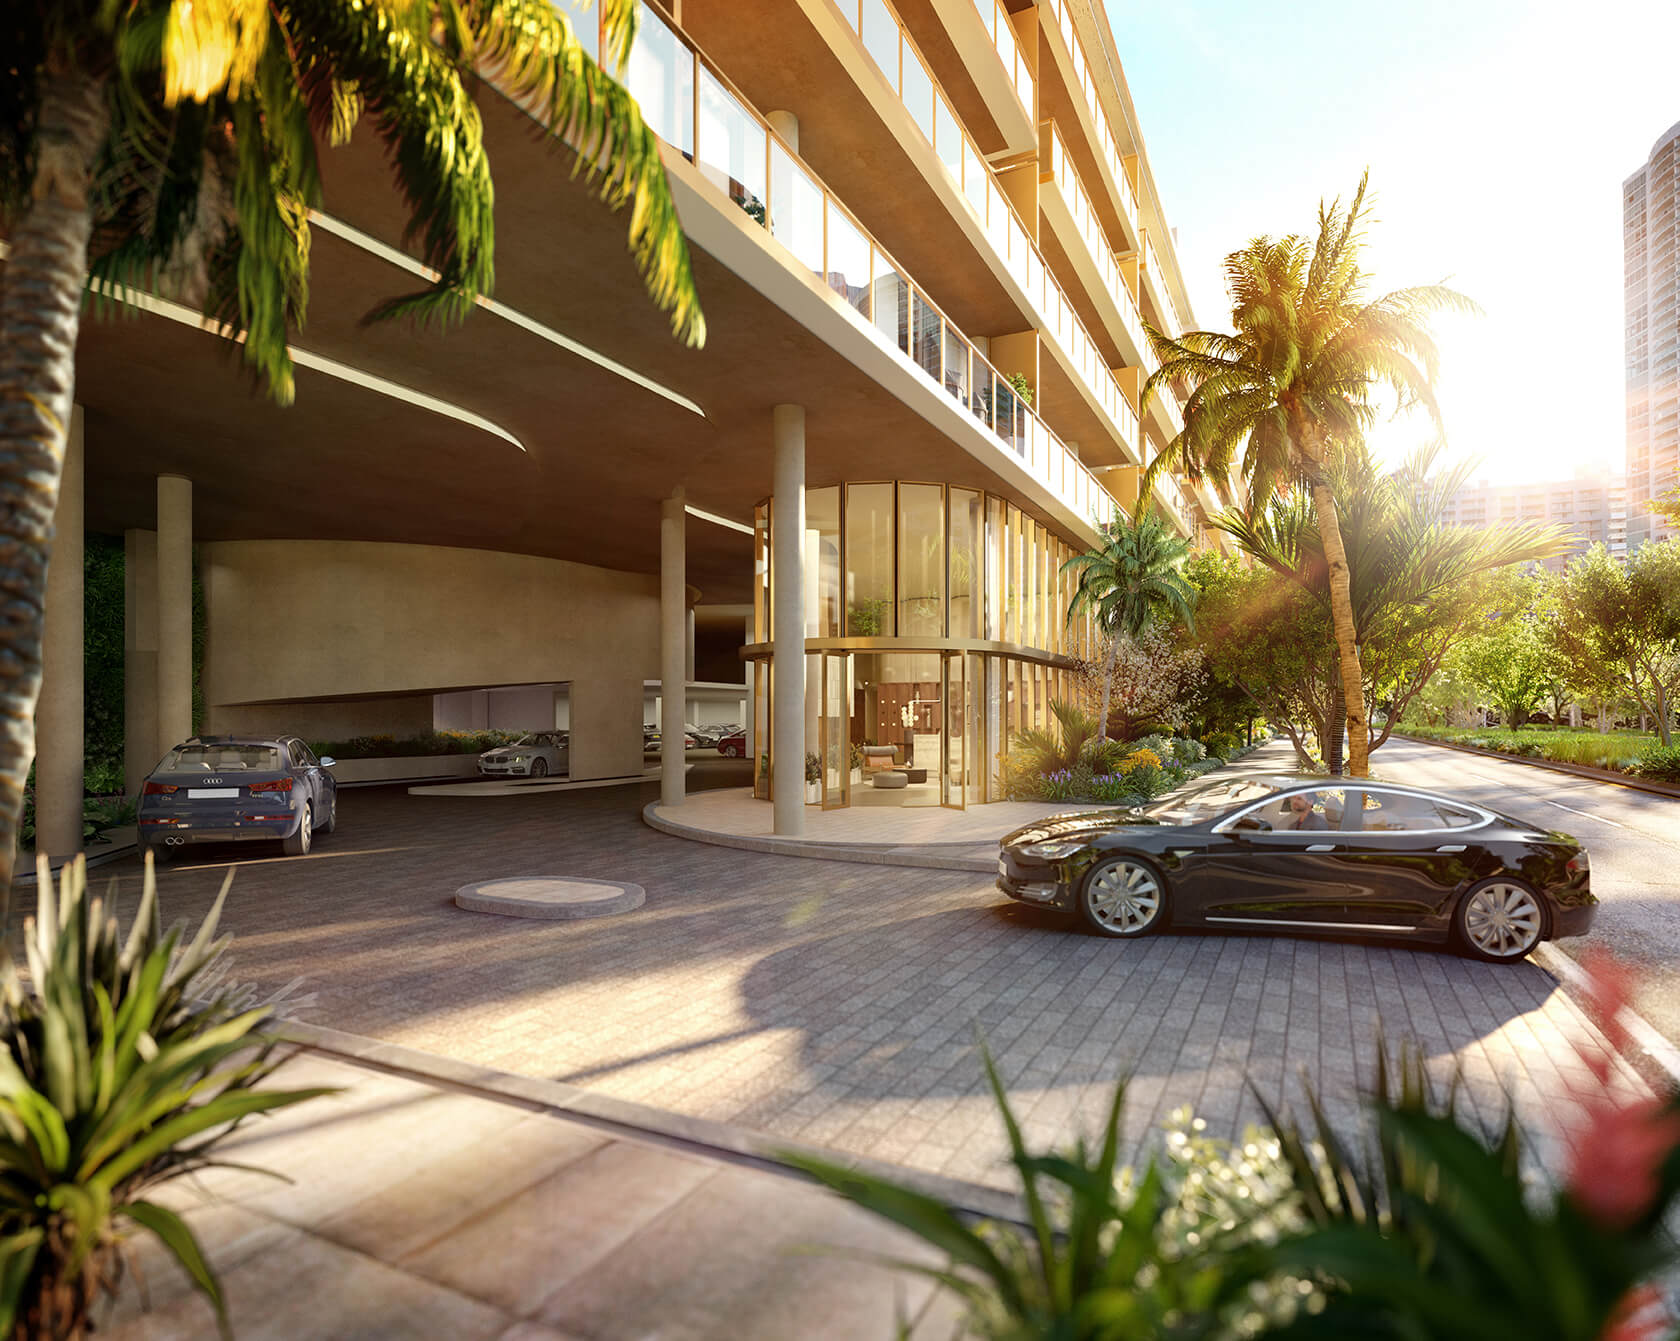
Porte-Cochère & Lobby
A covered porte-cochère with valet parking leads into a double-height, 24-hour attended lobby — above-ground parking on every level gives residents direct access to their floor.
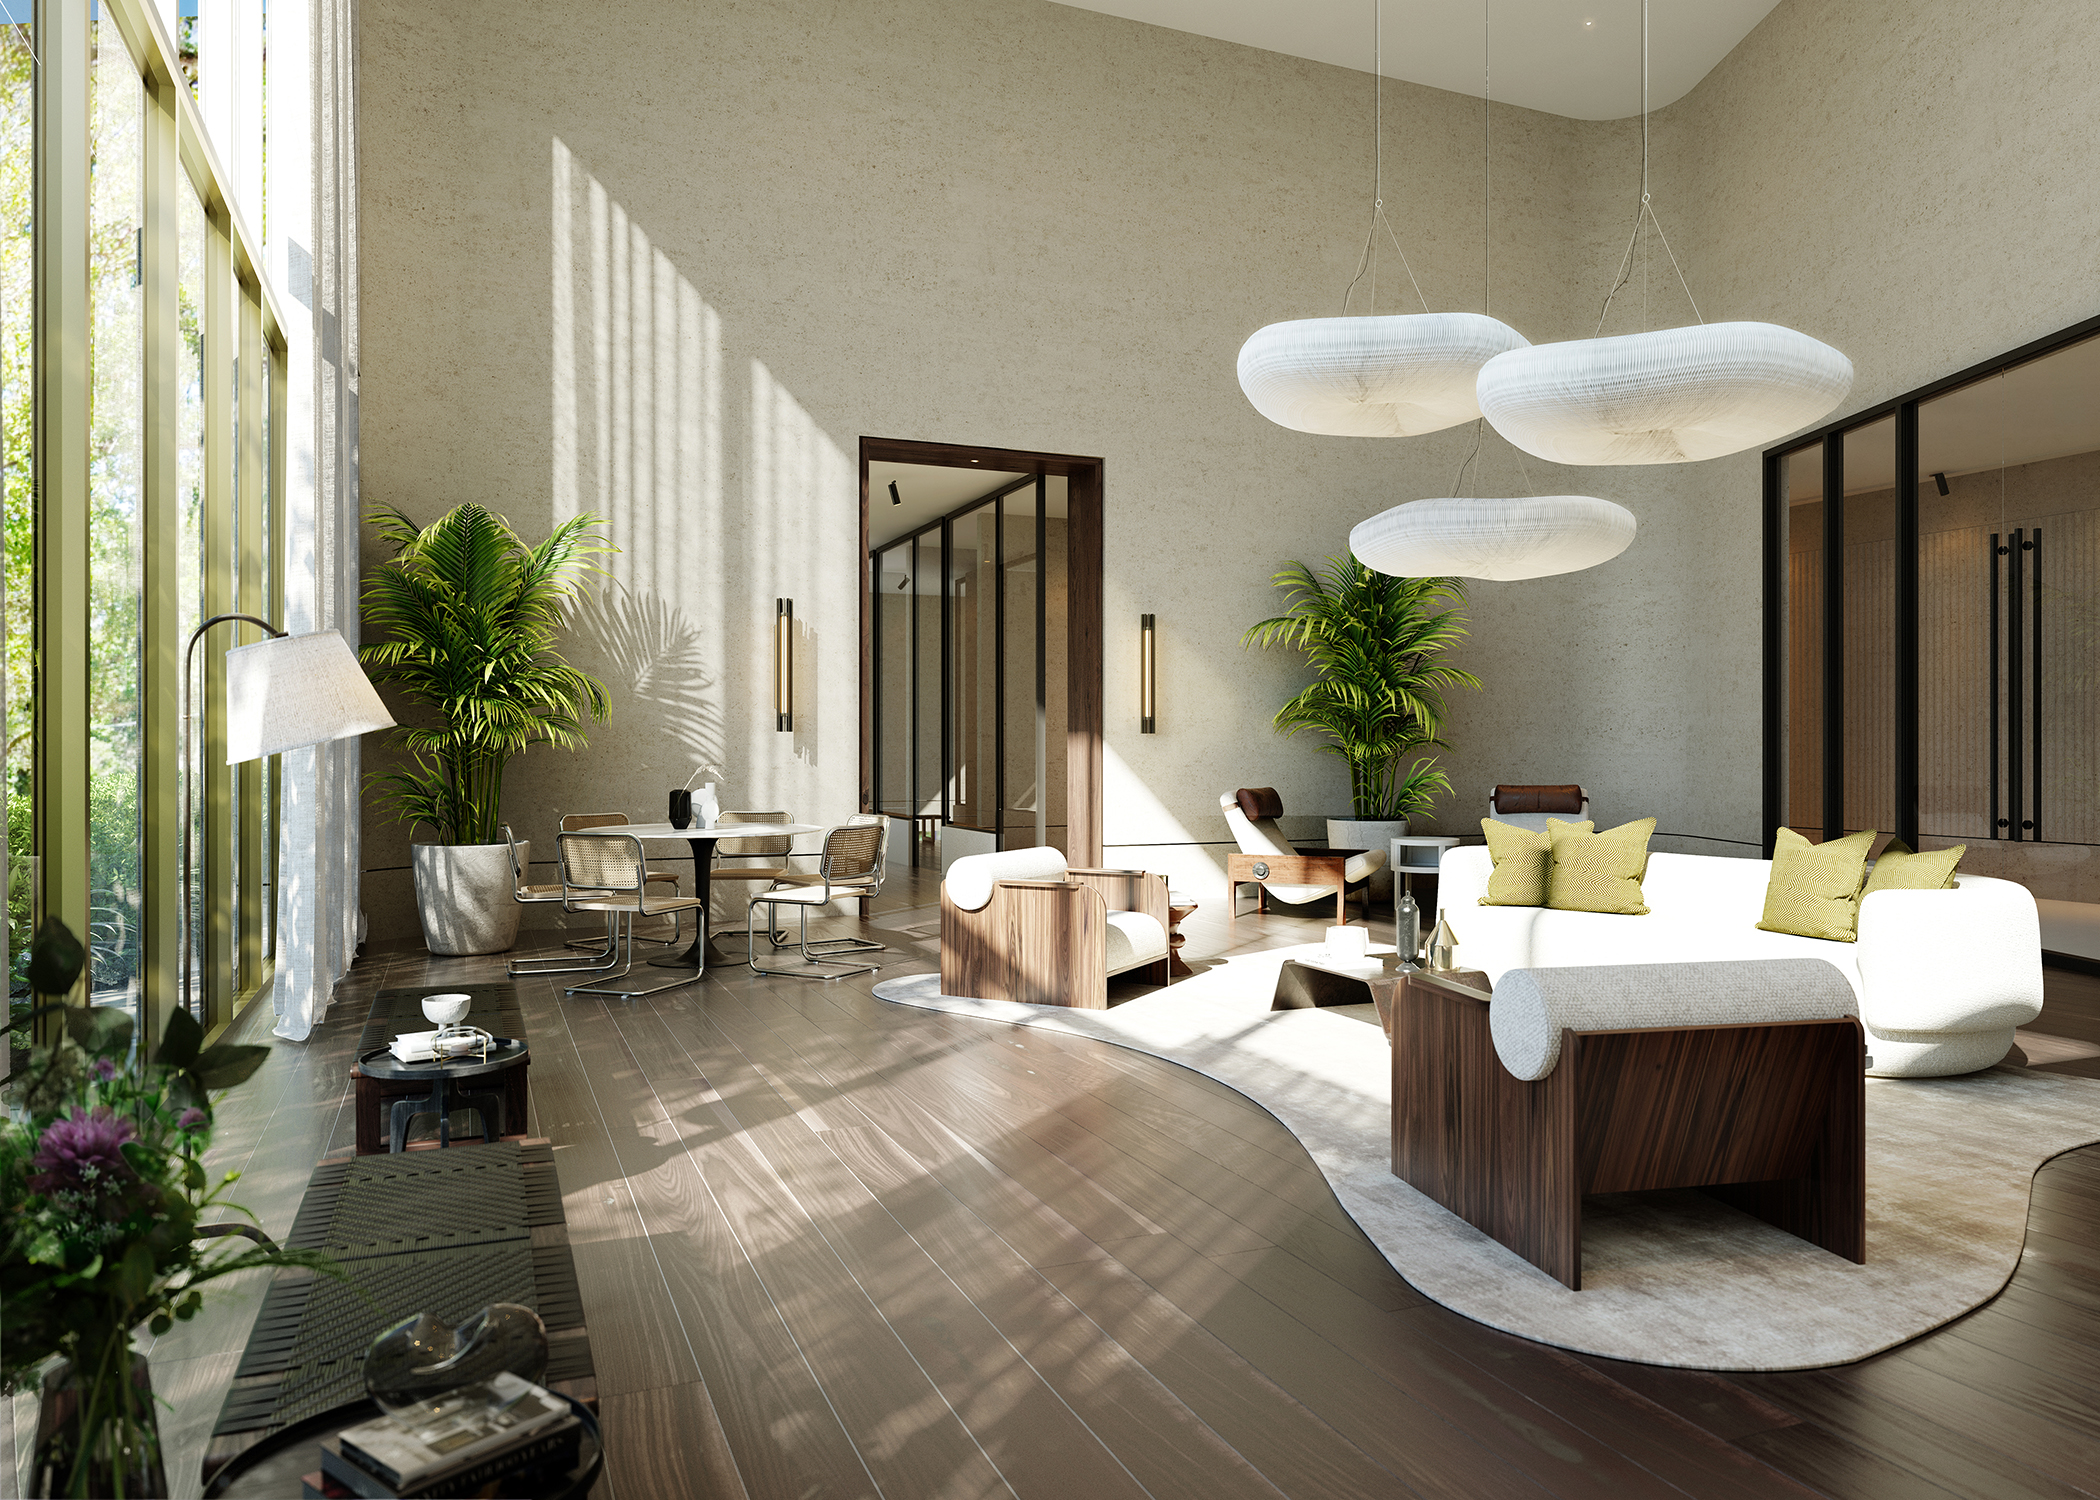
Resident Lounge
A resident lounge and entertaining space sits alongside dedicated work-from-home suites with their own conference room — built for the Brickell resident who works from the building as often as from the office.
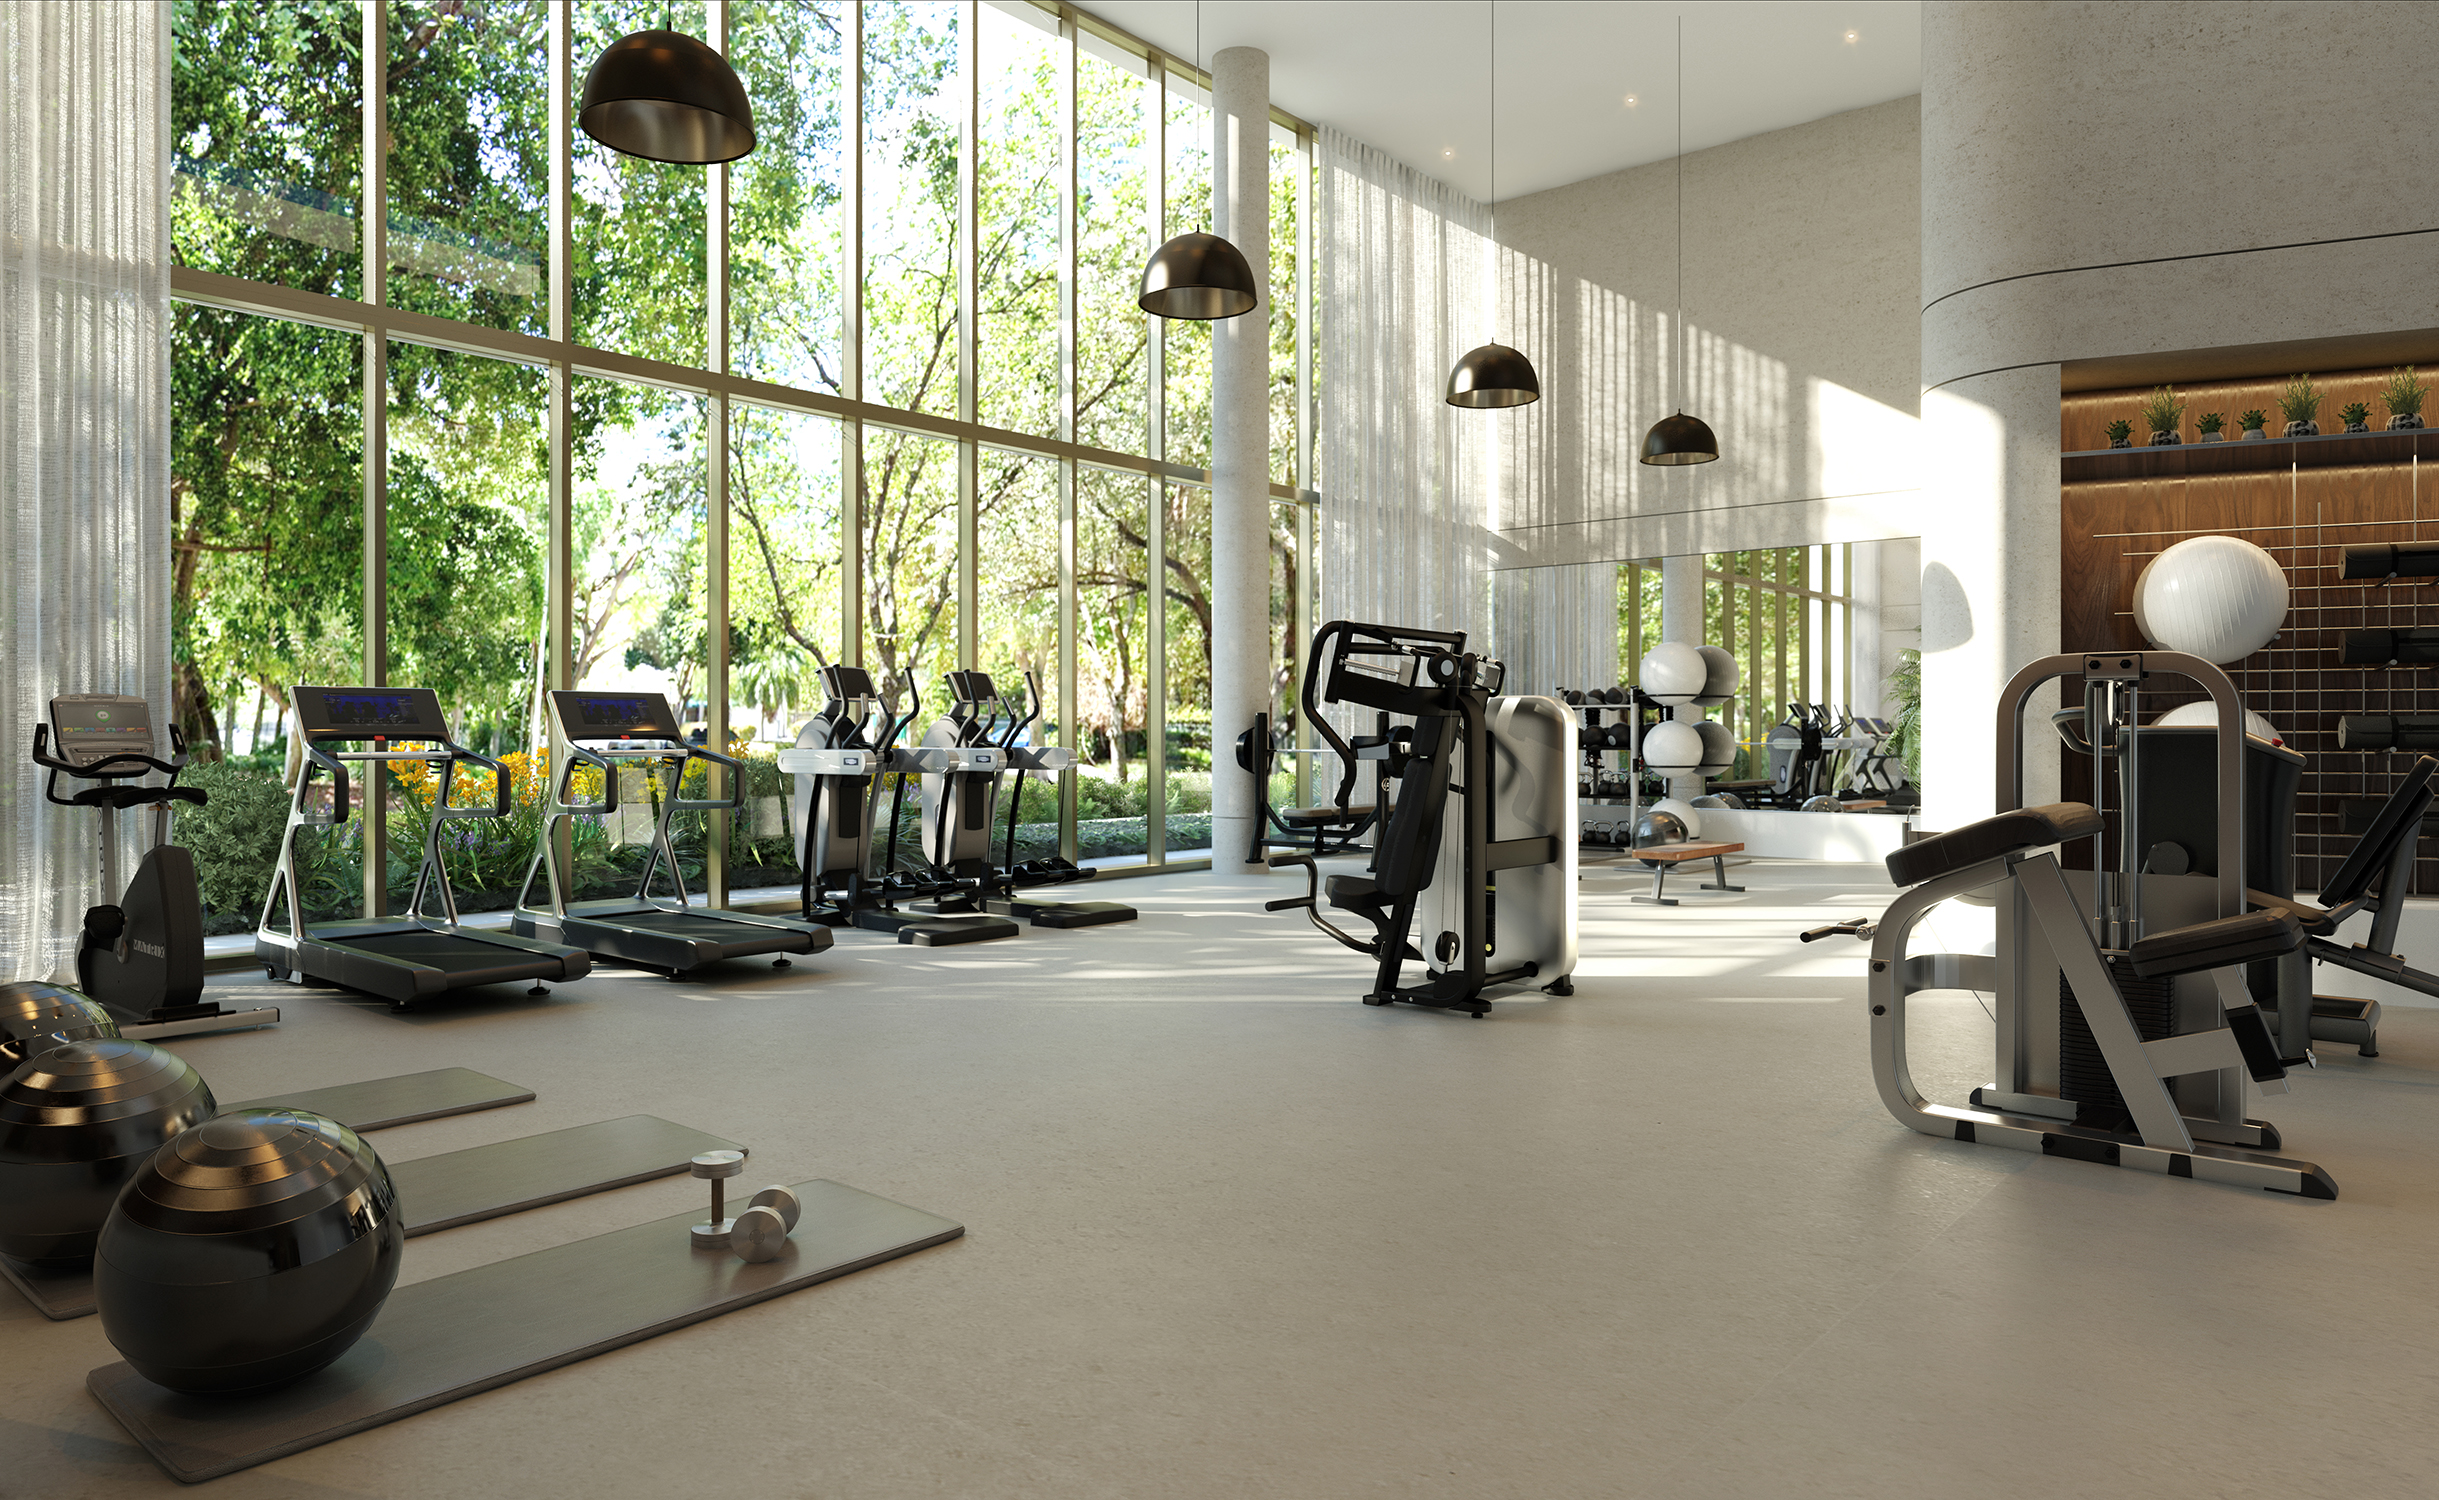
Fitness Center
A world-class, state-of-the-art fitness center designed by Homage Fitness, complemented by a dedicated outdoor fitness and yoga area one floor up on the rooftop.

Pickleball Court
A full pickleball court on the rooftop haven, alongside the quarter-mile walking track and summer kitchens — genuine outdoor recreation space rather than a token amenity photo.

Summer Kitchens
Rooftop summer kitchens with ample seating for outdoor entertaining, part of the close-to-one-acre amenity deck.
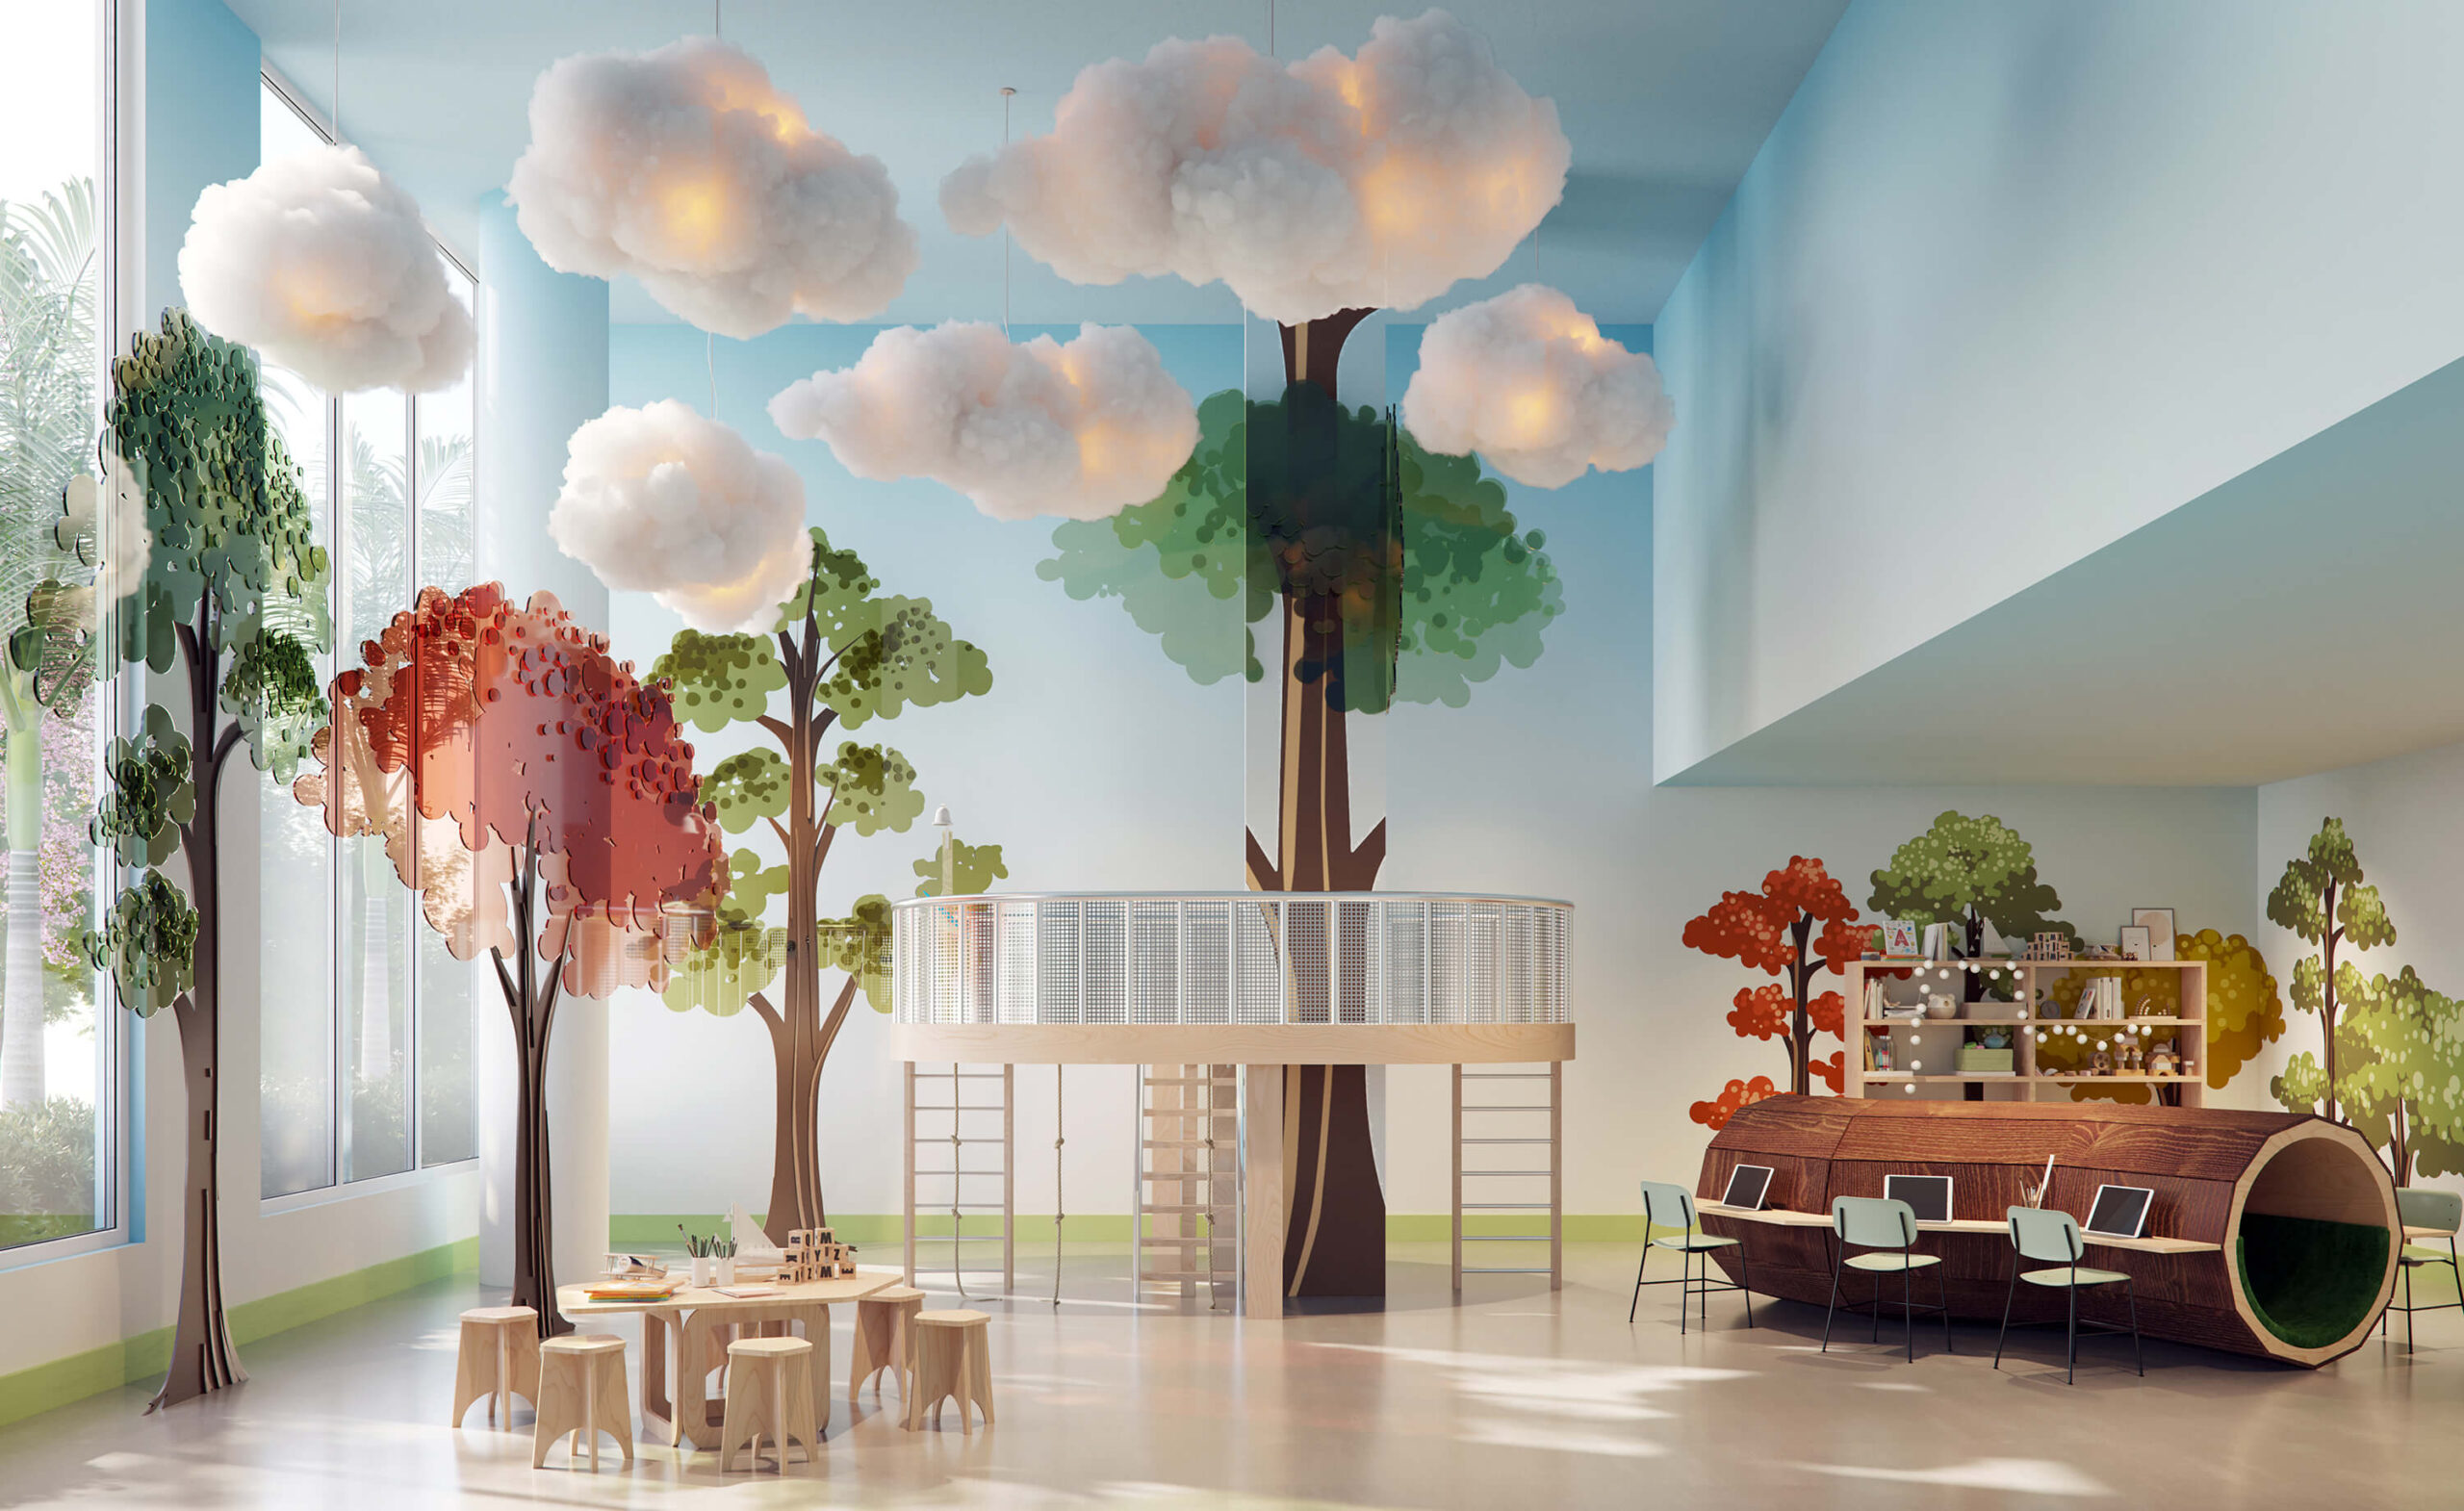
Children's Playroom
A custom children's playroom designed by Silver Hill Arts indoors, plus a dedicated children's play area on the rooftop haven.

Cycling Lounge & Workshop
A cycling lounge and workshop with dedicated cycle storage — Brickell living built around The Underline and the neighborhood's bike infrastructure.
The Tower
Who built it, who designed it, and what kind of building it actually is.
- Architect
- Revuelta Architecture International
- Developer
- Aria Development Group; Largo; Place Projects
- Interior Designer
- ODA New York
- The Setup
- A pure residential condominium spread across just five low-rise stories — 105 residences total, including 17 two-story "garden villa" units at grade with their own private terraces — rather than another Brickell tower competing on height.
Aria Development Group (founded 2009, $300M+ in equity invested across NYC, DC, and Miami) leads the development alongside Largo, a NYC/South Florida developer behind Brooklyn's The Fitzroy and American Copper Buildings, and Place Projects, the Miami placemaking firm founded by Joe Furst behind projects in Wynwood and beyond.
The Vibe
2200 Brickell is intentionally designed as a WELL Building. Anchored by scientific research and industry best practices, the WELL Building Standard™ focuses on the health and wellness of residents across ten concepts: air, water, nourishment, light, movement, thermal comfort, sound, materials, mind, and community — a third-party framework, not just marketing language, covering everything from indoor air quality and water management to noise intrusion and cognitive/emotional health.
Floor Plans
A side-by-side look at the residences on offer.
Type A — 1 Bed + Den
- Bedrooms
- 1
- Bathrooms
- 2
- Interior
- 864 sf / 80 sqm
- Exterior
- 124 sf / 12 sqm
- Total
- 988 sf / 92 sqm
Type B — 1 Bed
- Bedrooms
- 1
- Bathrooms
- 1
- Interior
- 592 sf / 55 sqm
- Exterior
- 170 sf / 16 sqm
- Total
- 762 sf / 71 sqm
Type S — 1 Bed + Den
- Bedrooms
- 1
- Bathrooms
- 2
- Interior
- 1,038 sf / 96 sqm
- Exterior
- 160 sf / 15 sqm
- Total
- 1,198 sf / 111 sqm
Type C — 2 Bed
- Bedrooms
- 2
- Bathrooms
- 2
- Interior
- 1,189 sf / 110 sqm
- Exterior
- 215 sf / 20 sqm
- Total
- 1,404 sf / 130 sqm
Type E — 2 Bed + Den
- Bedrooms
- 2
- Bathrooms
- 2
- Interior
- 1,302 sf / 121 sqm
- Exterior
- 213 sf / 20 sqm
- Total
- 1,515 sf / 141 sqm
Type F — 2 Bed + Den
- Bedrooms
- 2
- Bathrooms
- 3
- Interior
- 1,317 sf / 122 sqm
- Exterior
- 210 sf / 20 sqm
- Total
- 1,527 sf / 142 sqm
Type G — 3 Bed
- Bedrooms
- 3
- Bathrooms
- 3
- Interior
- 1,470 sf / 137 sqm
- Exterior
- 256 sf / 24 sqm
- Total
- 1,726 sf / 161 sqm
Type H — 3 Bed + Den
- Bedrooms
- 3
- Bathrooms
- 3
- Interior
- 1,652 sf / 152 sqm
- Exterior
- 259 sf / 24 sqm
- Total
- 1,911 sf / 177 sqm
Type J — 3 Bed + Den
- Bedrooms
- 3
- Bathrooms
- 3.5
- Interior
- 1,818 sf / 169 sqm
- Exterior
- 205 sf / 19 sqm
- Total
- 2,023 sf / 188 sqm
Type J3 — 3 Bed + Den
- Bedrooms
- 3
- Bathrooms
- 3.5
- Interior
- 2,000 sf / 186 sqm
- Exterior
- 182 sf / 17 sqm
- Total
- 2,182 sf / 203 sqm
Type R — 4 Bed
- Bedrooms
- 4
- Bathrooms
- 3.5
- Interior
- 1,950 sf / 181 sqm
- Exterior
- 306 sf / 28 sqm
- Total
- 2,256 sf / 209 sqm
Type K — Garden Villa, 2 Bed
- Bedrooms
- 2
- Bathrooms
- 2
- Interior
- 1,233 sf / 115 sqm
- Exterior
- 715 sf / 66 sqm
- Total
- 1,948 sf / 181 sqm
Type L1/L8 — Garden Villa, 2 Bed + Office
- Bedrooms
- 2
- Bathrooms
- 2.5
- Interior
- 1,426 sf / 133 sqm
- Exterior
- 741 sf / 69 sqm
- Total
- 2,167 sf / 201 sqm
Type L2/L7 — Garden Villa, 2 Bed + Office
- Bedrooms
- 2
- Bathrooms
- 2.5
- Interior
- 1,426 sf / 133 sqm
- Exterior
- 702 sf / 65 sqm
- Total
- 2,128 sf / 198 sqm
Type L3/L6 — Garden Villa, 2 Bed + Office
- Bedrooms
- 2
- Bathrooms
- 2.5
- Interior
- 1,434 sf / 133 sqm
- Exterior
- 720 sf / 69 sqm
- Total
- 2,154 sf / 200 sqm
Type L4/L5 — Garden Villa, 2 Bed + Office
- Bedrooms
- 2
- Bathrooms
- 2.5
- Interior
- 1,462 sf / 136 sqm
- Exterior
- 708 sf / 66 sqm
- Total
- 2,170 sf / 202 sqm
Type M — Garden Villa, 2 Bed + Den + Office
- Bedrooms
- 2
- Bathrooms
- 2.5
- Interior
- 1,458 sf / 135 sqm
- Exterior
- 720 sf / 69 sqm
- Total
- 2,178 sf / 202 sqm
Type N — Garden Villa, 2 Bed + Office
- Bedrooms
- 2
- Bathrooms
- 2.5
- Interior
- 1,793 sf / 167 sqm
- Exterior
- 926 sf / 86 sqm
- Total
- 2,719 sf / 252 sqm
Type O — Garden Villa, 4 Bed
- Bedrooms
- 4
- Bathrooms
- 3.5
- Interior
- 1,973 sf / 183 sqm
- Exterior
- 859 sf / 80 sqm
- Total
- 2,832 sf / 263 sqm
Type P — Garden Villa, 4 Bed
- Bedrooms
- 4
- Bathrooms
- 3.5
- Interior
- 2,119 sf / 197 sqm
- Exterior
- 951 sf / 89 sqm
- Total
- 3,070 sf / 286 sqm
Both residences include
- Floor-to-ceiling impact glass windows and sliding glass balcony doors
- Large-format ceramic tile flooring throughout living areas, wood flooring in bedrooms
- Fully tiled balconies with glass railings, accessed from the living room and primary bedroom
- Custom kitchens designed by ODA New York with Thermador and Bosch appliances; wine coolers in select units
- Primary bathrooms with double vanities, stone countertops, porcelain tile, and rain showers
- Full-size washer/dryer and spacious, fully built-out custom closets in every residence
- 17 two-story garden villa residences (Ground + Level 2) with private terraces up to 951 sf
Brochure
The developer’s own official documents, viewable inline or opened in a new tab.
Gallery
In the Neighborhood
A curated look at what’s within easy reach of 2200 Brickell.
- PM Steakhouse
- Edge Steak & Bar
- Sexy Fish
- Cipriani
- Casa Tua Cucina
- Osaka Miami
The Honest Take
In favor
- Genuinely rare boutique scale for this stretch of Brickell — five stories and 105 residences, including 17 two-story garden villas with private ground-floor terraces up to roughly 950 sf, rather than another supertall
- Close to a full acre of rooftop amenity space (pool, spa, pickleball, quarter-mile track, summer kitchens) rather than amenities squeezed onto a tower podium
- WELL Building Standard™ designation is a real, third-party-audited program spanning air quality, water, light, sound, and more — not just marketing language
Worth weighing
- The developer's own fact sheet doesn't publish current unit pricing, and its 10/10/10/10/60 deposit schedule (reservation through closing) suggests a longer runway to delivery than towers that have already topped off
- Low-rise massing means most residences look toward the neighborhood rather than a wide-open bay or skyline view that taller Brickell towers can offer
- The developer's own lifestyle photo gallery leans on a few generic stock images alongside real branded photography — a minor sign of marketing assets still being built out
Also in the archive