Brickell, Miami, United States · Branded Bayfront Tower — Under Construction
St. Regis Residences Brickell
“The St. Regis doesn't compete on height in a neighborhood obsessed with it; a fifty-story silhouette, a Fabio Trabocchi restaurant, and a century of Butler Service is its own argument.”
Situated along South Brickell's bayfront, The St. Regis Residences, Miami is a Robert A.M. Stern-designed, two-tower condominium (East Tower and West Tower) now under construction at 1809 Brickell Avenue. The design blends RAMSA's modern-classicist 'golden-age ocean liner' aesthetic with a facade of setbacks and private terraces that echo the bay below. Residences run from two to seven bedrooms, including a limited collection of Signature Residences — full-floor Penthouses, duplex Sky Villas, and standalone Villas, several with private pools — with interiors by Rockwell Group and grounds by landscape architect Enzo Enea. The official site currently lists residences starting at $7M, with no total unit count or exact delivery date published.
Amenities
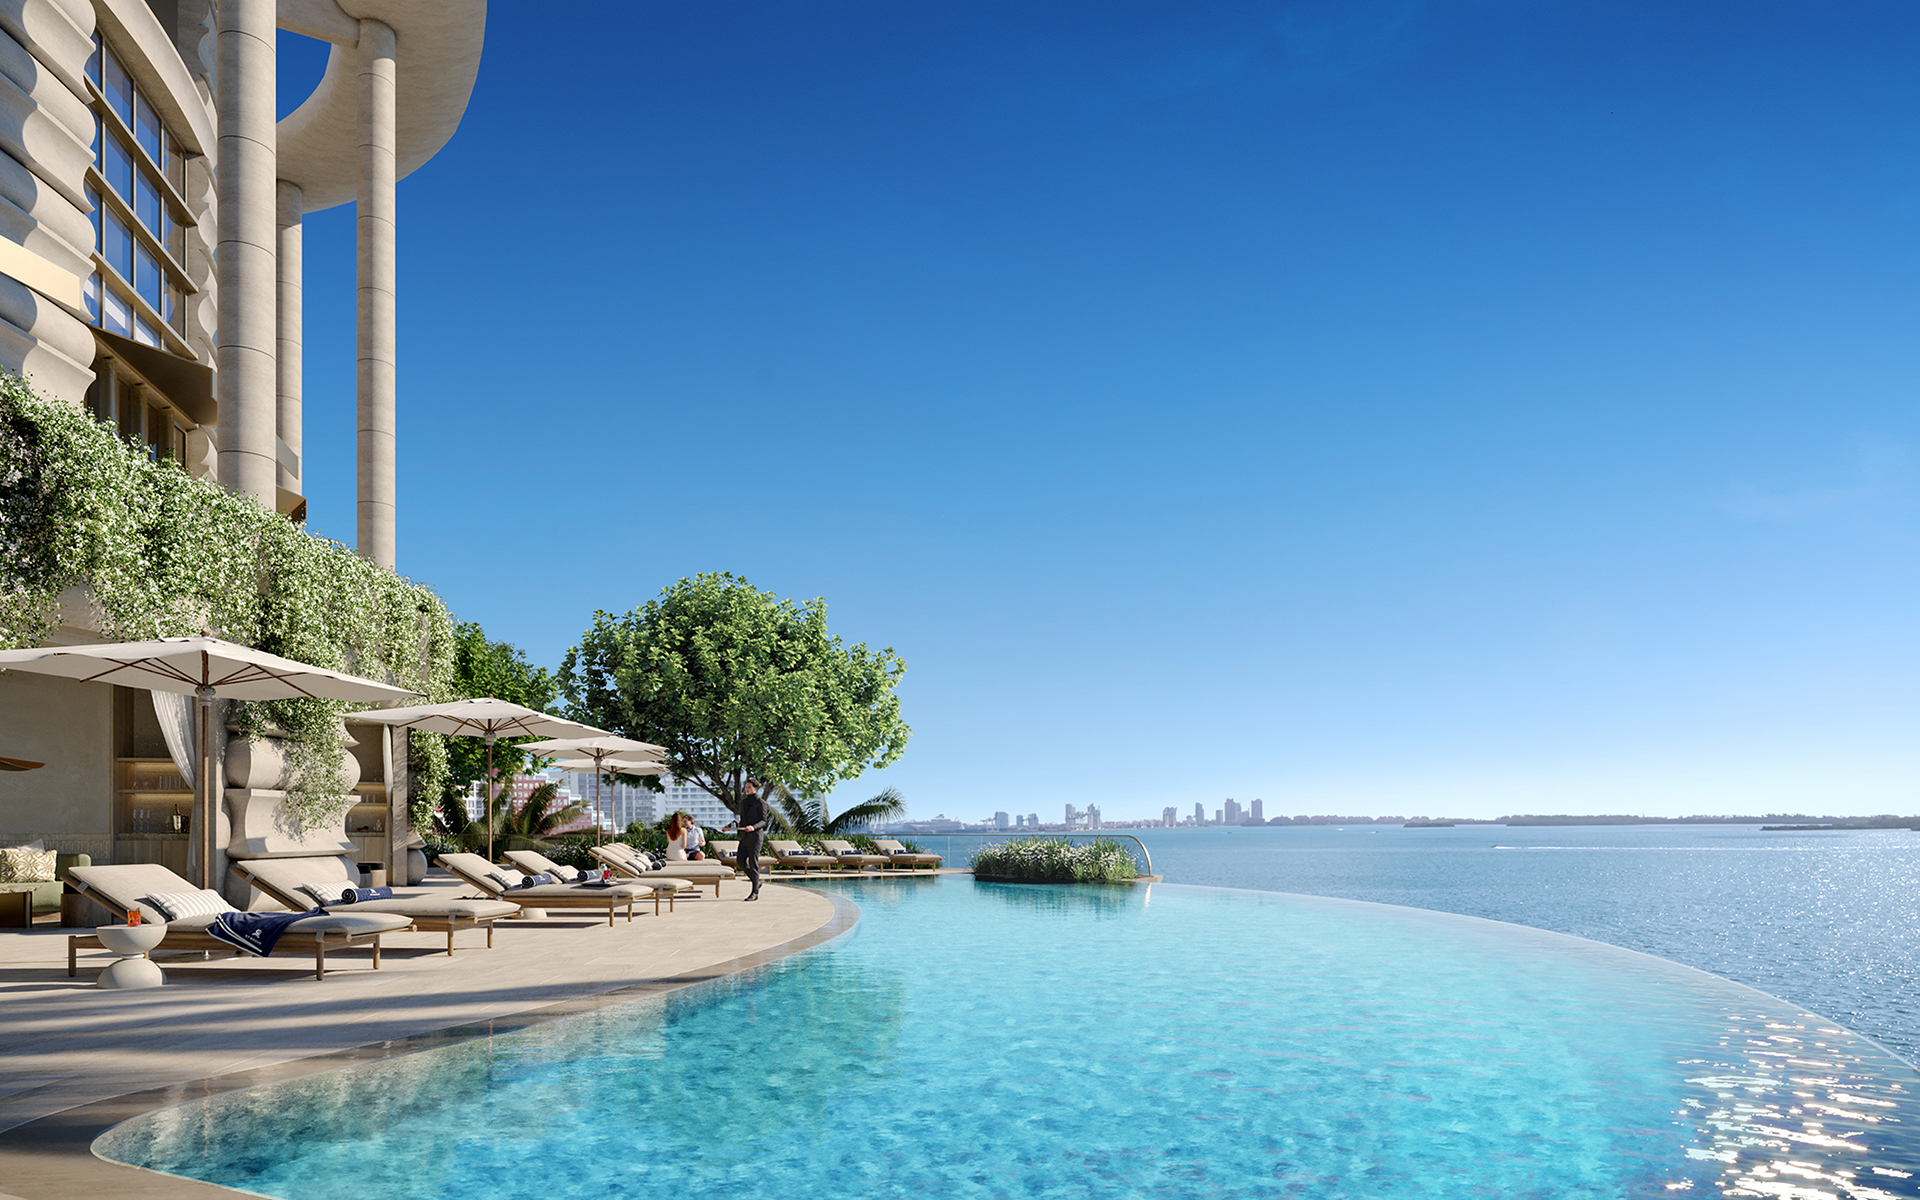
Bayfront Infinity Pool
The bayside infinity pool blends seamlessly into Biscayne Bay, creating a seemingly vast expanse to the distant horizon, while offering stunning bayfront views from the pool.

Private Marina & Beach Access
A dedicated on-property private marina, yacht(s) available for charter, and exclusive beach club access — the beach club itself is located off-site on Miami Beach via a separate third-party agreement, per the official site's disclaimer.
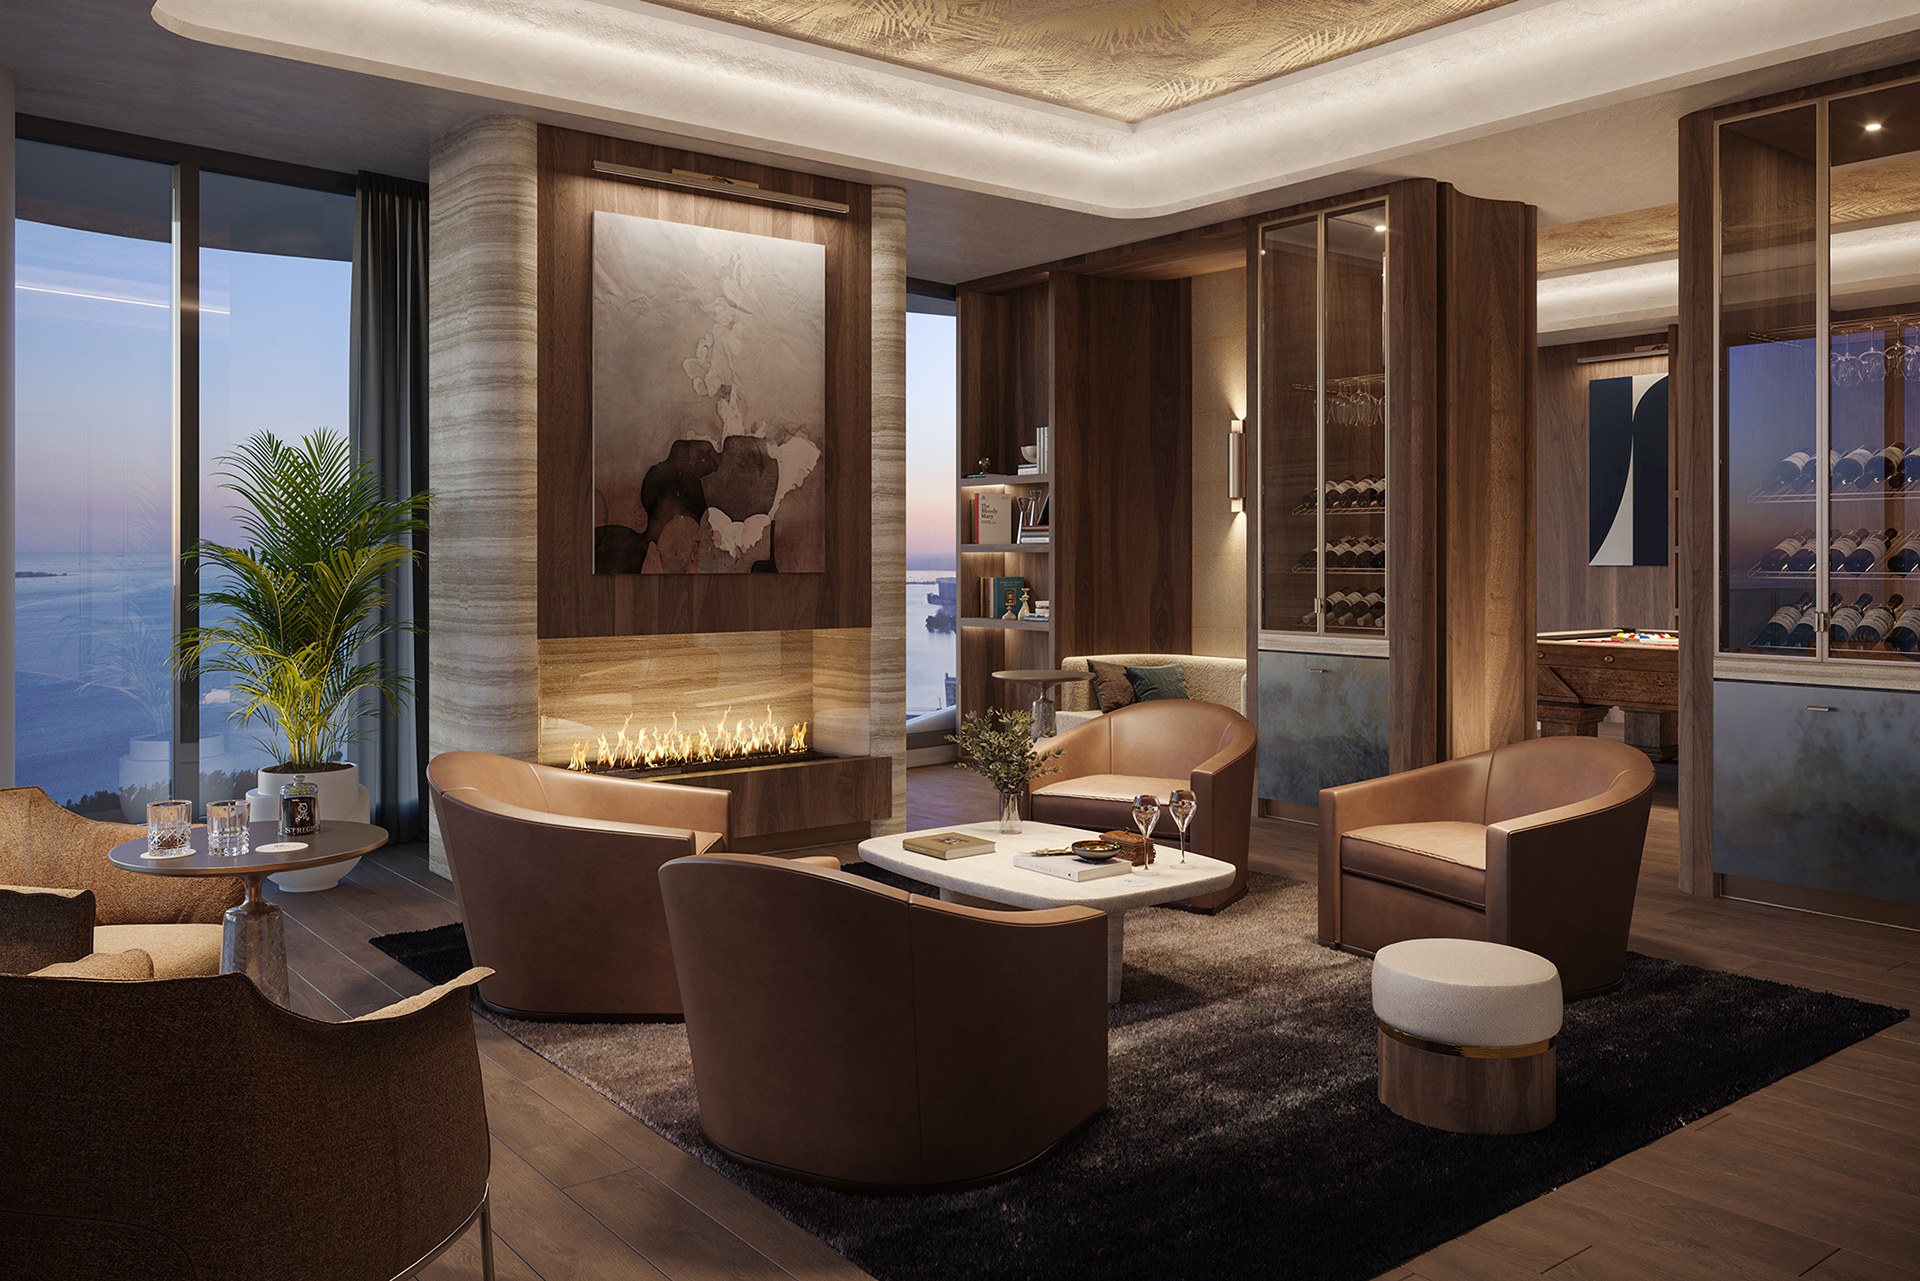
31st-Floor Sky Lounge
A double-height bar and lounge with sweeping water views, the signature St. Regis Cognac Room, a traditional St. Regis Tea Room, a billiards room, and a catering kitchen — 'the jewels in The St. Regis Residences, Miami crown,' per the site's own copy.
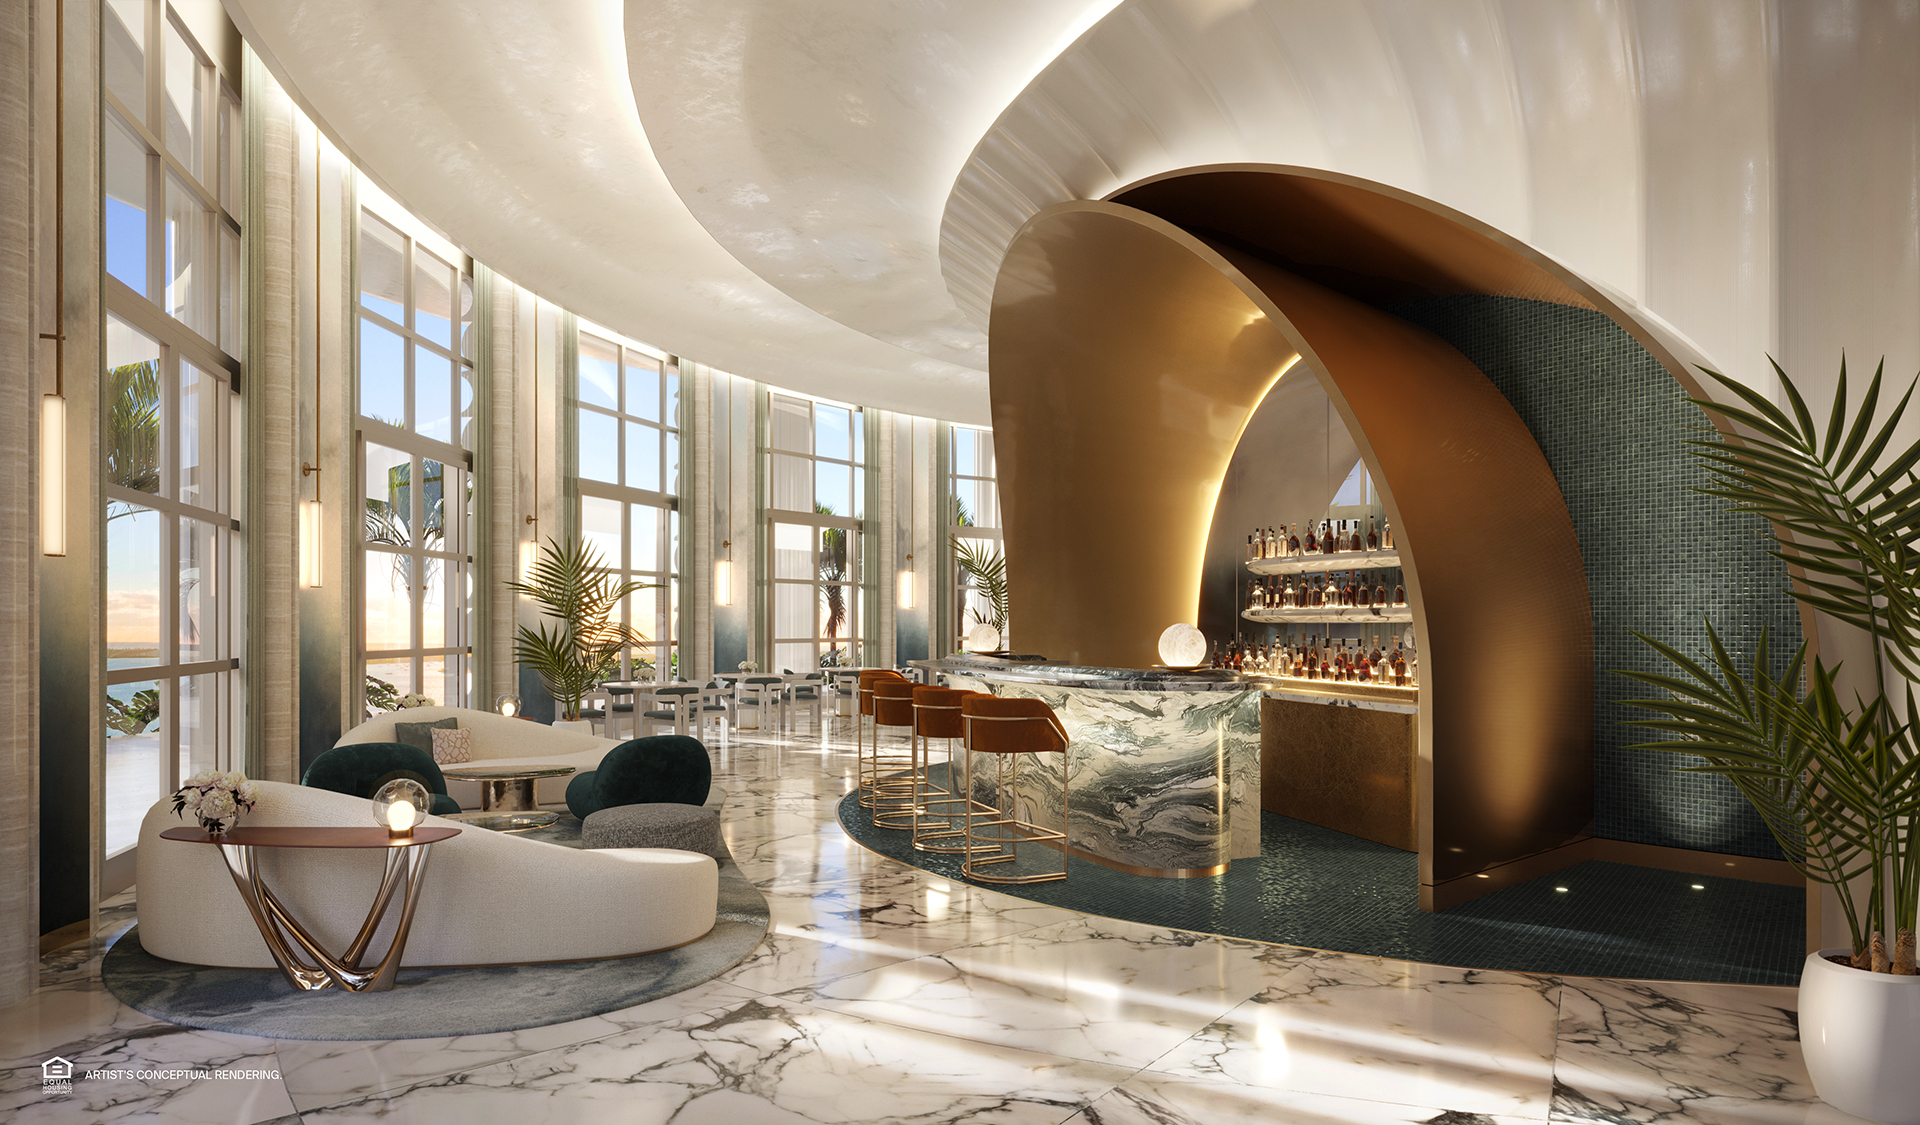
Restaurant by Fabio Trabocchi
A ground-floor, bayfront signature restaurant by MICHELIN-starred chef Fabio Trabocchi (of Fiola), serving seasonal cuisine made with locally sourced ingredients, classic cocktails, and a curated international wine list.
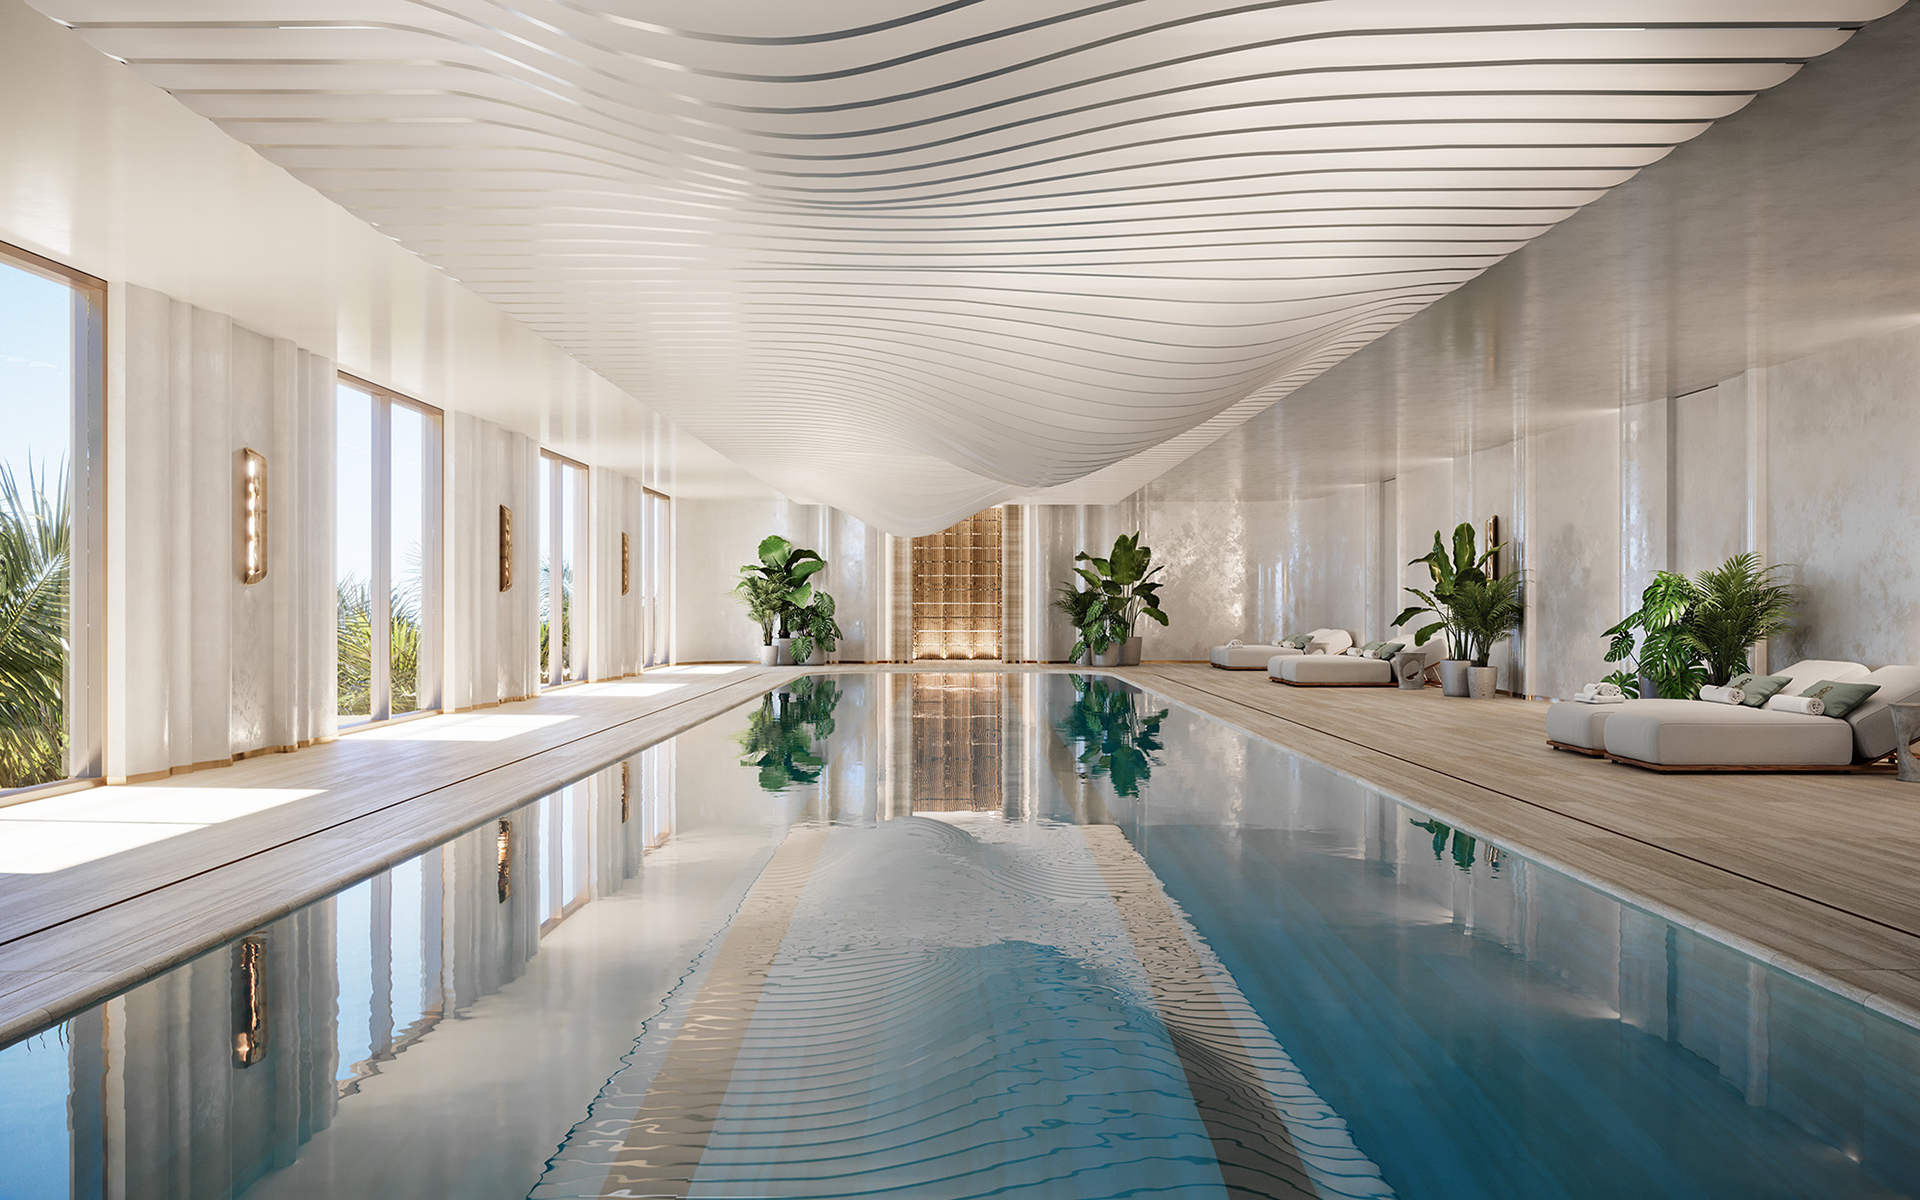
Holistic Wellness Center
A fully-equipped fitness center with sweeping bay views and curated wellness programming by The Wright Fit, plus a relaxation area and juice bar, indoor lap pool and cold plunge pool with natural lighting, a Pilates and yoga studio, a salt spa room, and dual saunas and steam rooms.

Resort-Style Pool Deck
An infinity pool and whirlpool with private cabanas, a poolside bar and café, and garden seating areas with unparalleled bayfront views.
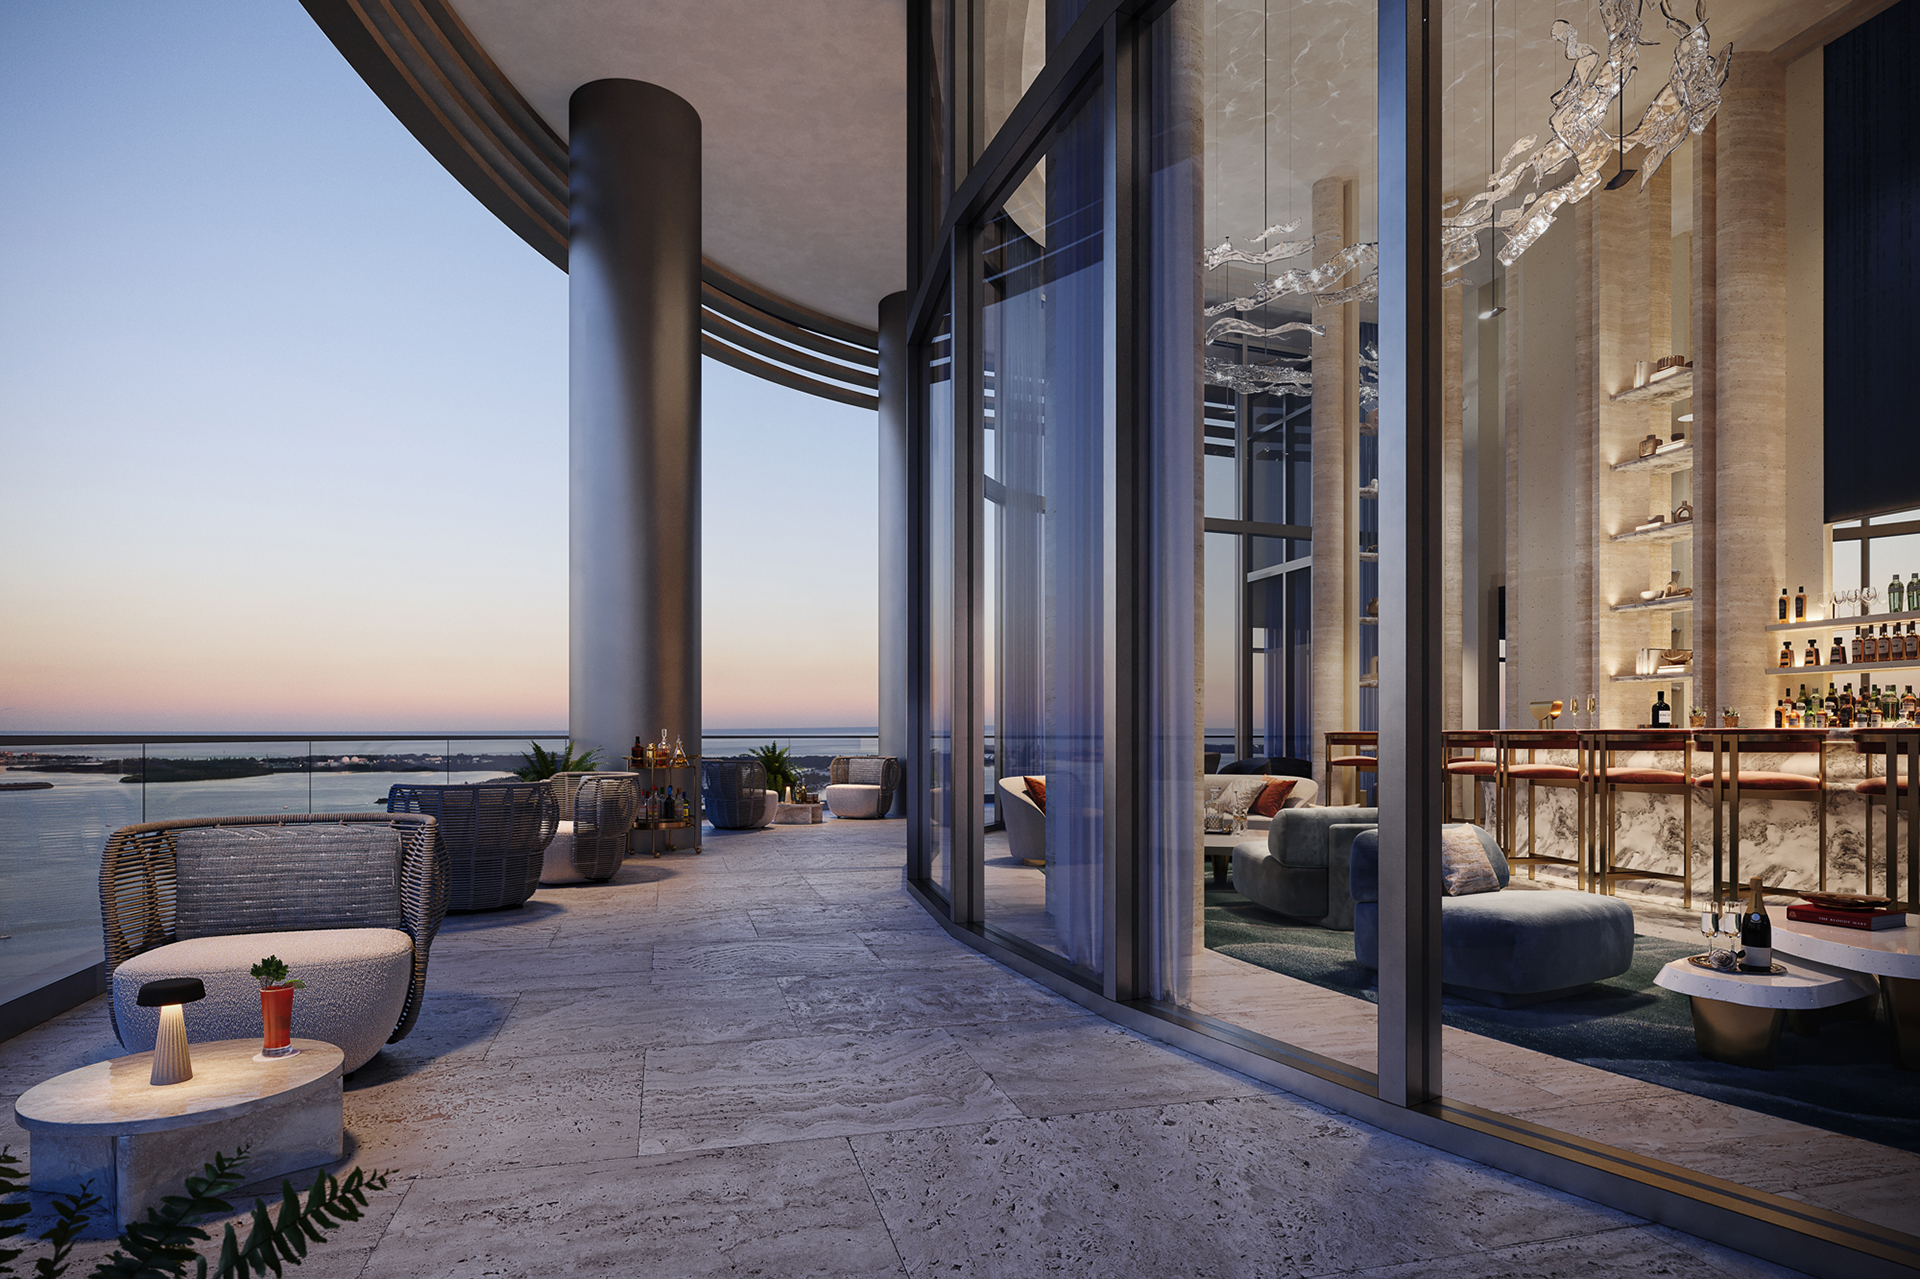
Library & Drawing Room
Residents-only lounge spaces adjoining the Sky Lounge, furnished for quiet reading or private conversation between the Cognac Room and Tea Room.
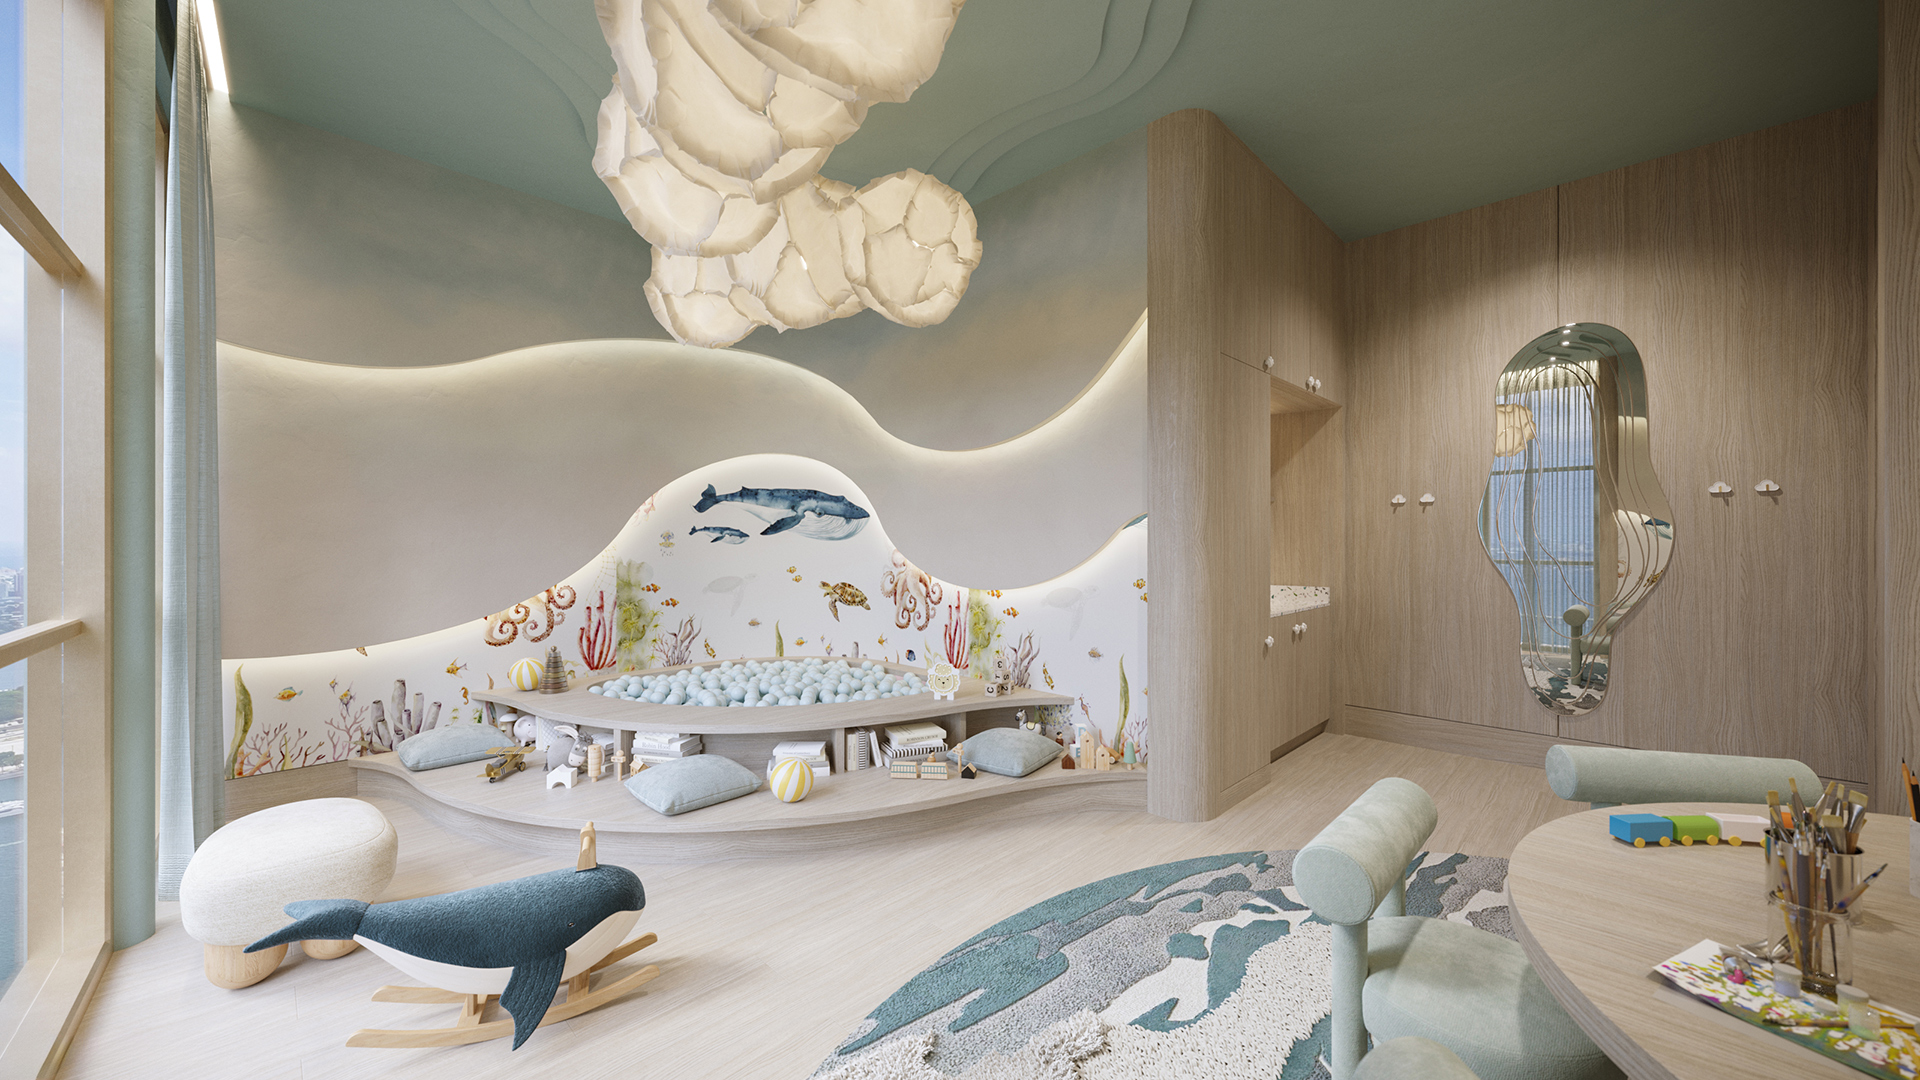
Children's Room & Teen Lounge
A dedicated children's entertainment room and a separate teen video game lounge, part of the building's family-oriented amenity program alongside a programmable multi-sport simulator.
The Tower
Who built it, who designed it, and what kind of building it actually is.
- Architect
- Robert A.M. Stern Architects (RAMSA) — design architect
- Developer
- Related Group & Integra Investments (licensors); East Tower developed by 1809 Brickell Property Owner, LLC, West Tower by 1809 Brickell Phase II, LLC, each under separate license
- Interior Designer
- Rockwell Group (interior architect)
- The Setup
- A two-tower, licensed-brand residential condominium — East Tower and West Tower, each developed by its own single-purpose entity under a license from Marriott to use the St. Regis name. Pure residential (no on-site hotel rooms), but delivered with licensed hotel-style services: St. Regis Butler Service, a residents-only ground-floor restaurant by chef Fabio Trabocchi, and Marriott Bonvoy Platinum Elite status for owners. The official site's own Disclaimer discloses that West Tower availability is at the West Developer's sole discretion and may not open until the East Tower sells out, and that the beach club referenced in marketing is located off-site on Miami Beach via a separate third-party agreement — not on the building's own site.
Related Group, founded in 1979, has built, rehabilitated, or managed more than 100,000 condominium, rental, and commercial units and describes a development portfolio exceeding $40 billion. Integra Investments, founded in 2009, is a Miami-based investment and development firm that has managed more than 6.3 million square feet of real estate across 20 markets, per both firms' own Team-page copy on the official site.
The Vibe
Since its founding nearly a century ago, The St. Regis has been renowned for its tradition of innovation and impeccable service — from its signature Bloody Mary (invented at the original St. Regis New York) and legendary Butler Service to afternoon teas, an 'Evening Ritual,' and midnight suppers. St. Regis butlers handle everything from packing and unpacking to arranging outings and coordinating personal chefs, spa treatments, and repairs. Owners also receive two years of complimentary Marriott Bonvoy Platinum Elite status across 30 brands, per the official site's own Experience page.
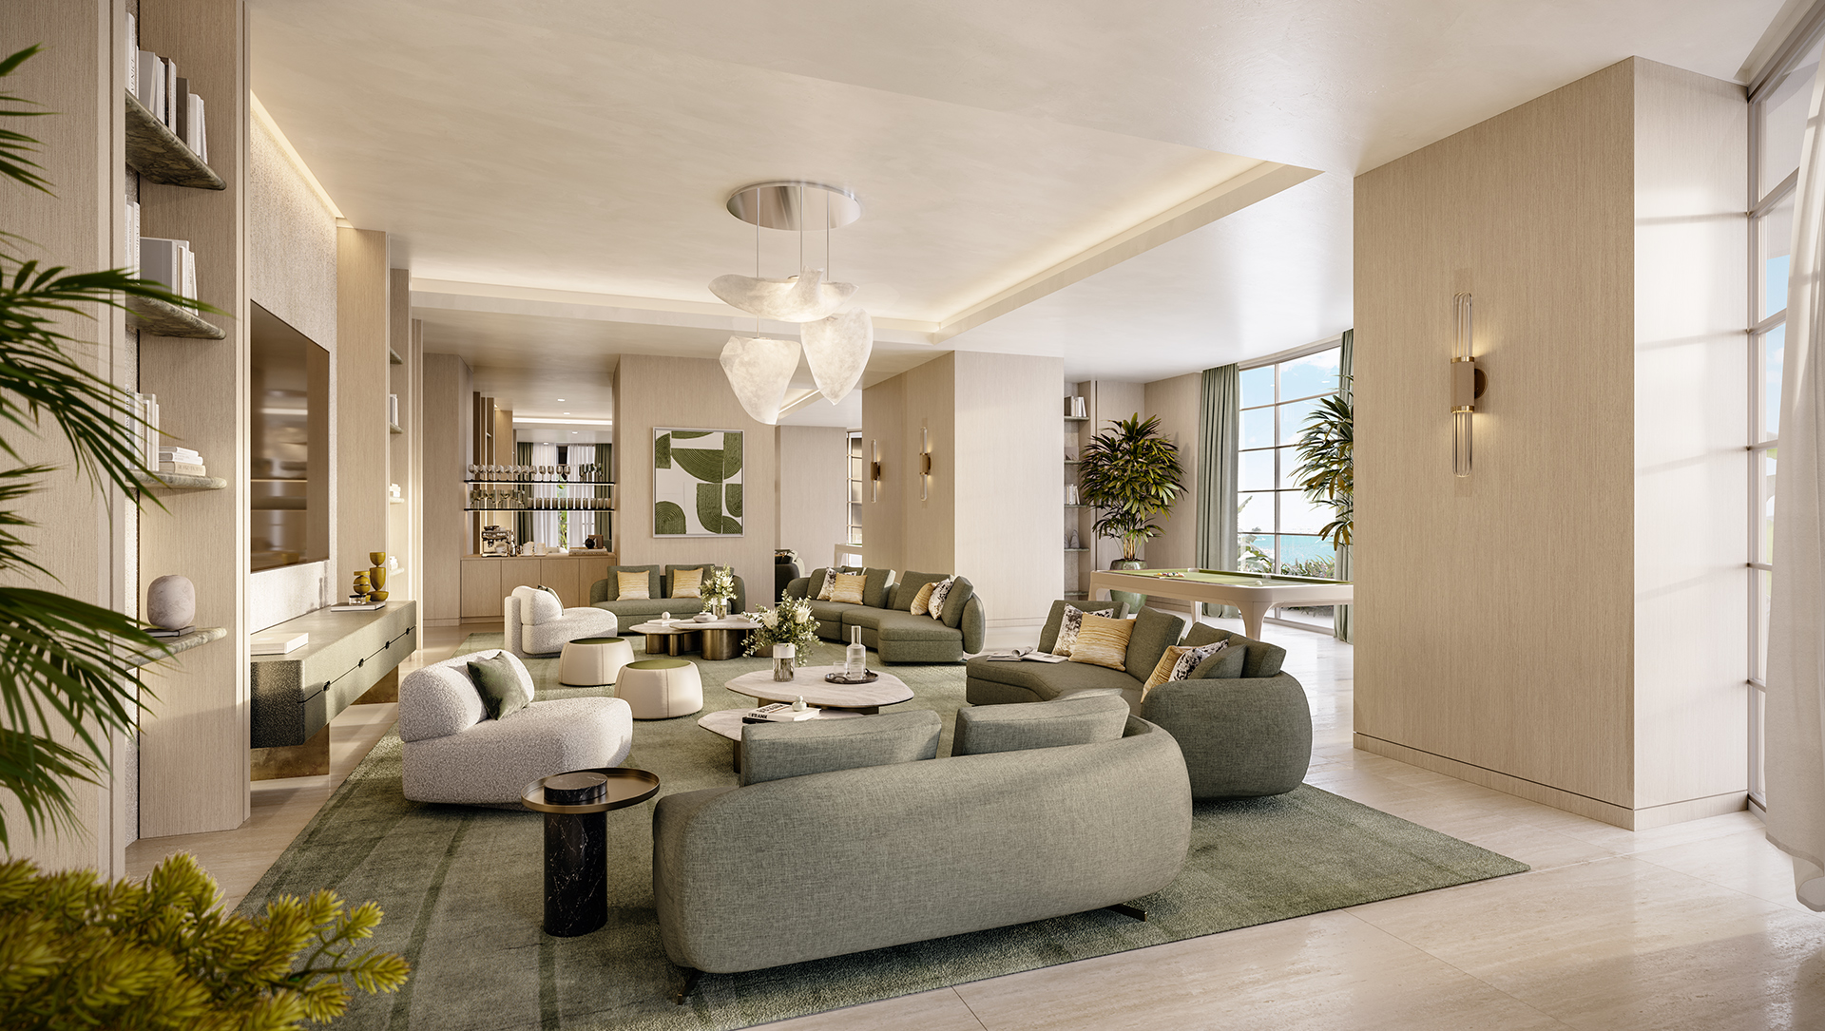
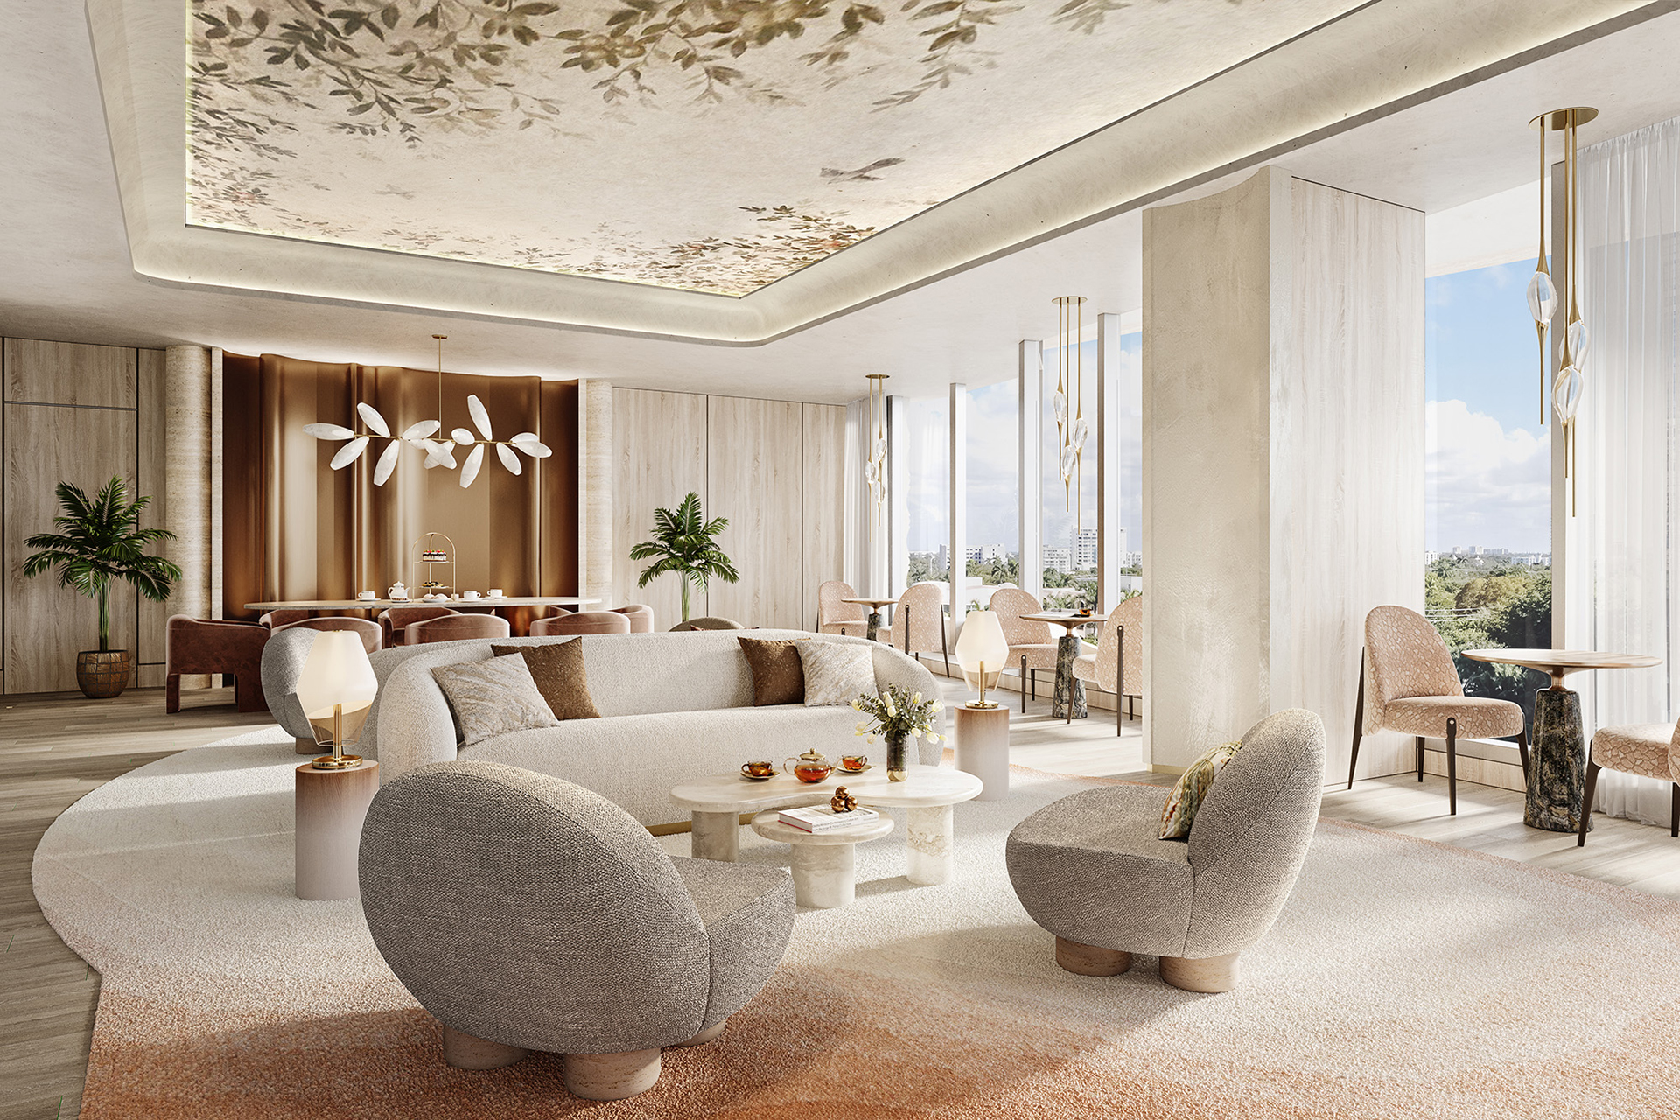

Floor Plans
A side-by-side look at the residences on offer.
Residence D (Tower, Floors 7–18, 21–30, 33–41)
- Bedrooms
- 2
- Bathrooms
- 3 + powder
- Interior
- 2,616 sf / 243 sqm
- Exterior
- 590 sf / 55 sqm
- Total
- 3,206 sf / 298 sqm
Residence C (Tower, Floors 7–18, 21–30, 33–41)
- Bedrooms
- 3
- Bathrooms
- 3 + powder
- Interior
- 2,987 sf / 278 sqm
- Exterior
- 590 sf / 55 sqm
- Total
- 3,577 sf / 333 sqm
Residence A (Tower, Floors 8–18)
- Bedrooms
- 4
- Bathrooms
- 5 + powder
- Interior
- 3,712 sf / 345 sqm
- Exterior
- 941 sf / 87 sqm
- Total
- 4,653 sf / 432 sqm
Residence 44C (Tower, Floor 44)
- Bedrooms
- 5
- Bathrooms
- 5 + powder
- Interior
- 6,411 sf / 596 sqm
- Exterior
- 2,060 sf / 191 sqm
- Total
- 8,471 sf / 787 sqm
Villa William (Signature Residences)
- Bedrooms
- 5
- Bathrooms
- 5+
- Interior
- 7,617 sf / 710 sqm
- Exterior
- 2,726 sf / 255 sqm
- Total
- 10,343 sf / 965 sqm
Villa Astor (Signature Residences)
- Bedrooms
- 4
- Bathrooms
- 5+
- Interior
- 7,657 sf / 713 sqm
- Exterior
- 2,718 sf / 253 sqm
- Total
- 10,375 sf / 966 sqm
Sky Villa The Ferncliff (Floor 19, Signature Residences)
- Bedrooms
- 4
- Bathrooms
- 5+
- Interior
- 9,277 sf / 862 sqm
- Exterior
- 2,253 sf / 209 sqm
- Total
- 11,530 sf / 1,071 sqm
Sky Villa The Langdon (Floors 46–47, Signature Residences)
- Bedrooms
- 4
- Bathrooms
- 5+
- Interior
- 8,687 sf / 807 sqm
- Exterior
- 1,651 sf / 153 sqm
- Total
- 10,338 sf / 960 sqm
Penthouse UPHA (Floors 48–49, Signature Residences)
- Bedrooms
- 4
- Bathrooms
- 5+
- Interior
- 10,003 sf / 930 sqm
- Exterior
- 5,465 sf / 509 sqm
- Total
- 15,468 sf / 1,439 sqm
The Julia, Upper Penthouse B (Floors 48–49, Signature Residences)
- Bedrooms
- 4
- Bathrooms
- 5+
- Interior
- 9,959 sf / 925 sqm
- Exterior
- 6,080 sf / 565 sqm
- Total
- 16,039 sf / 1,490 sqm
Both residences include
- Unobstructed views of the Miami skyline, Biscayne Bay, and the Atlantic Ocean
- Porte-cochère with commissioned art installation and signature water feature
- Private residential lobby attended 24/7, with 24-hour concierge
- On-site valet and self-parking with private elevator access; EV charging stations
- Keyless residential entry and smart-home climate/lighting control
- State-of-the-art fiber-optic Wi-Fi throughout residences and amenities
- Easy-to-use St. Regis residents-only app
- Signature Residences (Villas, Sky Villas, Penthouses) are presented by appointment only, per the official site
- Dimensions and square footage are the developer's approximate figures per the official site's own floor-plan disclaimer, and may vary with actual construction
Brochure
The developer’s own official documents, viewable inline or opened in a new tab.
Gallery
The Honest Take
In favor
- One of the most fully-disclosed team pages of any Brickell pre-construction project: design architect, interior architect, landscape architect, and both developer entities are named directly on the official site, along with a two-tower legal structure spelled out in its own Disclaimer.
- A large, real inventory of downloadable floor plan PDFs directly from the developer, spanning standard tower residences (A/B/C/D) through named Villas, Sky Villas, and Penthouses — each with real interior/exterior square footage.
- A named, MICHELIN-credentialed restaurant partner (chef Fabio Trabocchi of Fiola) and a defined wellness partner (The Wright Fit) rather than generic 'spa' and 'restaurant' amenity bullets.
Worth weighing
- The official site does not publish a total unit count or an exact number of floors anywhere in its text — the 50-story figure here is inferred from the top of its own published floor-plan ranges (floors 48–49), not a stated total.
- The advertised beach club is explicitly disclosed as off-site on Miami Beach, provided through a separate, possibly limited-term third-party agreement — not an amenity located at or controlled by the building itself.
- This is legally a two-tower project, and per the site's own disclaimer, the West Tower's amenities, availability, and even its hotel-brand affiliation are subject to change at the West Developer's discretion, and West Tower units may not be released until the East Tower is sold out.
- No delivery date, and no percentage-sold or units-under-contract figure, is published on the official site as of this writing — the 'NOW UNDER CONSTRUCTION' banner is the only construction-status disclosure currently shown.
Also in the archive


