Brickell, Miami, United States · Boutique Low-Rise — Pre-Construction, Sales Launched
Colette Residences
“Colette is Brickell in miniature: five floors, thirty-eight homes, and a developer betting that scarcity is its own amenity in a market built on scale.”
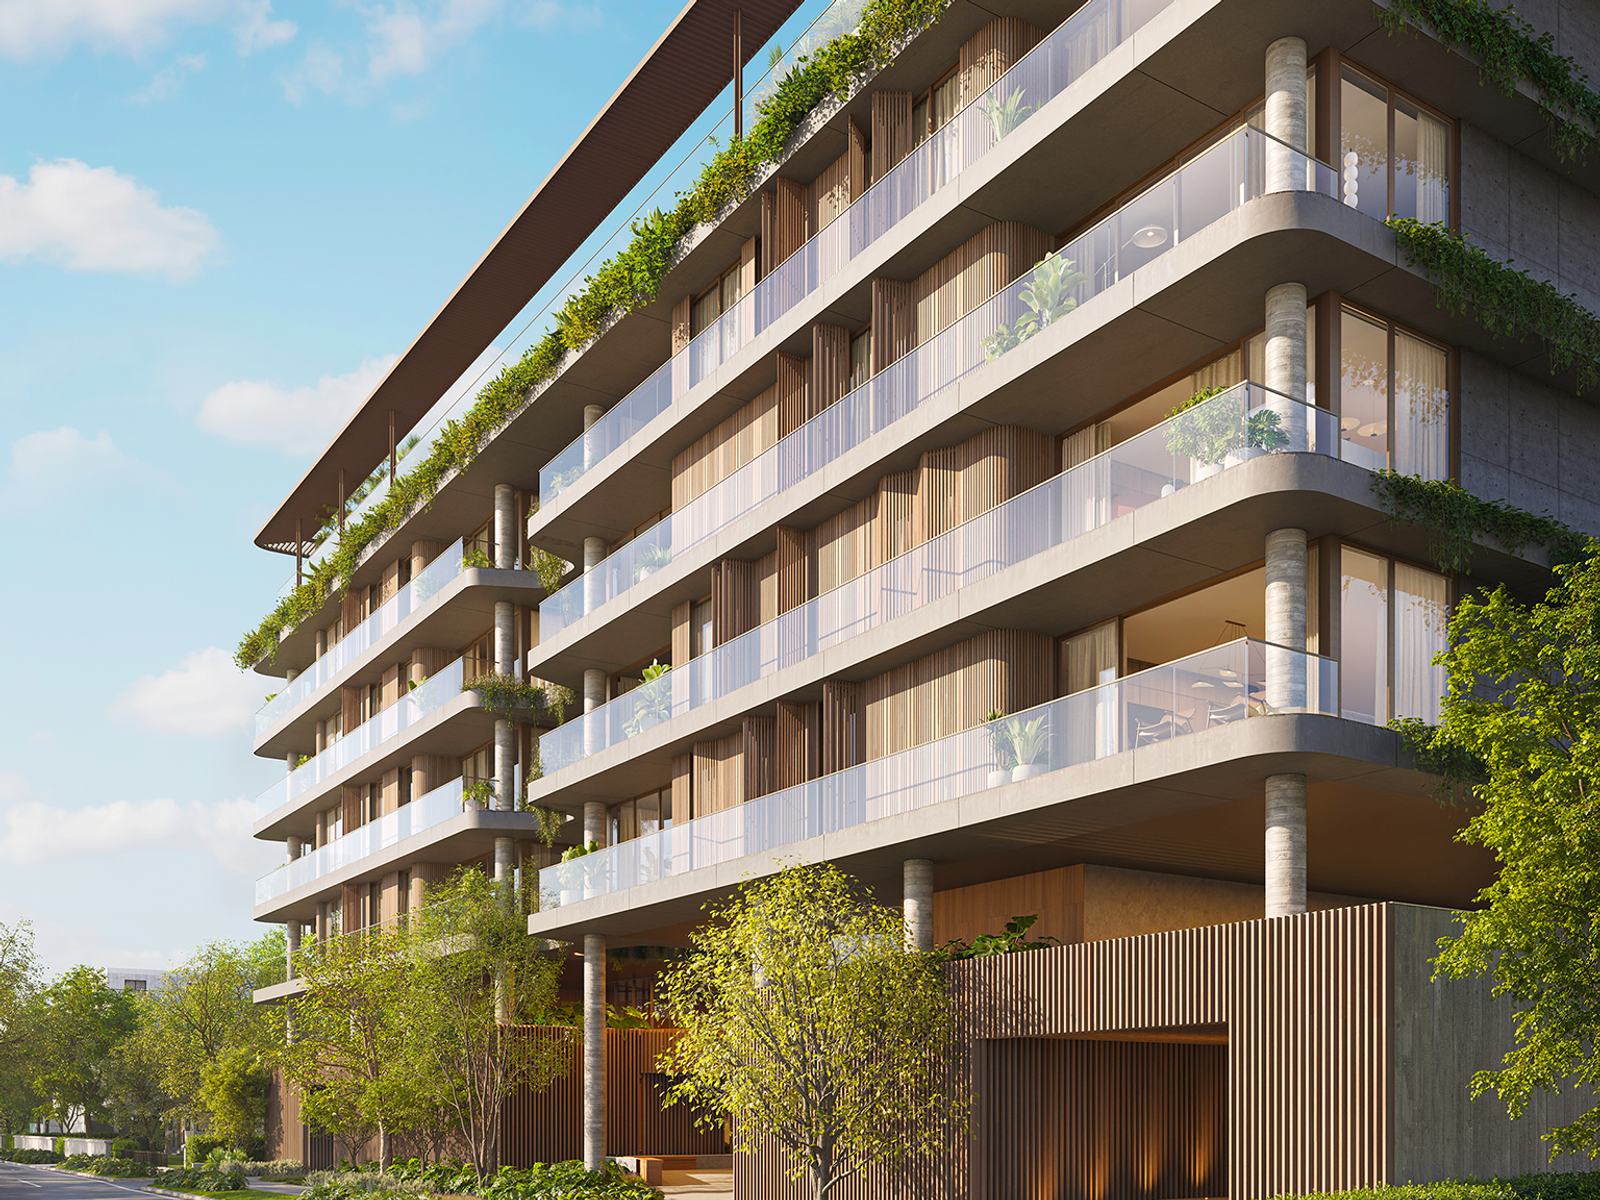
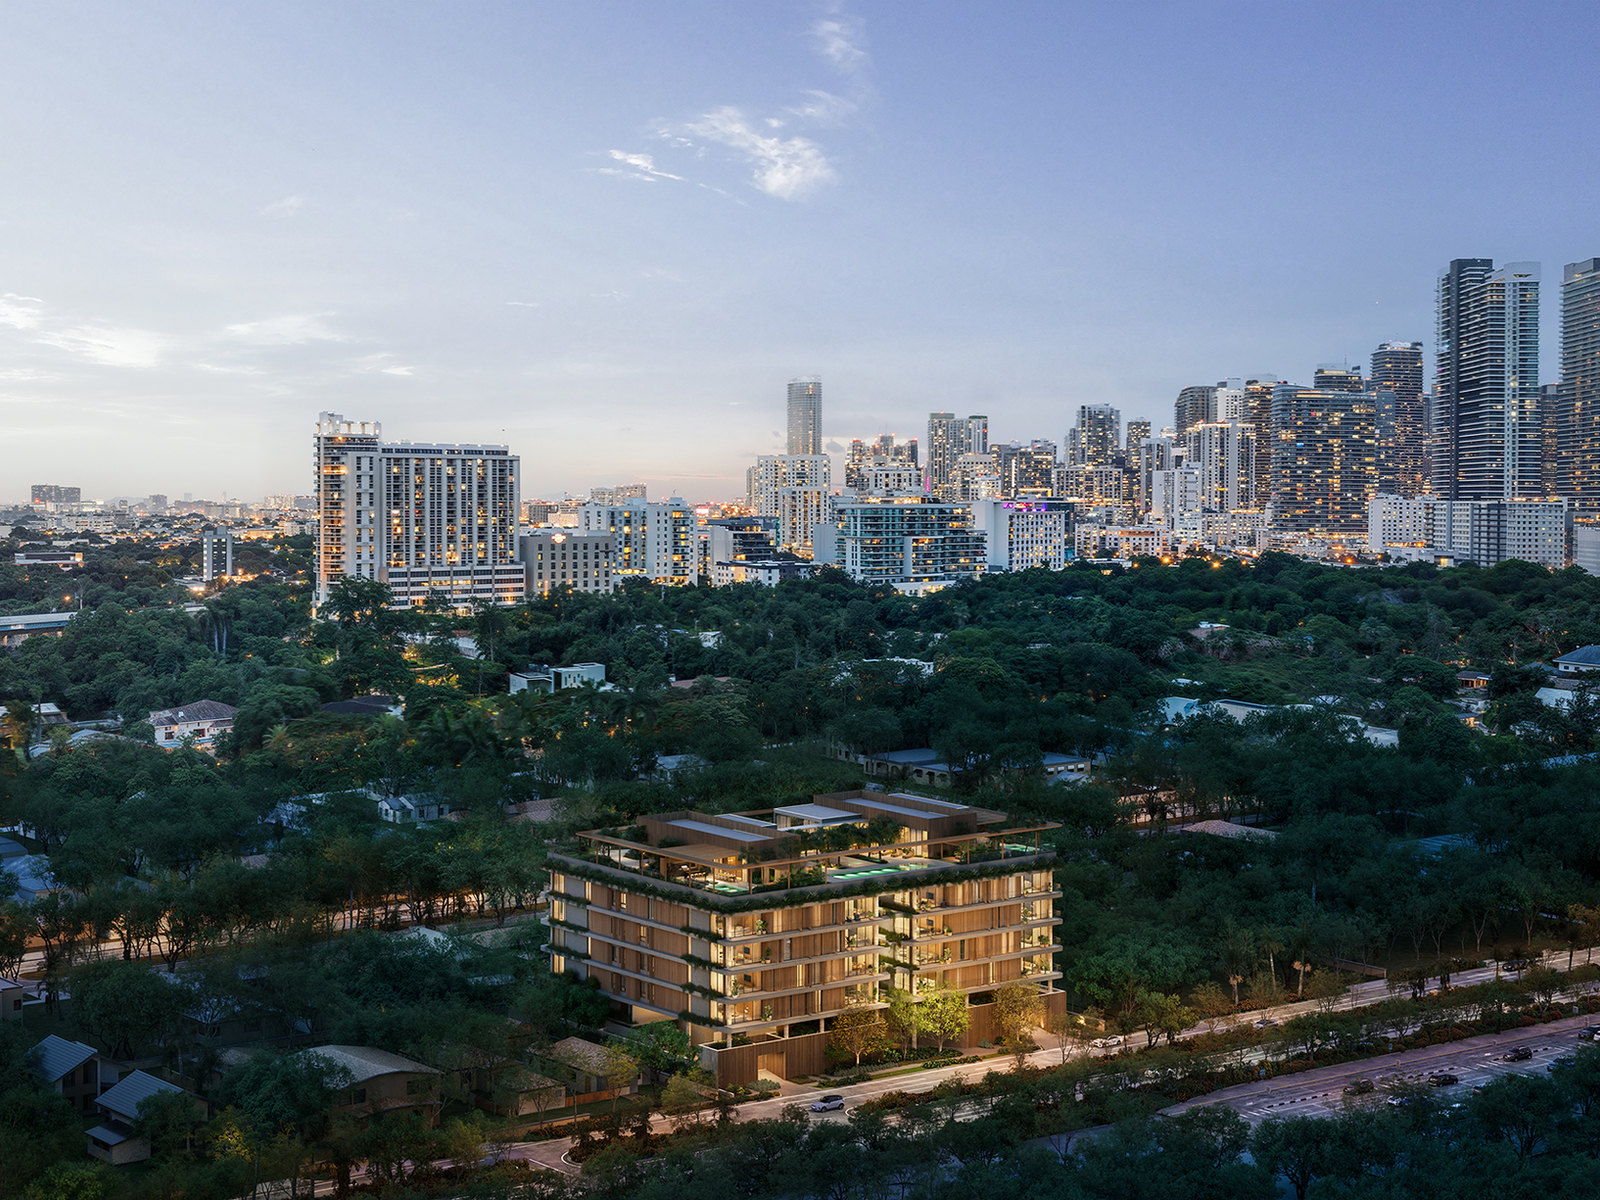
Colette Residences is META Development's first Miami project: a boutique, 5-story, 38-residence building on an assembled site at 1870–1880 Brickell Avenue in South Brickell, developed under founder Andrew Rasken. The building offers two- to four-bedroom residences from roughly 2,143 to 3,184 square feet of interior space (several with private gardens, terraces, or expanded outdoor space), plus two full-floor penthouses combining a fifth-floor residence with a private rooftop pool and summer kitchen. META has marketed Colette explicitly as a counter-positioning to Miami's large-scale, amenity-deck luxury towers — trade press has quoted the developer betting that 'size matters' in a market saturated with high-density projects. Sales launched in October 2025; as of the developer's own May 2026 press coverage, the project remains in pre-construction following completion of its land assemblage, with no delivery date yet published on the official site.
Amenities
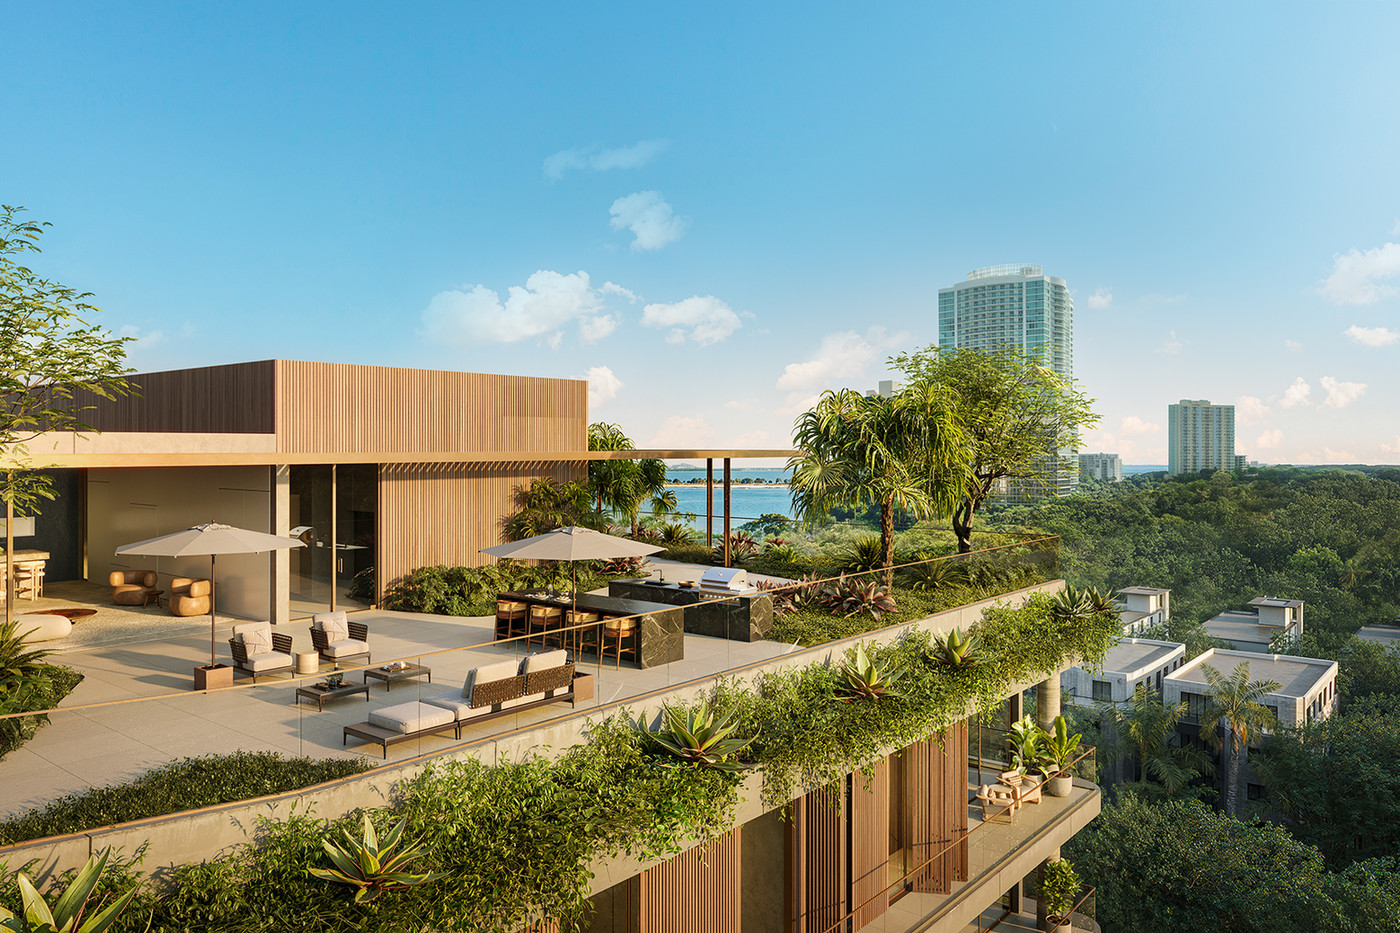
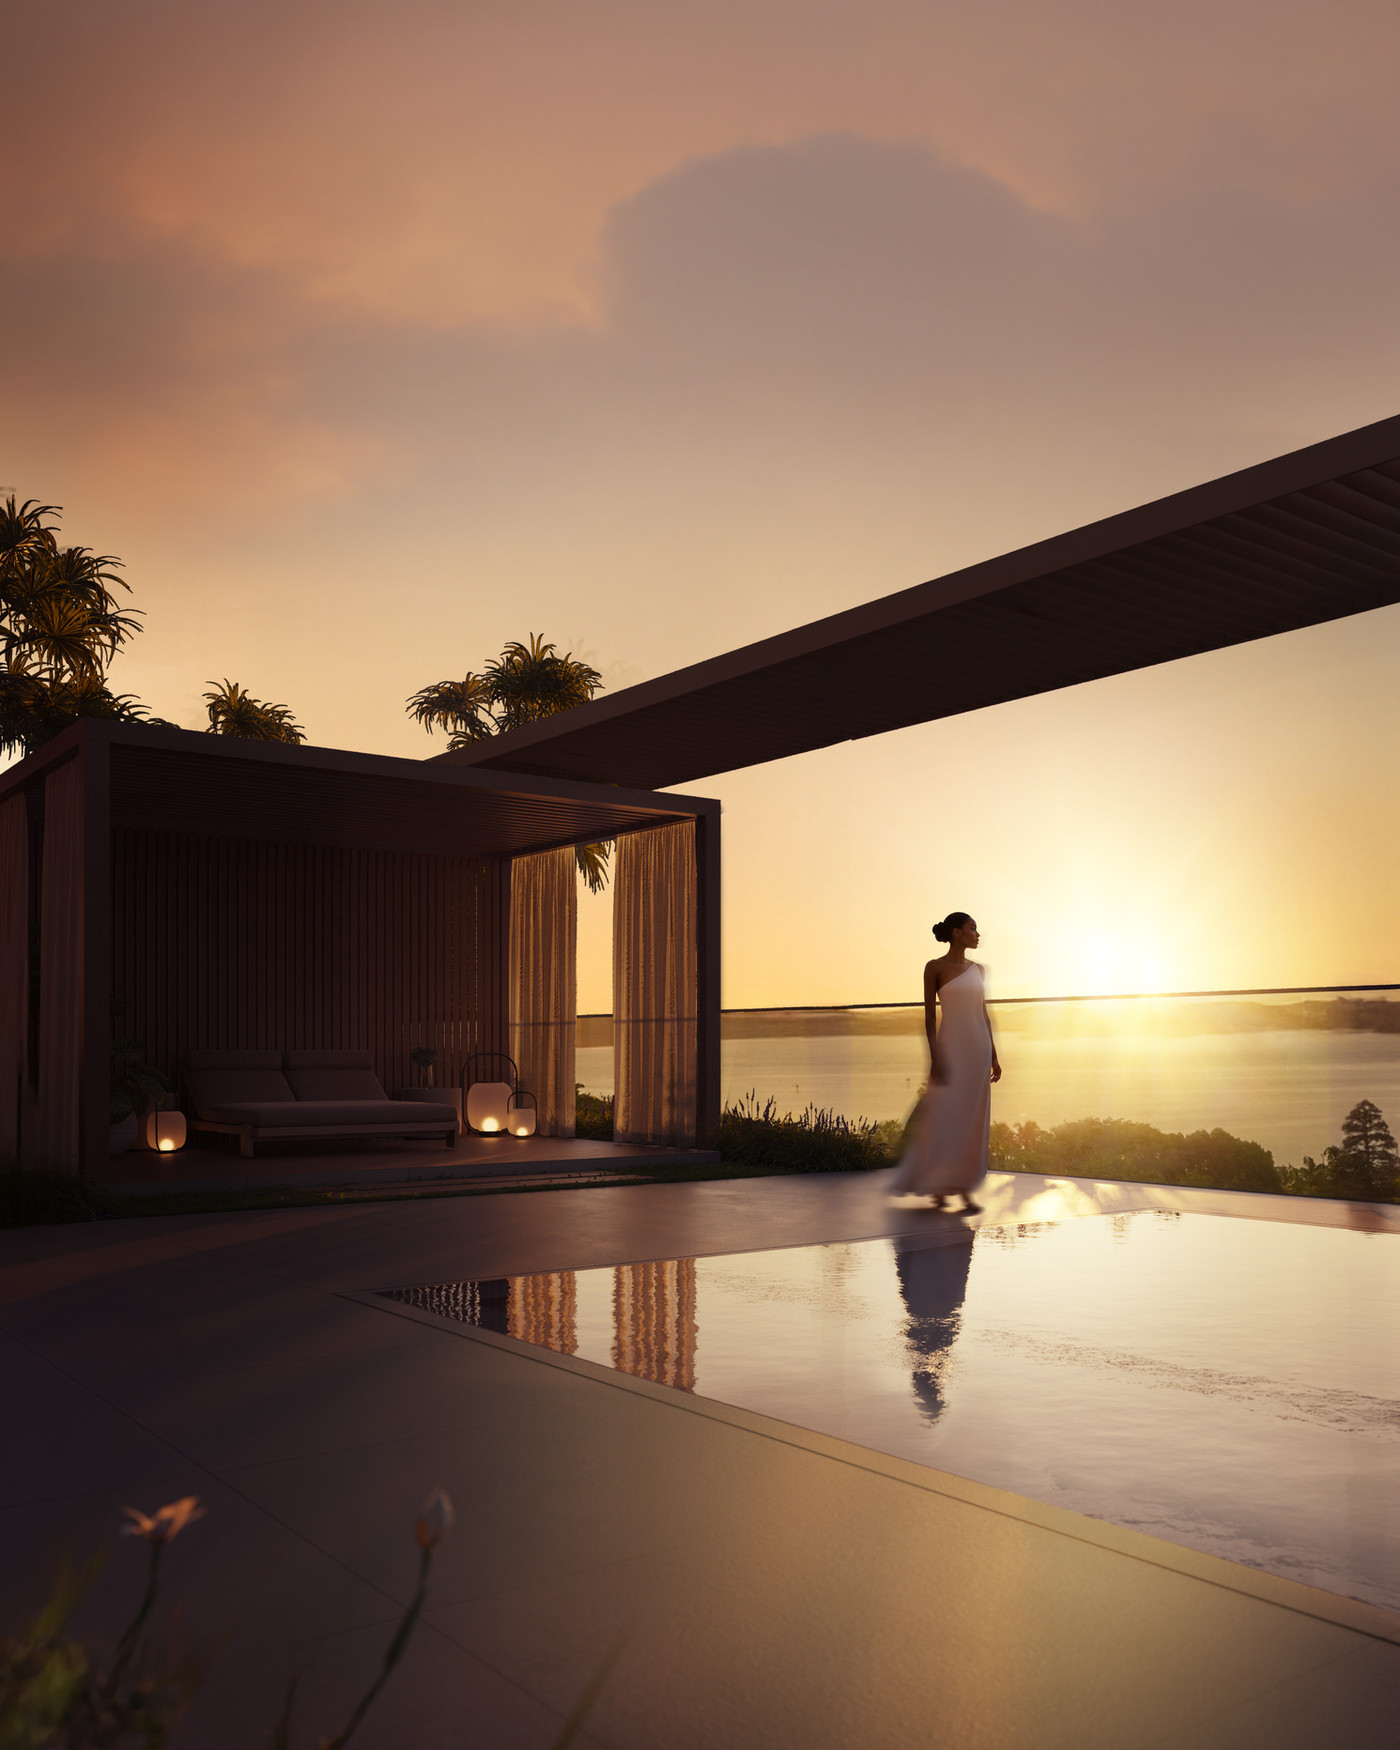
Rooftop Pool
On top of the building, the 50-foot pool is complemented by private cabanas and a sprawling 5,200 sf sun deck.
Indoor Lounge with Catering Kitchen
An intimate indoor lounge with a catering kitchen offers an elegant setting for private dinners and events.

Outdoor Lounge with Summer Kitchen & BBQ
The outdoor lounge invites open-air gatherings with a kitchen and barbecue area.

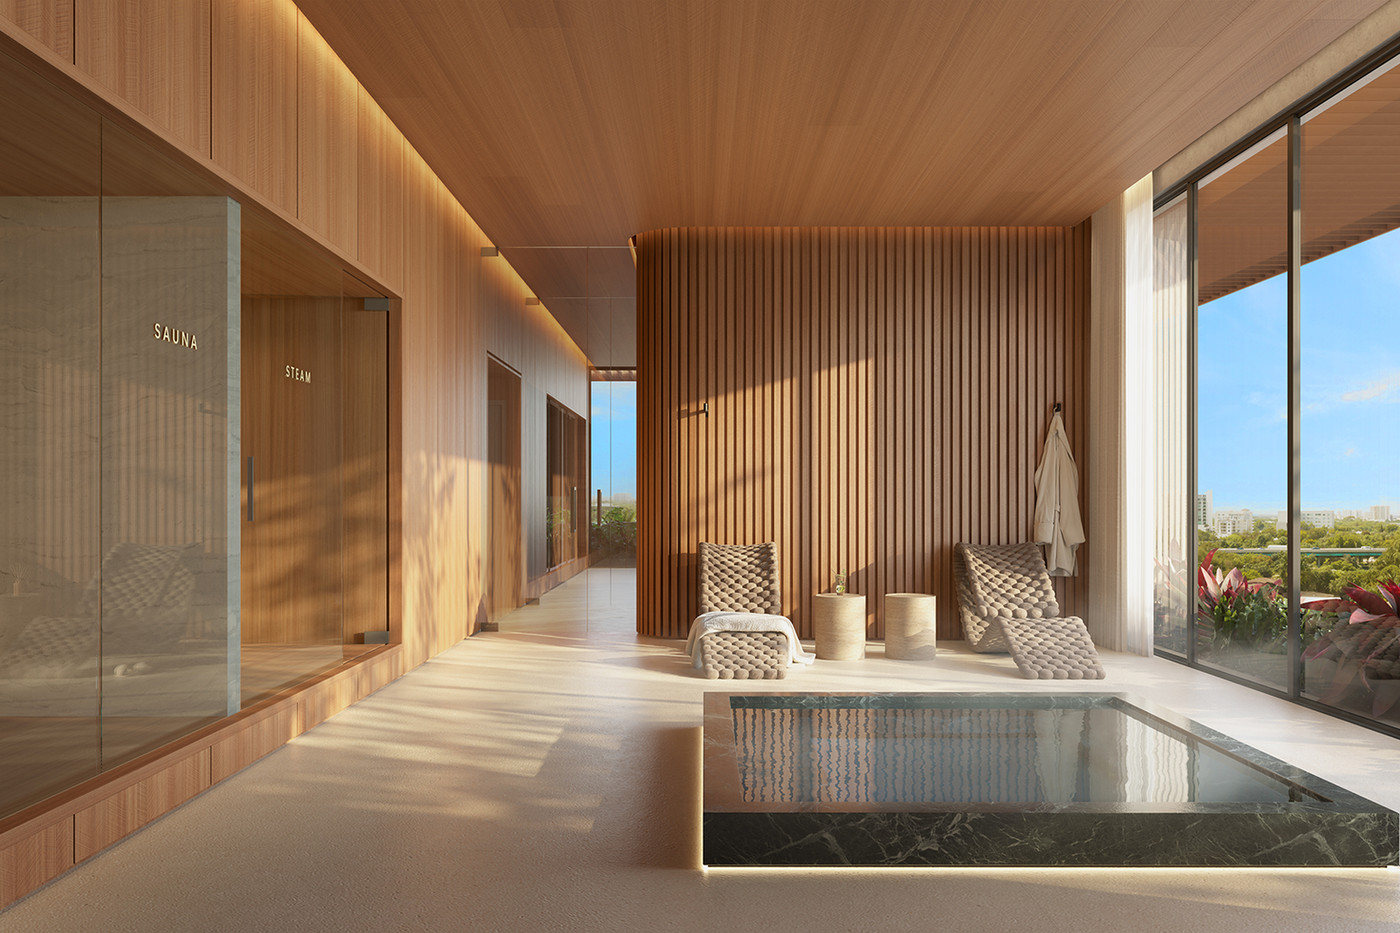
Rooftop Spa & Wellness
The spa includes wellness areas with a Jacuzzi, sauna, and massage room, offering a relaxing and restorative experience.
Fitness Center
A Technogym fitness center extends outdoors to a tranquil area ideal for yoga, stretching, and relaxation, embraced by panoramic views of the city and bay.
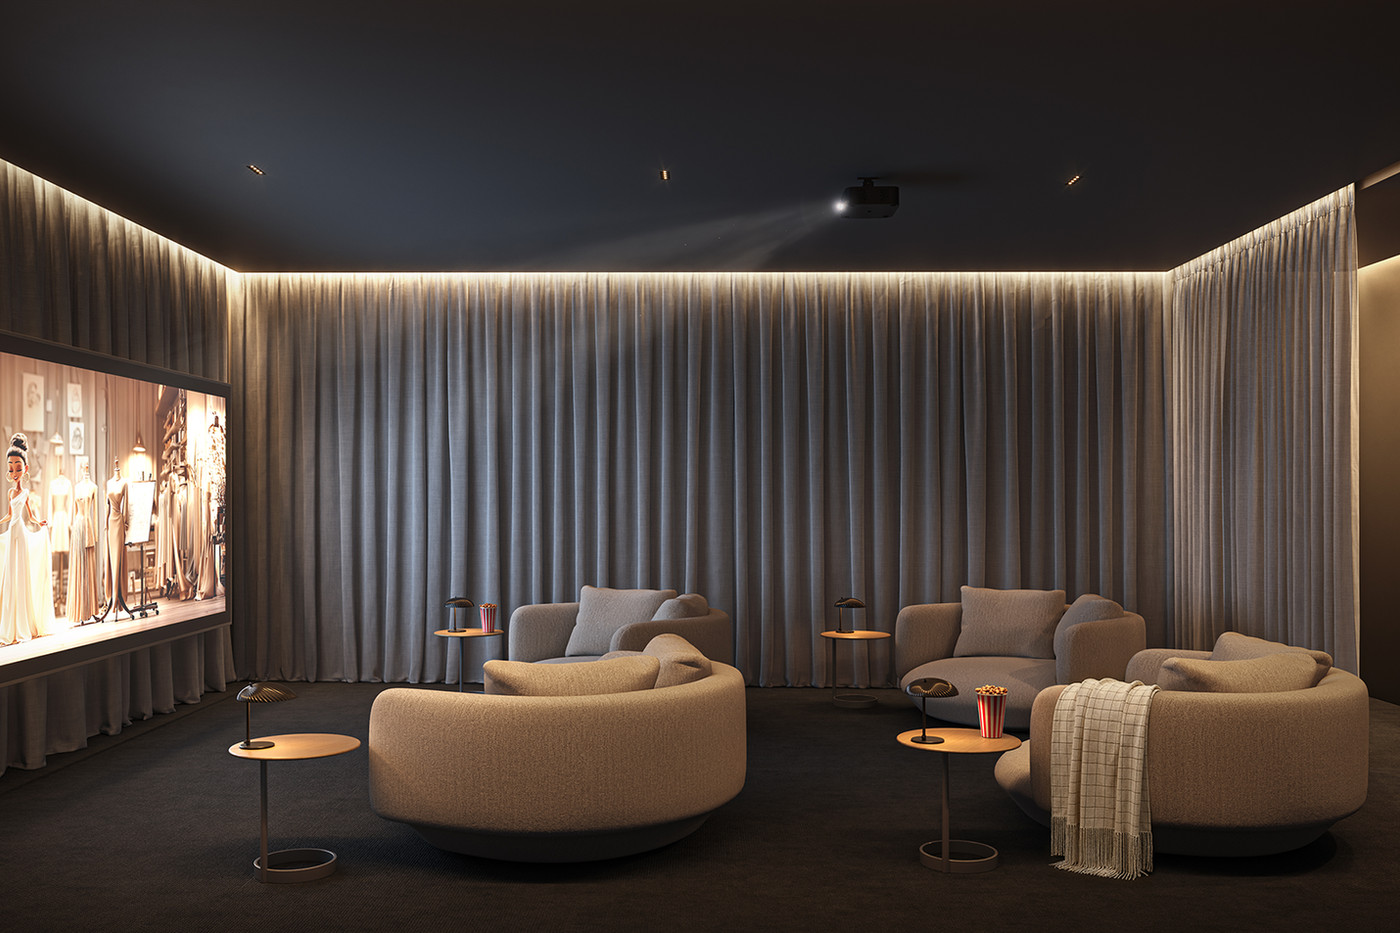
Screening Room
An intimate cinema designed for private premieres and shared moments.
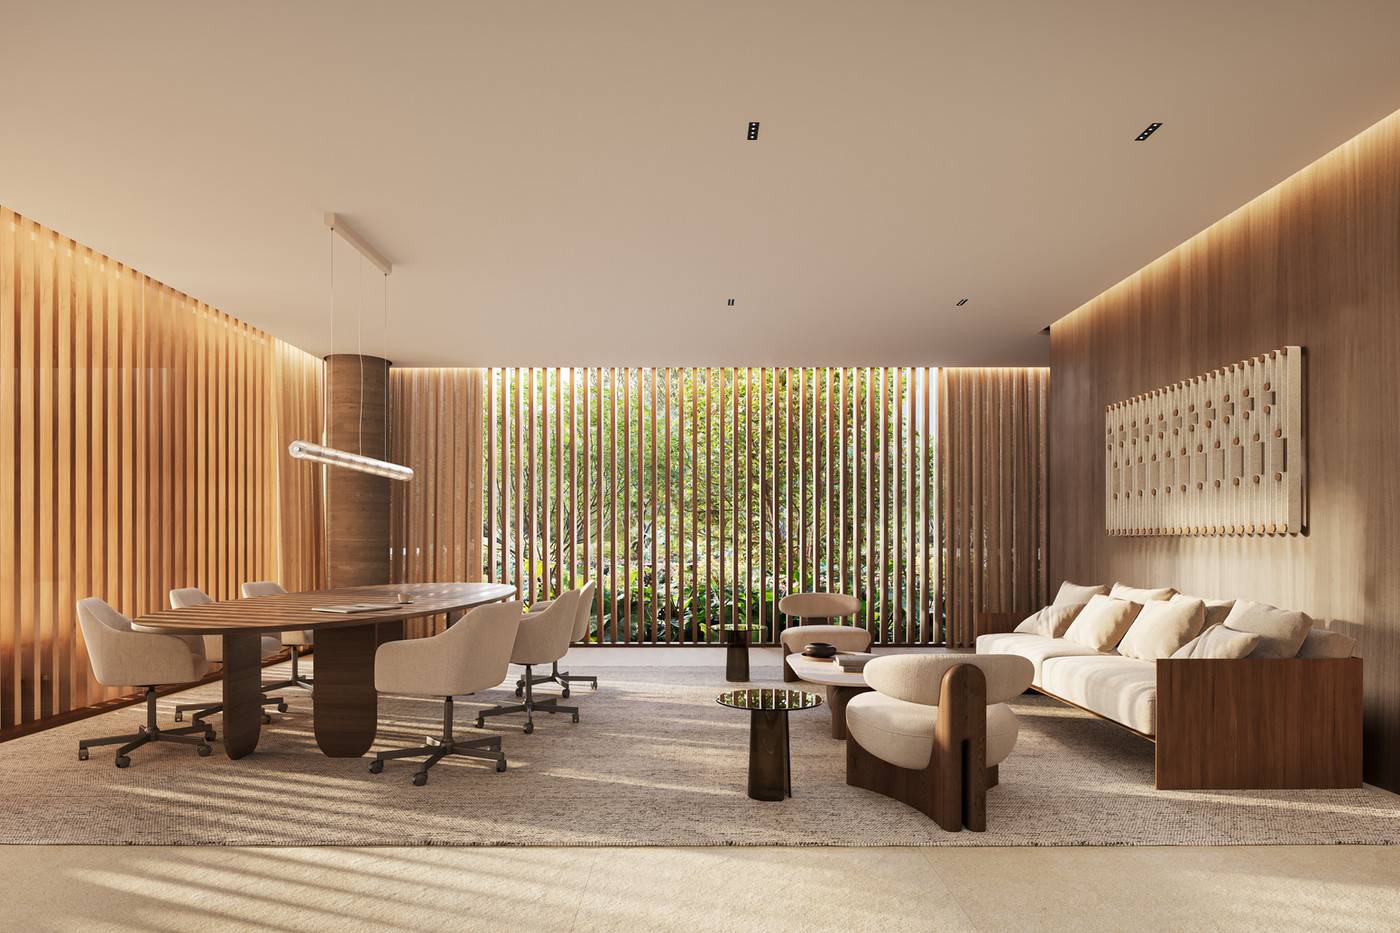
Meeting Room
A refined meeting room designed for meaningful conversations and inspired collaboration.
Children's Room
An enchanting playroom crafted for curious minds and joyful discovery.
The Tower
Who built it, who designed it, and what kind of building it actually is.
- Architect
- OSPA Architecture & Urbanism
- Developer
- META Development
- Interior Designer
- OSPA Architecture & Urbanism (also serves as interior designer, per the developer's own Team page)
- The Setup
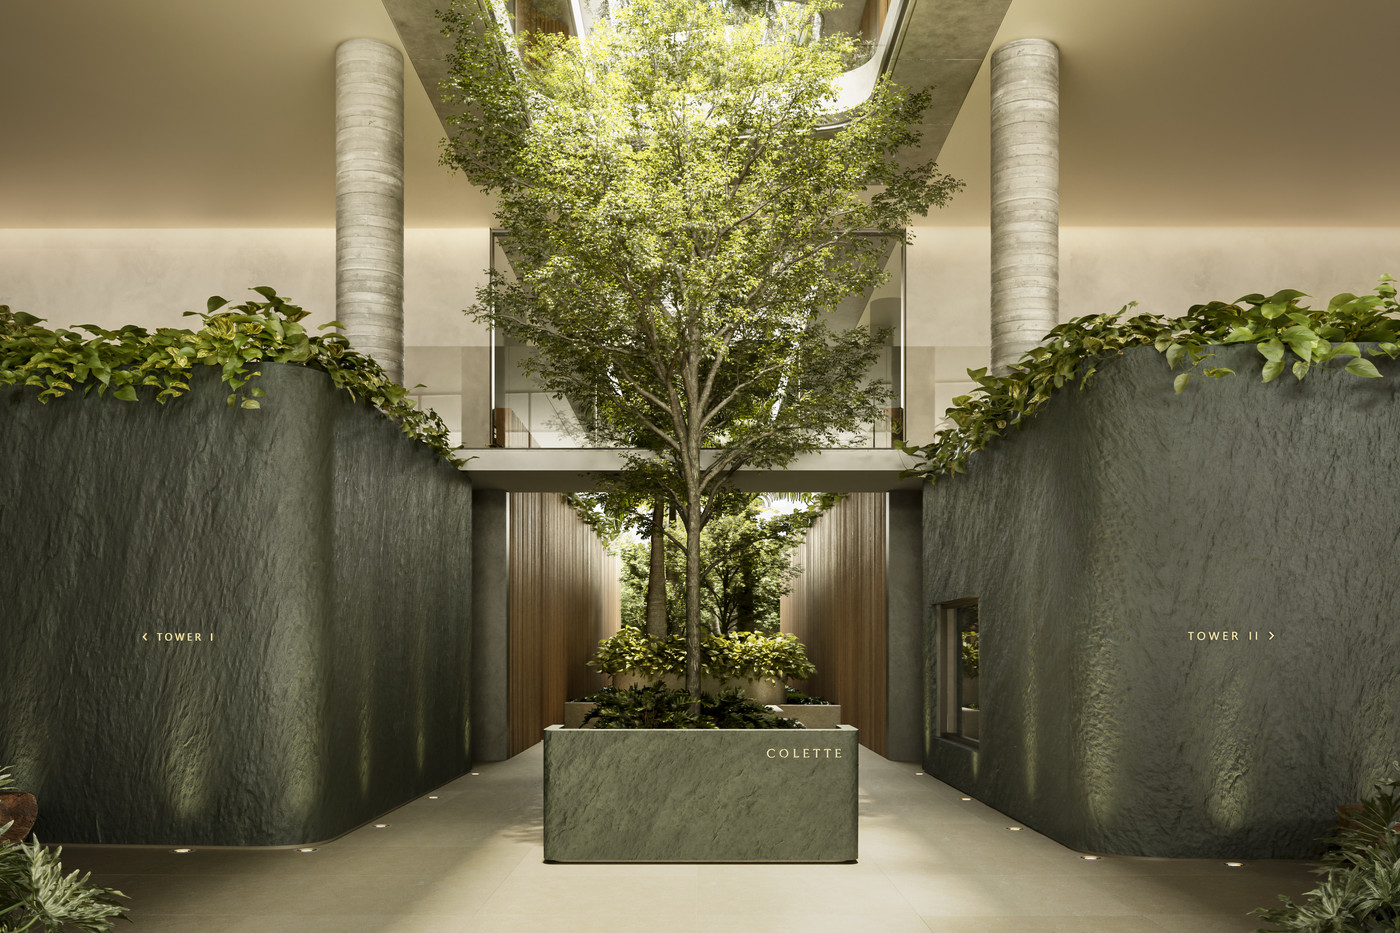
- A pure residential condominium — a low-rise, 5-story boutique building of just 38 residences, deliberately positioned by its developer against Brickell's high-density supertalls. No hotel, branded-residence, or commercial-office component; ground-level program is limited to the arrival lobby and building amenities.
META Development, founded by Andrew Rasken, describes itself as approaching each project as a bespoke, one-off commission rather than a repeatable product line. Colette is its debut Miami condominium; trade coverage (The Real Deal, Traded) frames it as a deliberate bet on boutique scale against Brickell's supertall luxury glut.
The Vibe
META Development has marketed Colette as a direct counter to Brickell's high-density luxury towers — trade coverage has quoted the developer arguing buyers are 'walking away from the chaos of the crowds' in large-scale glass buildings in favor of something more intentional, and betting that 'size matters in a market saturated with large-scale luxury projects.' The building's own marketing copy leans on the same idea: 'a boutique address designed for a select few, with a personal approach,' offering more than 15,000 sf of amenities for just 38 residences.
Floor Plans
A side-by-side look at the residences on offer.
Residence 22 (2BR, Level 2)
- Bedrooms
- 2
- Bathrooms
- 2 + powder
- Interior
- 2,423 sf / 225 sqm
- Exterior
- 214 sf / 20 sqm
- Total
- 2,637 sf / 245 sqm
Residence 2 (3BR, Garden Collection, Ground Level)
- Bedrooms
- 3
- Bathrooms
- 3 + powder
- Interior
- 2,358 sf / 219 sqm
- Exterior
- 1,215 sf / 113 sqm
- Total
- 3,573 sf / 332 sqm
Residences 24, 34, 44, 54 (3BR, Levels 2–5)
- Bedrooms
- 3
- Bathrooms
- 3 + powder
- Interior
- 2,747 sf / 255 sqm
- Exterior
- 197 sf / 18 sqm
- Total
- 2,944 sf / 273 sqm
Residences 23, 33, 43, 53 (3BR + Den, Levels 2–5)
- Bedrooms
- 3
- Bathrooms
- 4
- Interior
- 2,704 sf / 251 sqm
- Exterior
- 205 sf / 19 sqm
- Total
- 2,909 sf / 270 sqm
Residence 21 (4BR + Den, Level 2)
- Bedrooms
- 4
- Bathrooms
- 5
- Interior
- 2,859 sf / 265 sqm
- Exterior
- 214 sf / 20 sqm
- Total
- 3,073 sf / 285 sqm
Residence 27 (4BR + Den, Level 2)
- Bedrooms
- 4
- Bathrooms
- 5
- Interior
- 3,184 sf / 296 sqm
- Exterior
- 212 sf / 20 sqm
- Total
- 3,396 sf / 316 sqm
Residence 51-PH (Penthouse, Level 5 + Rooftop)
- Bedrooms
- 4
- Bathrooms
- 6 + powder, plus office and family room
- Interior
- 6,129 sf / 569 sqm
- Exterior
- 2,290 sf / 213 sqm
- Total
- 8,419 sf / 782 sqm
Residence 57-PH (Penthouse, Level 5 + Rooftop)
- Bedrooms
- 4
- Bathrooms
- 6 + powder, plus office and family room
- Interior
- 5,916 sf / 550 sqm
- Exterior
- 2,290 sf / 213 sqm
- Total
- 8,206 sf / 763 sqm
Both residences include
- Gypsum ceilings up to 10'6" throughout
- Private terraces extending from living areas and primary bathrooms
- Four private elevators plus a dedicated service elevator
- Miele appliances with a full-height 78-bottle wine cooler
- Pre-wired smart-home integration (lighting, climate, window treatments, audio)
- Individually controlled central A/C with linear diffusers
- The Garden Residences (ground floor) add private gardens, outdoor kitchens, and spas
- The Terrace Residences (1st floor) add expanded terraces flowing from the interiors
- Dimensions and square footage are the developer's proposed figures and may vary with actual construction, per the official site's disclaimer
Brochure
The developer’s own official documents, viewable inline or opened in a new tab.
Gallery
The Honest Take
In favor
- One of the few genuinely low-rise, low-density new condominiums in Brickell — 38 residences across 5 floors, versus the 300–800+ unit supertalls surrounding it.
- Every disclosed unit type (2BR through the two full-floor penthouses) carries real, per-residence interior/exterior square footage and a downloadable architectural floor plan PDF directly from the developer.
- META Development and its sales/marketing partner (Douglas Elliman Development Marketing with Eklund | Gomes) are named and disclosed, along with the project's landscape architect (David O., Inc.) — an unusually complete team disclosure for a project this size.
Worth weighing
- No pricing of any kind — starting price, per-square-foot, or penthouse pricing — is published anywhere on the official site; a buyer must contact the sales gallery directly for current figures.
- As of the developer's own May 2026 press coverage, the project was still described as completing its land assemblage, with construction status and delivery timeline undisclosed on the official site.
- The official site's own disclaimer states renderings and depictions are conceptual only, dimensions/square footage are approximate and may vary with actual construction, and some photography may be stock imagery used to convey lifestyle rather than the actual finished property — standard pre-construction caveats, but worth noting given how detailed the marketing materials otherwise appear.
- Prior third-party press aggregation of this project (unrelated to the developer) had reported conflicting unit counts (36/38/48) and floor counts (5/8 stories); the figures in this profile follow the developer's own site and its own press coverage, which consistently state 38 residences across 5 floors.
Also in the archive


