Internal preview — photography pending licensing clearance from the developer
“Its silhouette is the whole pitch: a single curved gesture meant to read as a tulip from across the bay.”
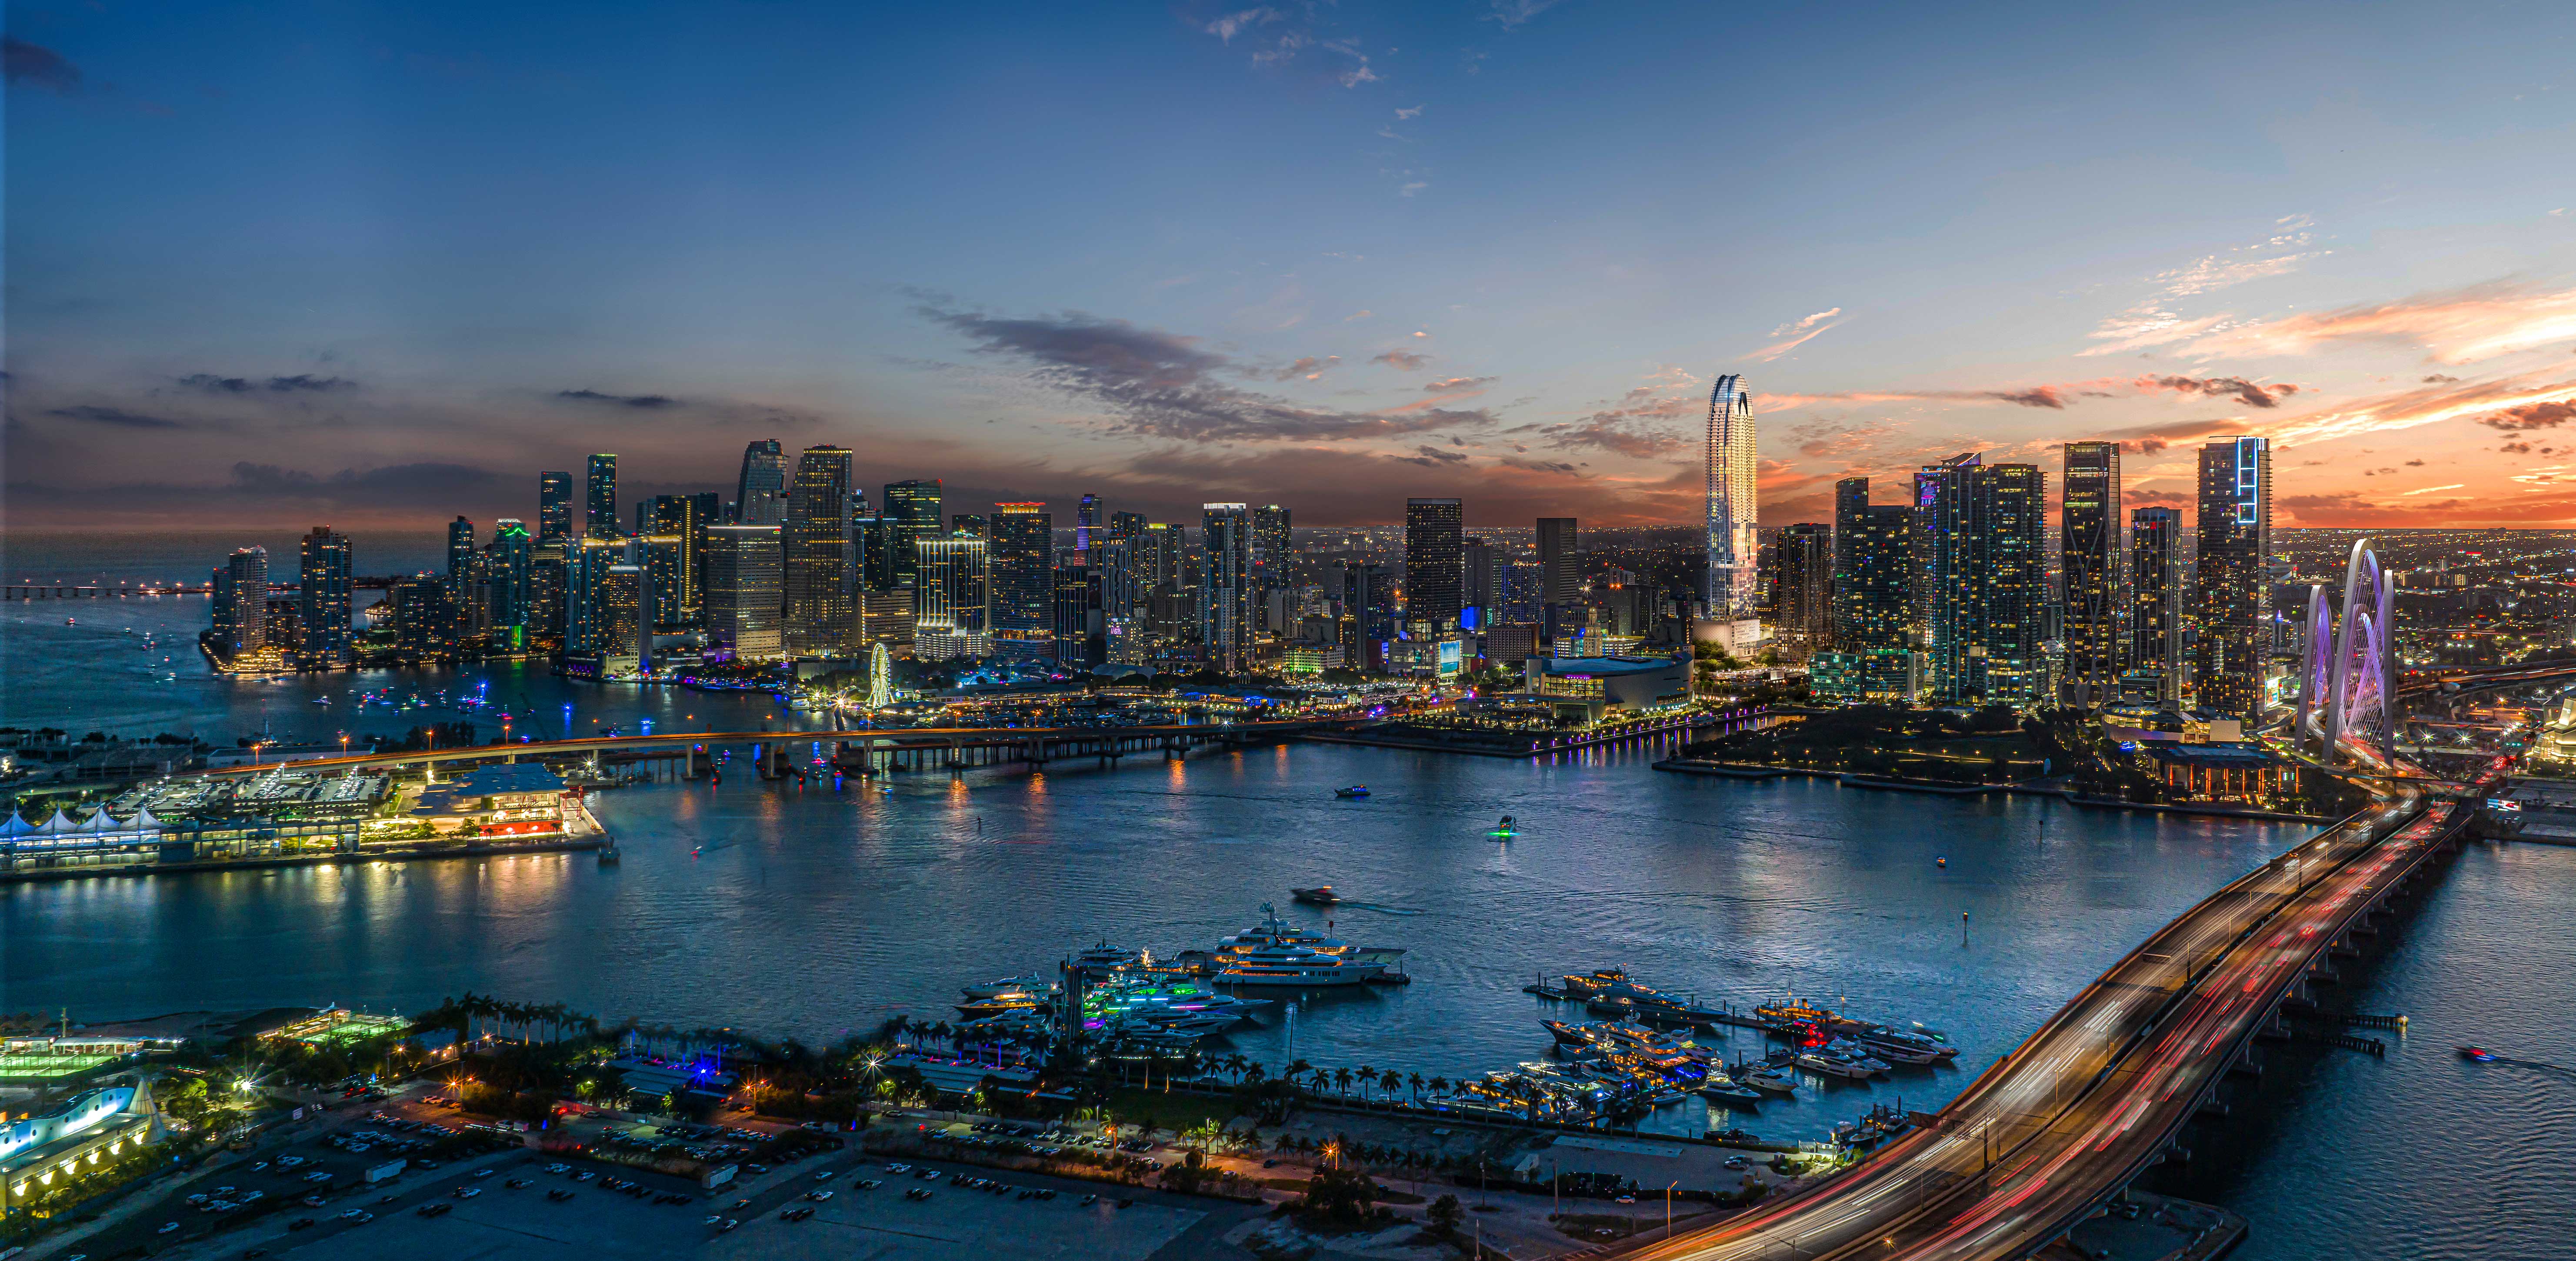
Introduced in 2016 and now under construction in Downtown Miami, Okan Tower is a 70-story condo-hotel whose curved glass crown was designed by Behar Font & Partners to evoke a tulip in bloom — a nod to the Turkish heritage of OKAN Group, the Istanbul-based conglomerate behind it. Developed in partnership with Fortune International Group and operated in part by Hilton, the tower pairs branded hotel-condo units with full Sky Residences up to three bedrooms, anchored by two dedicated amenity floors and a 70th-floor rooftop pool deck.
Amenities

Rooftop pool deck on the 70th floor
Billed as the tallest residential pool in the U.S., crowning the tower with panoramic Biscayne Bay and skyline views.

12th-floor amenity level with owners' clubroom, pool deck, and cabanas
A second, lower-floor amenity level giving residents everyday pool and lounge access separate from the rooftop scene.

Wine cellar and owner's lounge overlooking the city
A dedicated wine cellar and lounge for residents, set apart from the general clubroom.
Fitness center and yoga studio equipped by Peloton and MIRROR
A full fitness center and dedicated yoga studio outfitted with Peloton and MIRROR equipment.
Dedicated wellness spa with sauna, steam room, and private treatment rooms
A standalone spa level with sauna, steam room, and private treatment rooms.
State-of-the-art digital theatre room and full-service business center
An in-building screening room and a full-service business center for residents.
Children's sensorial space and 24-hour concierge
A dedicated children's activity space alongside round-the-clock concierge service.
Hilton-managed hotel operations with residential branded services
Hilton operates the hotel-condo side of the building, extending professional hotel-grade service to residential owners.
The Tower
Who built it, who designed it, and what kind of building it actually is.
- Architect
- Behar Font & Partners
- Developer
- OKAN Group, in partnership with Fortune International Group
- The Setup
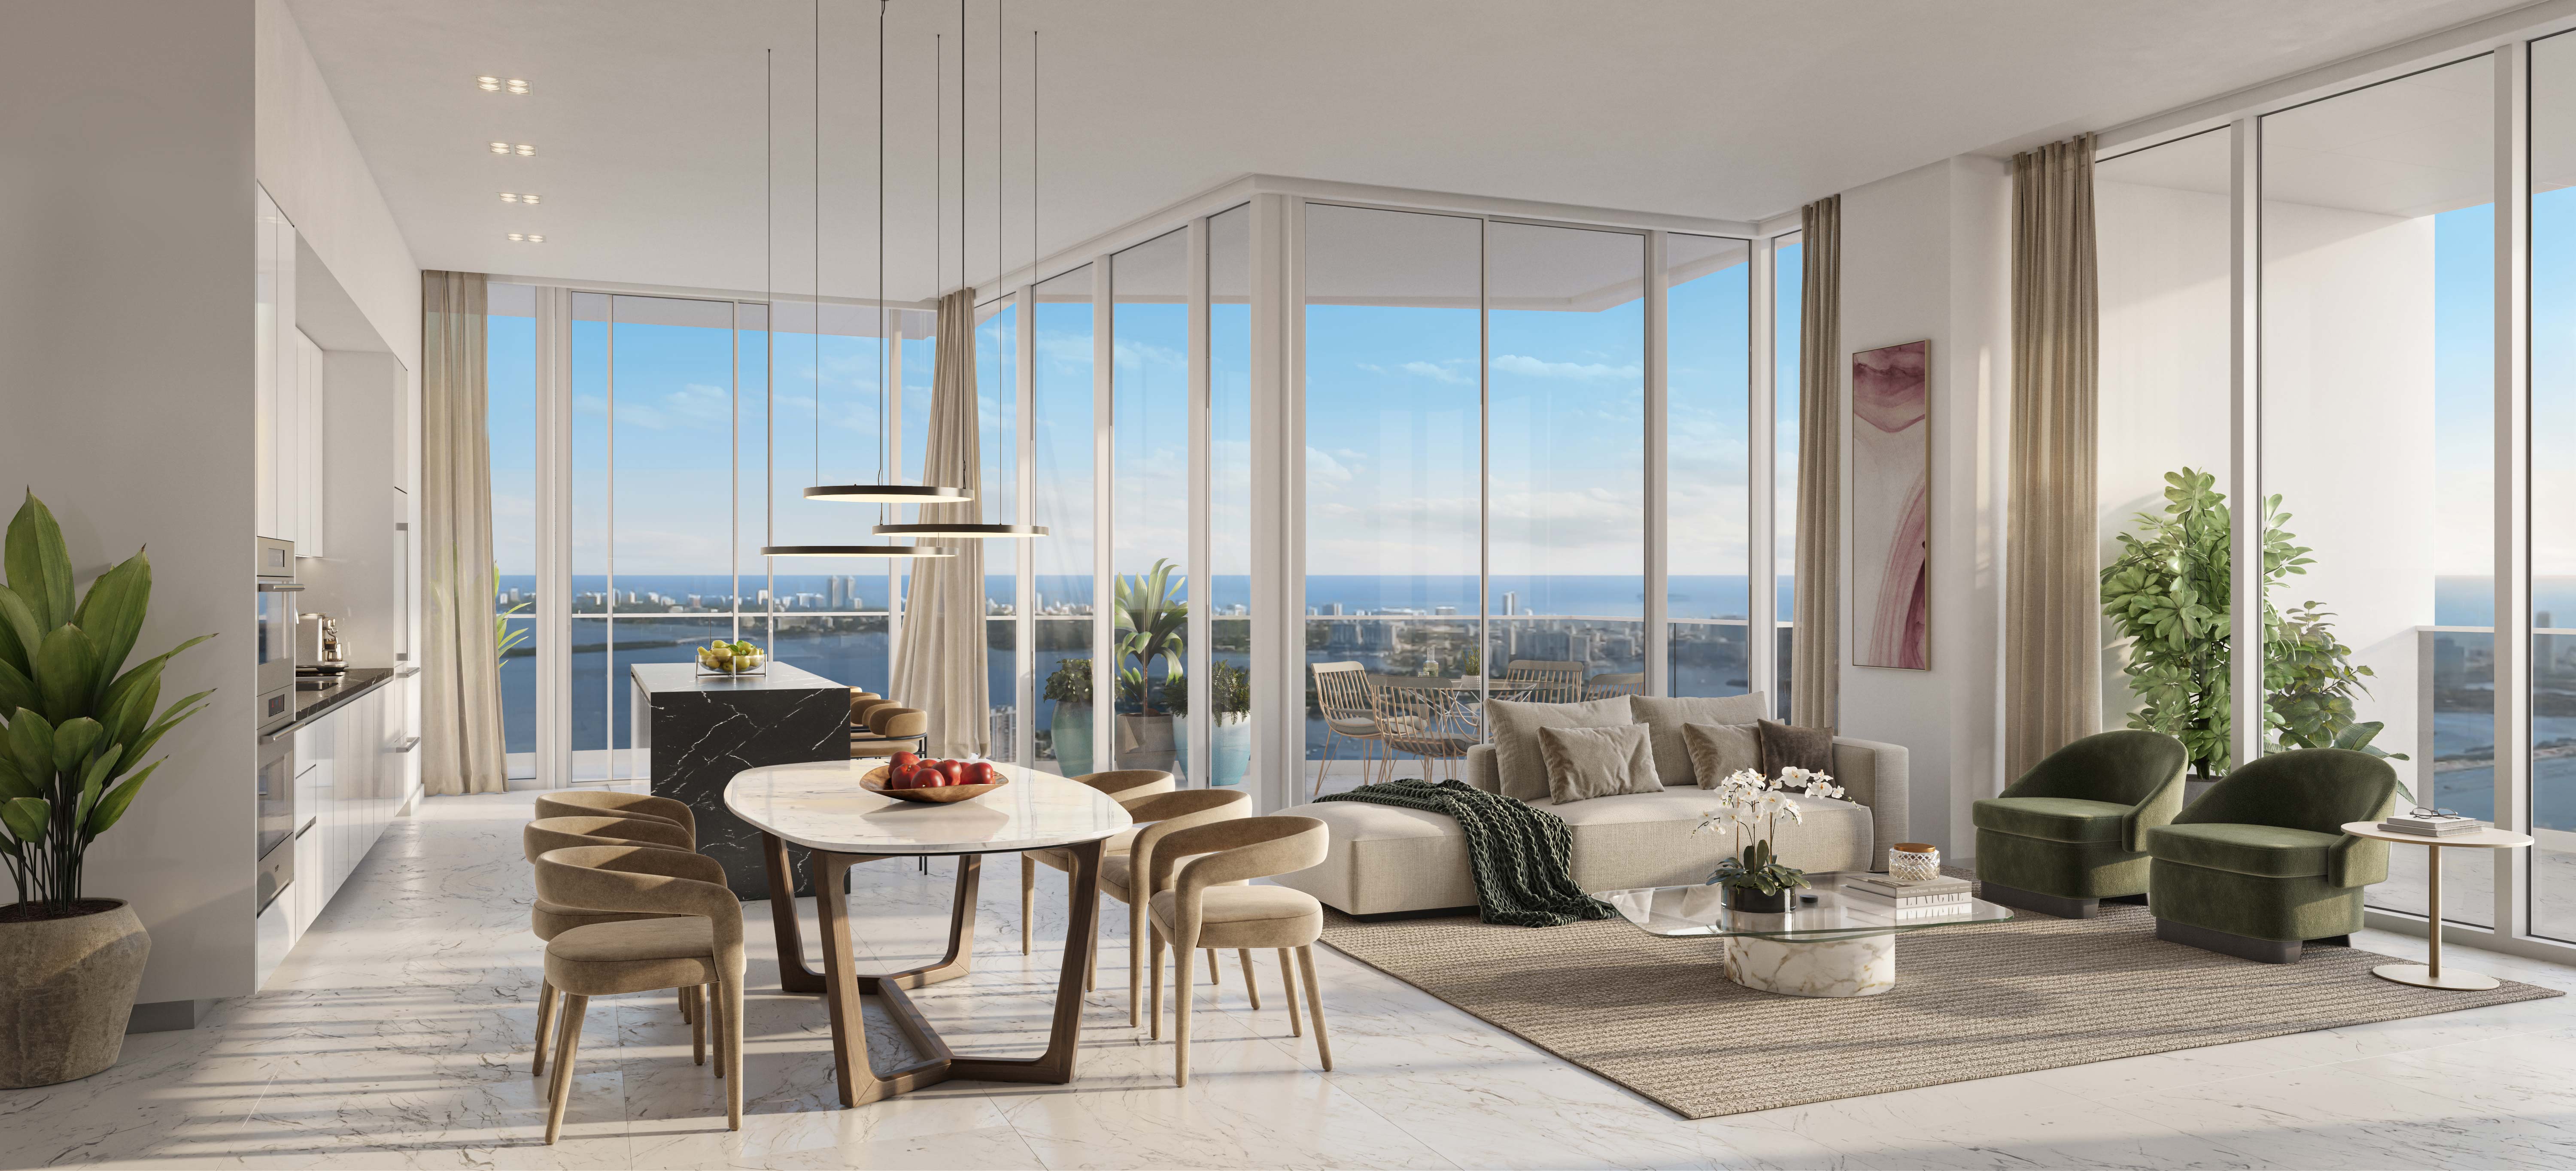
- Mixed-use supertall combining Hilton-managed hotel-condo units with full Sky Residences above, plus dedicated office and retail floors.
OKAN Group is the U.S. real estate arm of Turkey's Istanbul-based Okan Holding, a diversified conglomerate with interests spanning education, construction, and hospitality; Okan Tower is its flagship U.S. ground-up development, built in partnership with Miami-based Fortune International Group, the development and sales firm behind numerous South Florida condo towers.
The Vibe
Behar Font & Partners designed Okan Tower's curved glass crown to evoke a tulip in bloom, a deliberate nod to the Turkish heritage of OKAN Group, the Istanbul-based conglomerate behind the tower.

Floor Plans
A side-by-side look at the residences on offer.
Residence A7
- Bedrooms
- 1
- Bathrooms
- 1
- Interior
- 750 sf / 69.7 sqm
- Exterior
- 120 sf / 11.2 sqm
- Total
- 870 sf / 80.8 sqm
Residence A14
- Bedrooms
- 1
- Bathrooms
- 2
- Interior
- 1,100 sf / 102.2 sqm
- Exterior
- 120 sf / 11.2 sqm
- Total
- 1,220 sf / 113.4 sqm
Residence B1
- Bedrooms
- 2
- Bathrooms
- 2
- Interior
- 1,060 sf / 98.5 sqm
- Exterior
- 205 sf / 19 sqm
- Total
- 1,265 sf / 117.6 sqm
Residence B3
- Bedrooms
- 2
- Bathrooms
- 2
- Interior
- 1,250 sf / 116.1 sqm
- Exterior
- 225 sf / 20.9 sqm
- Total
- 1,475 sf / 137.1 sqm
Residence C2
- Bedrooms
- 3
- Bathrooms
- 3
- Interior
- 2,075 sf / 192.8 sqm
- Exterior
- 475 sf / 44.1 sqm
- Total
- 2,550 sf / 237 sqm
Residence C10
- Bedrooms
- 3
- Bathrooms
- 3
- Interior
- 1,895 sf / 176.1 sqm
- Exterior
- 490 sf / 45.5 sqm
- Total
- 2,385 sf / 221.6 sqm
Residence C18
- Bedrooms
- 3
- Bathrooms
- 3
- Interior
- 2,070 sf / 192.3 sqm
- Exterior
- 525 sf / 48.8 sqm
- Total
- 2,595 sf / 241.1 sqm
Residence C20
- Bedrooms
- 3
- Bathrooms
- 3
- Interior
- 1,870 sf / 173.8 sqm
- Exterior
- 540 sf / 50.2 sqm
- Total
- 2,410 sf / 223.9 sqm
Both residences include
- 10-and-a-half-foot tall ceilings throughout
- Custom-built window walls designed by Behar Font & Partners
- Floor-to-ceiling impact-resistant windows and sliding glass doors to private glass-framed balconies
- European designer cabinetry and quartz countertops
- Custom tile work with a menu of design customization options
- Private high-speed elevators and a separate residential lobby
Gallery
The Honest Take
In favor
- Two dedicated amenity floors (12th and 70th) rather than one shared level, separating everyday amenities from the rooftop pool scene
- Direct Hilton hotel-brand affiliation brings professional on-site management and hotel-grade services to the residential side
- Central Downtown Miami / Miami Worldcenter location within walking distance of Bayside Marketplace, PortMiami, and the Arsht Center
Worth weighing
- Sales gallery has operated for years under a 2028 delivery target — buyers should independently verify current construction milestones before reserving
- Condo-hotel structure means some floors carry hotel-program restrictions rather than unrestricted owner-occupancy
- Downtown high-rise density means views are shared with a fast-growing cluster of neighboring towers rather than an open waterfront
Also in the archive


