Downtown Miami, United States · Wavelike Contemporary — Miami Worldcenter
JEM Private Residences
The Jewel of Miami
Internal preview — photography pending licensing clearance from the developer
“Naftali built its name in Manhattan on density done well; JEM is the test of whether that instinct travels south.”
Naftali Group's first ground-up Miami tower, JEM rises 770 feet above Miami Worldcenter on an Arquitectonica design whose undulating glass silhouette echoes the rhythm of the nearby ocean. Rockwell Group designed the interiors throughout, from the double-height residential lobby to the 259 residences — studios through four-bedrooms — that begin on the 43rd floor and climb toward two crowning Sky Villas dressed by Fendi Casa. A single dedicated amenity floor, the JEM Club, occupies level 50 in its entirety.
Amenities
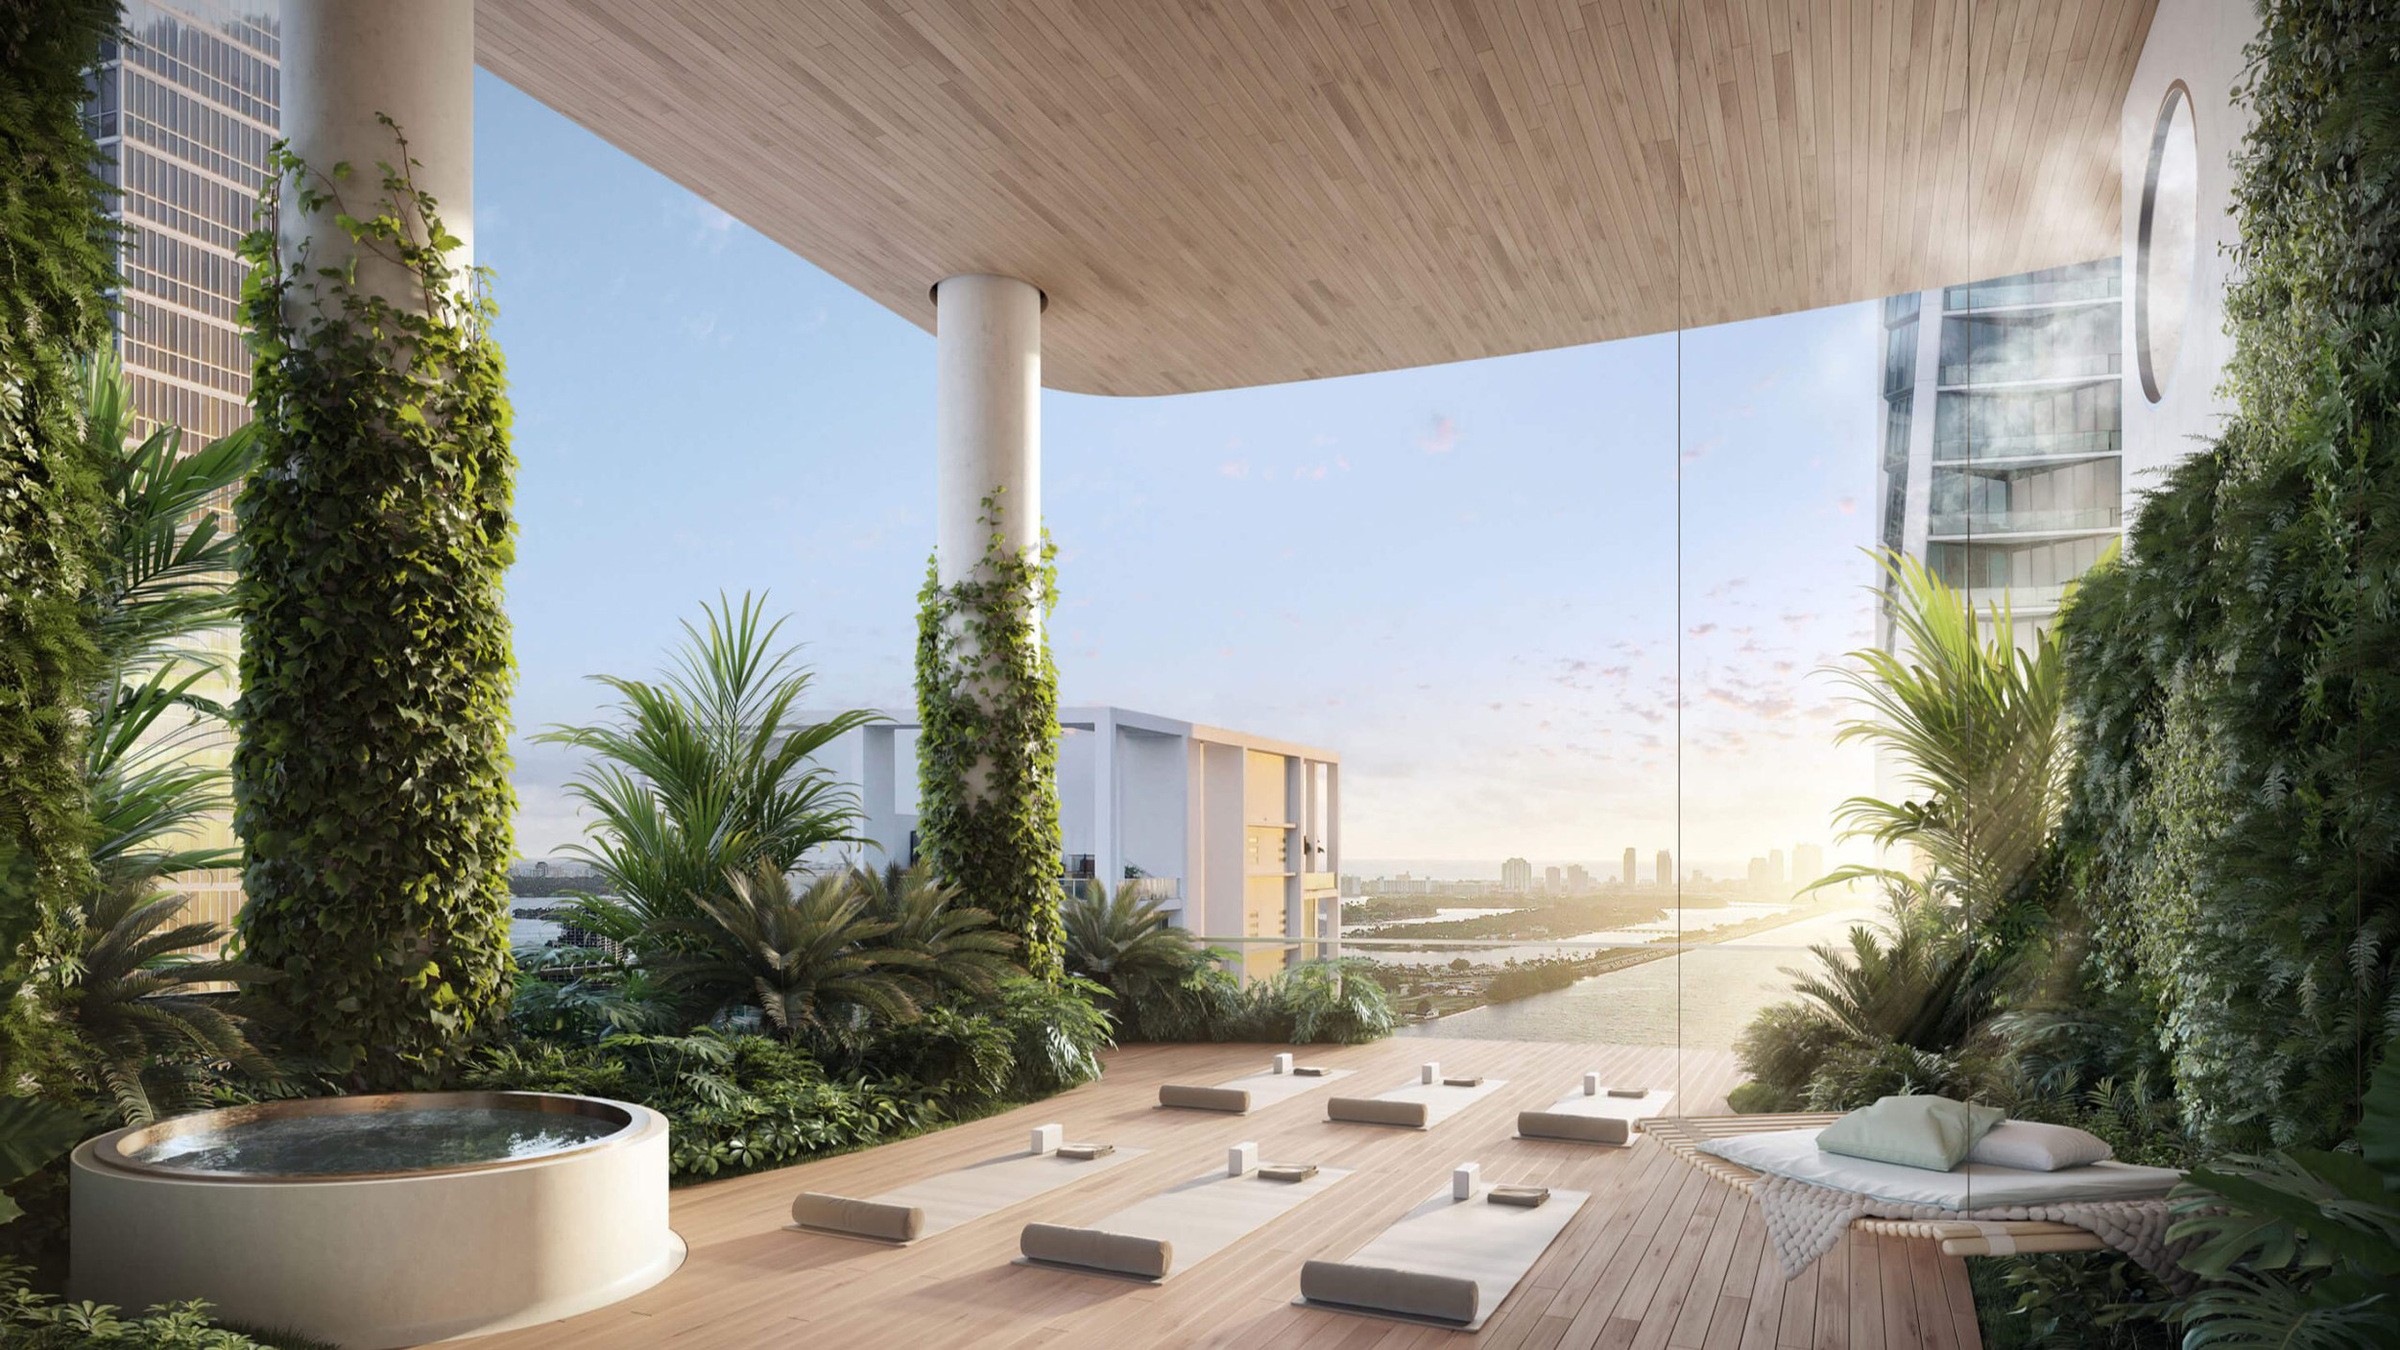
JEM Club — a full amenity floor on level 50 curated by Rockwell Group
An entire dedicated amenity level designed top to bottom by Rockwell Group, rather than amenities scattered across a shared podium.
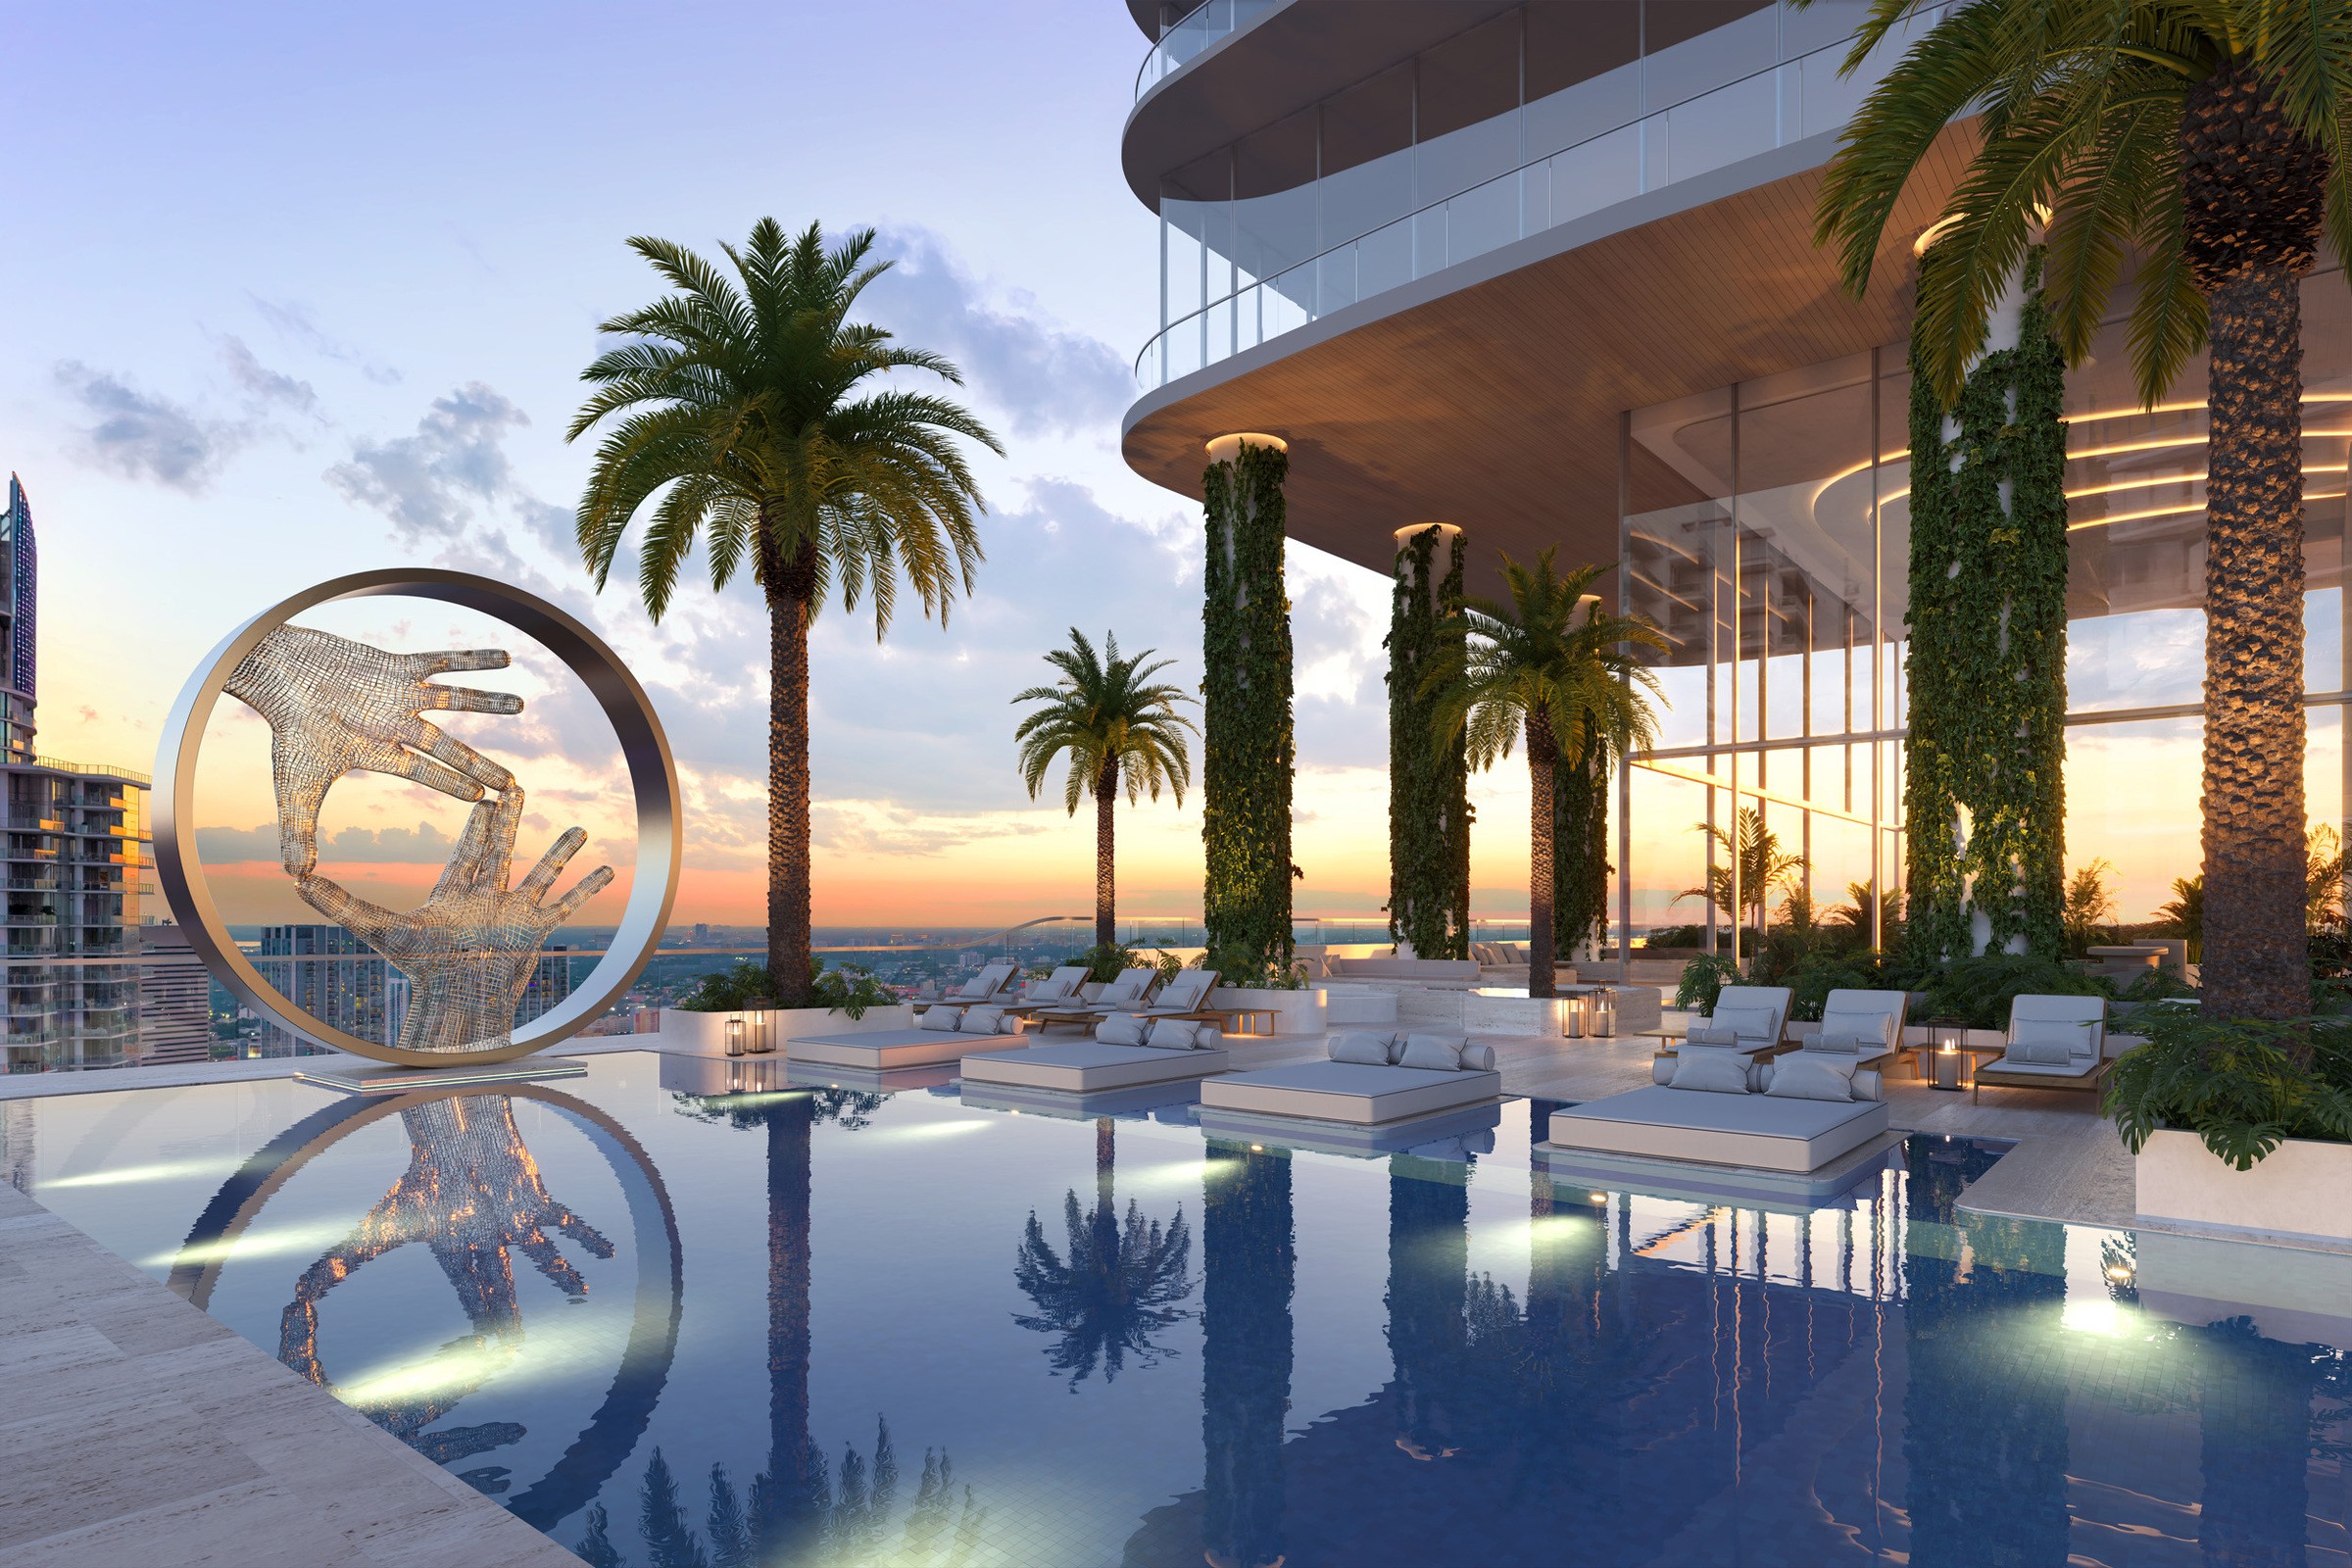
Resort-style pool with cabanas, floating daybeds, and a signature Lorenzo Quinn sculpture
The JEM Club pool deck is anchored by an original Lorenzo Quinn sculpture, floating daybeds, and private cabanas.
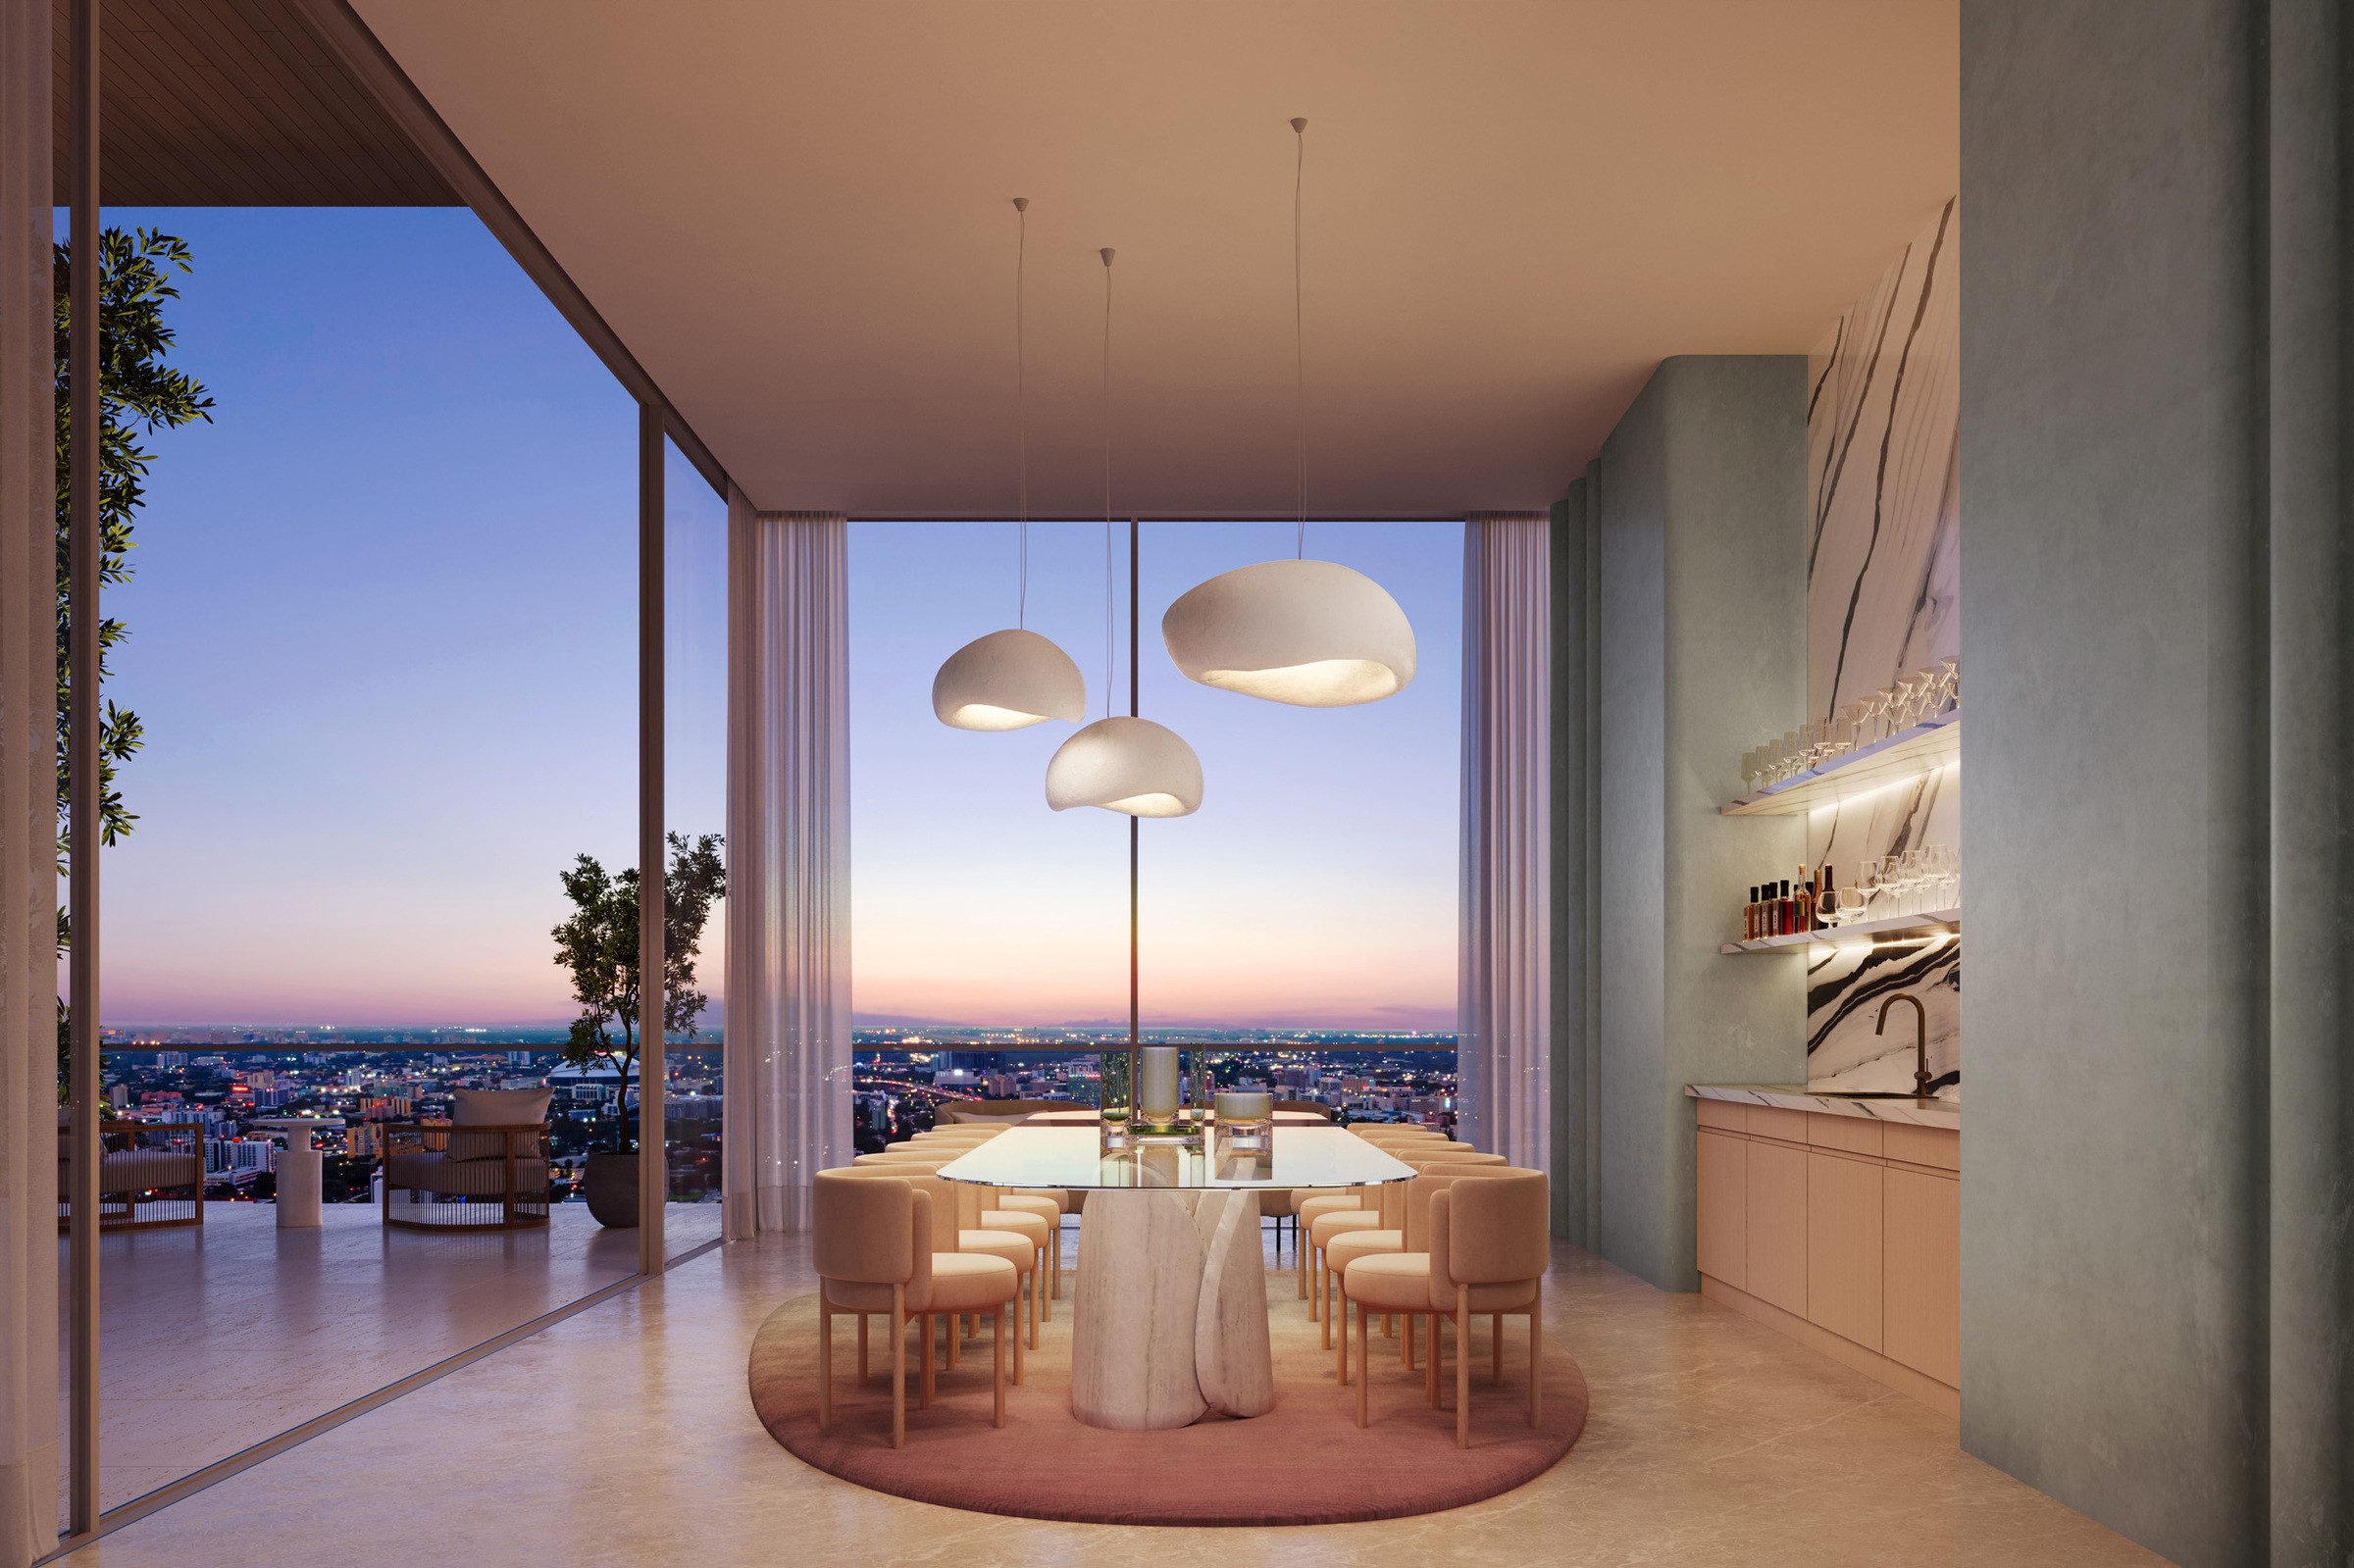
Indoor Sky Lounge with stone bar and feature fireplace, plus private dining room
A glass-enclosed indoor lounge with a stone bar and fireplace, adjoined by a private dining room for residents.

Game room, spirits tasting room, and co-working lounge with private phone booths
A social suite combining a game room, a dedicated spirits tasting room, and a co-working lounge with private phone booths.
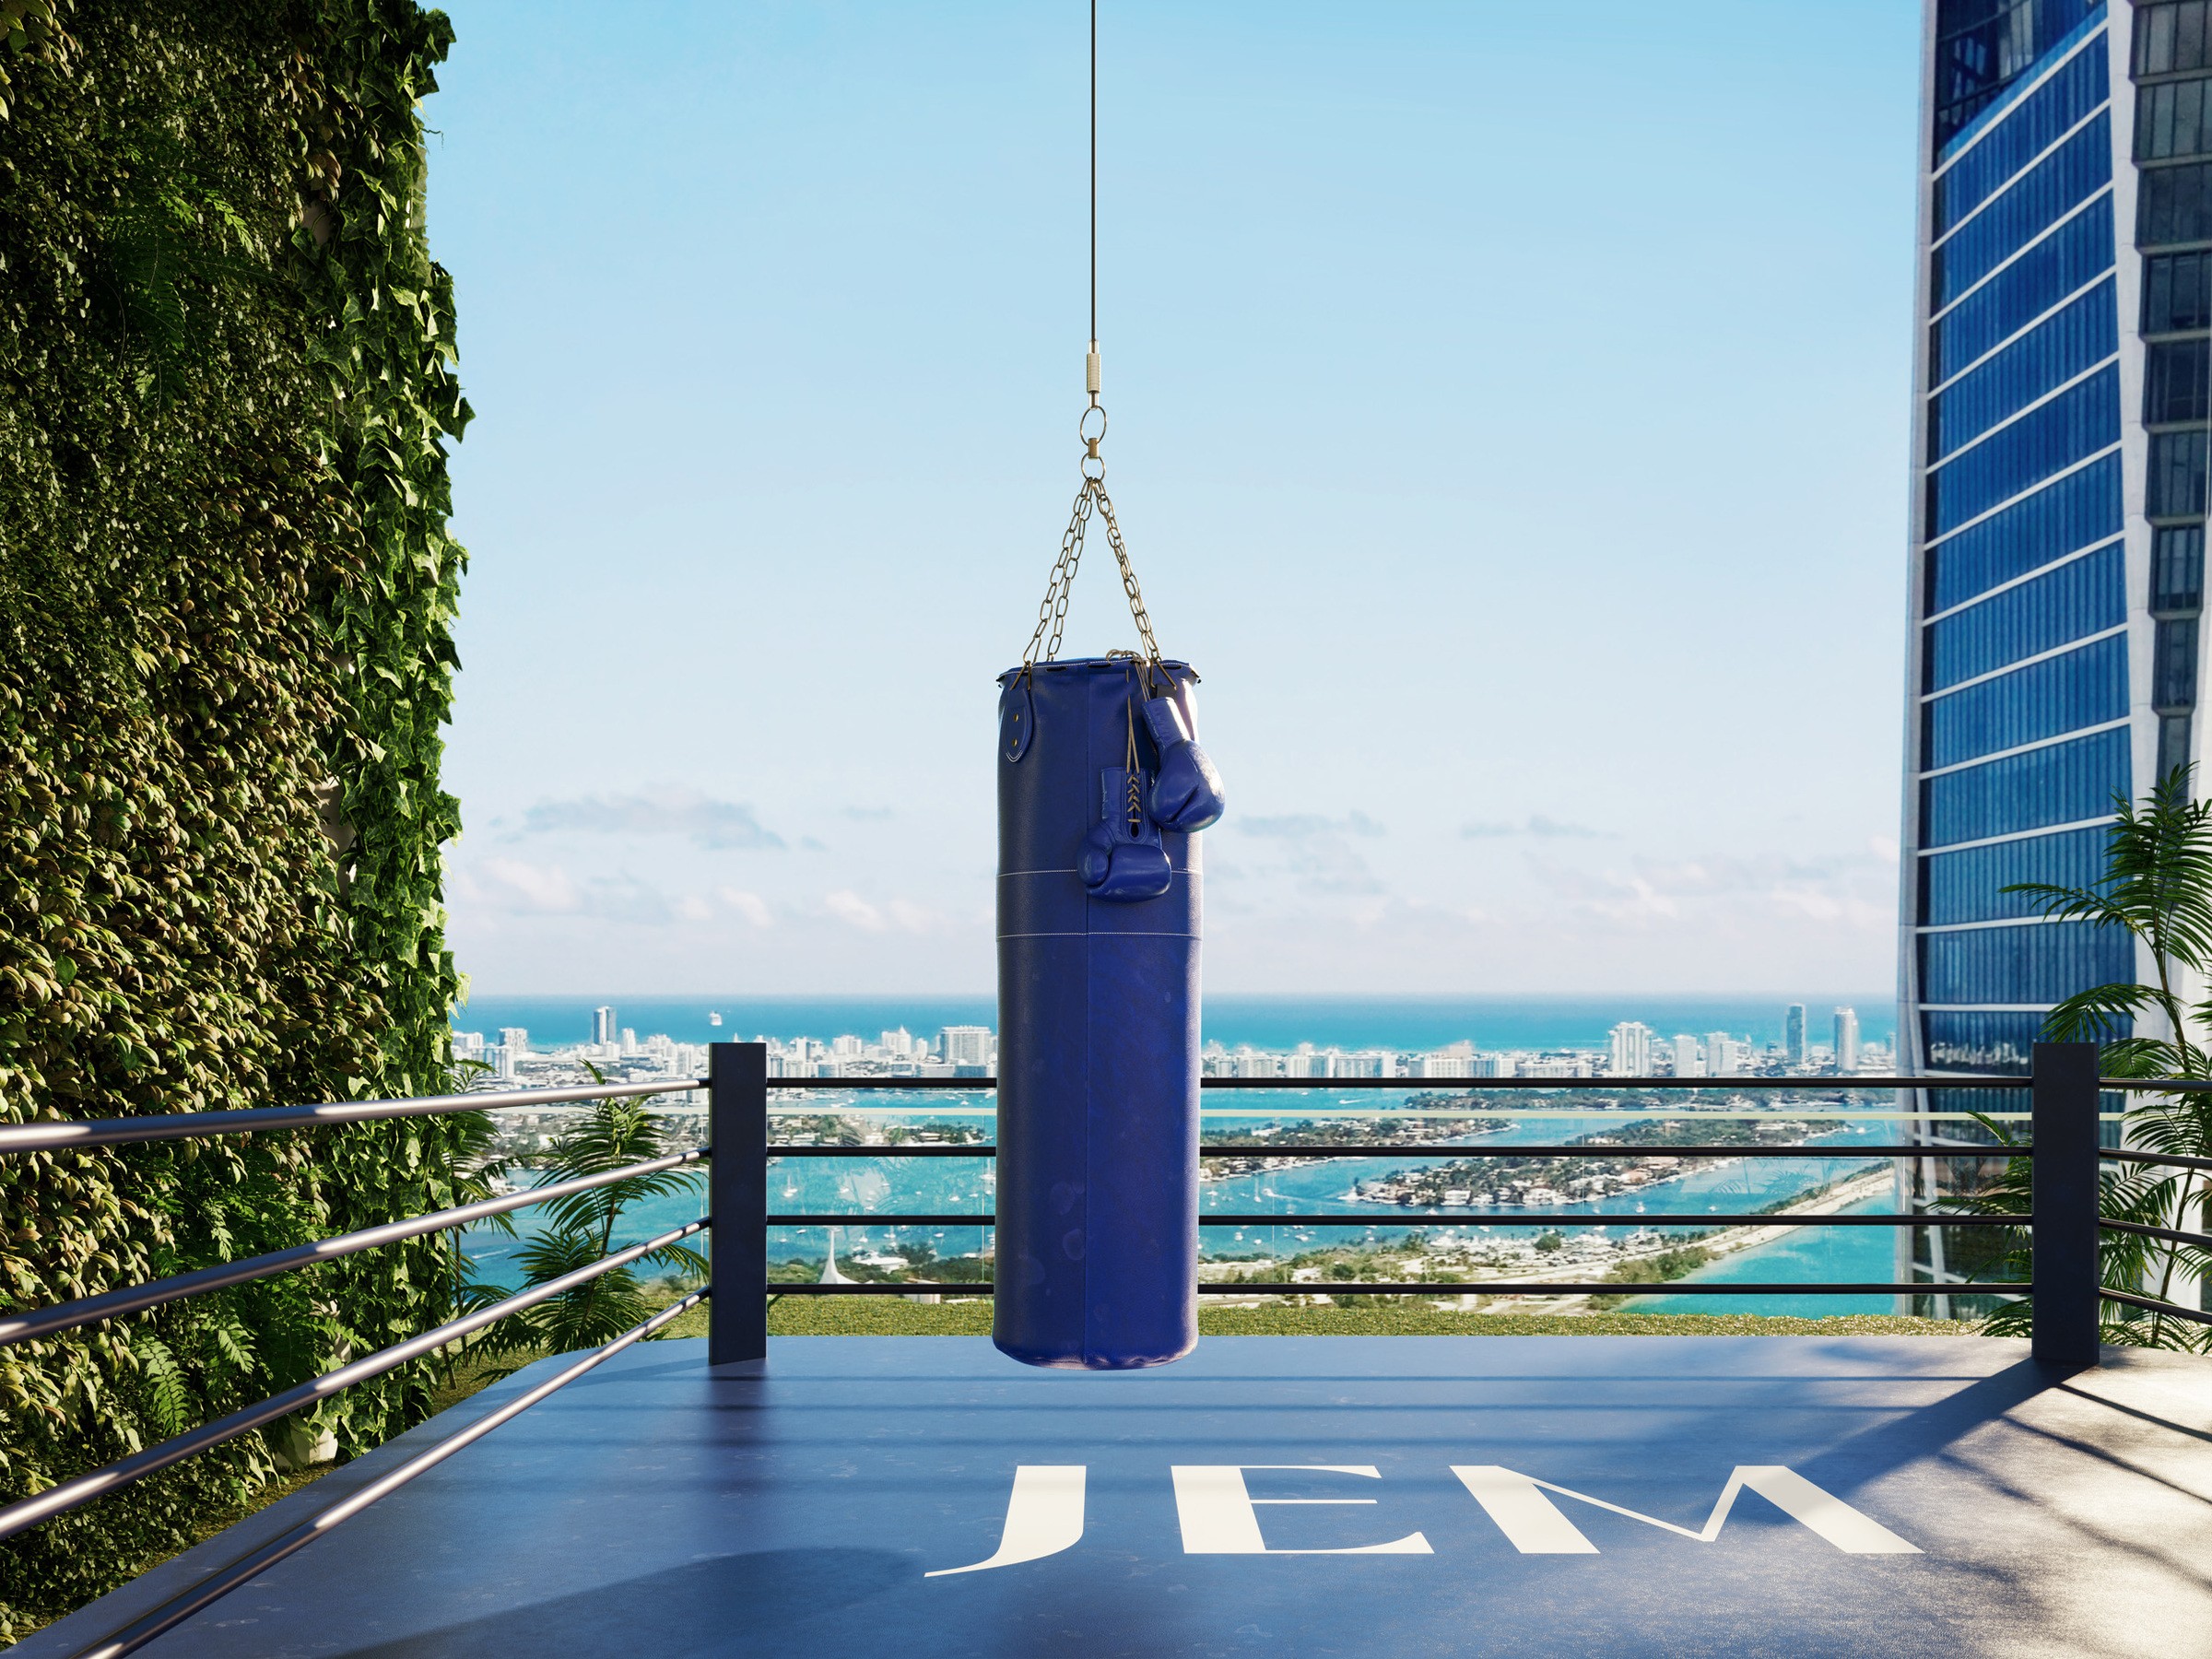
Fitness center with boxing arena, yoga patio, and cold-plunge pool
A full fitness center including a dedicated boxing arena, an outdoor yoga patio, and a cold-plunge pool.
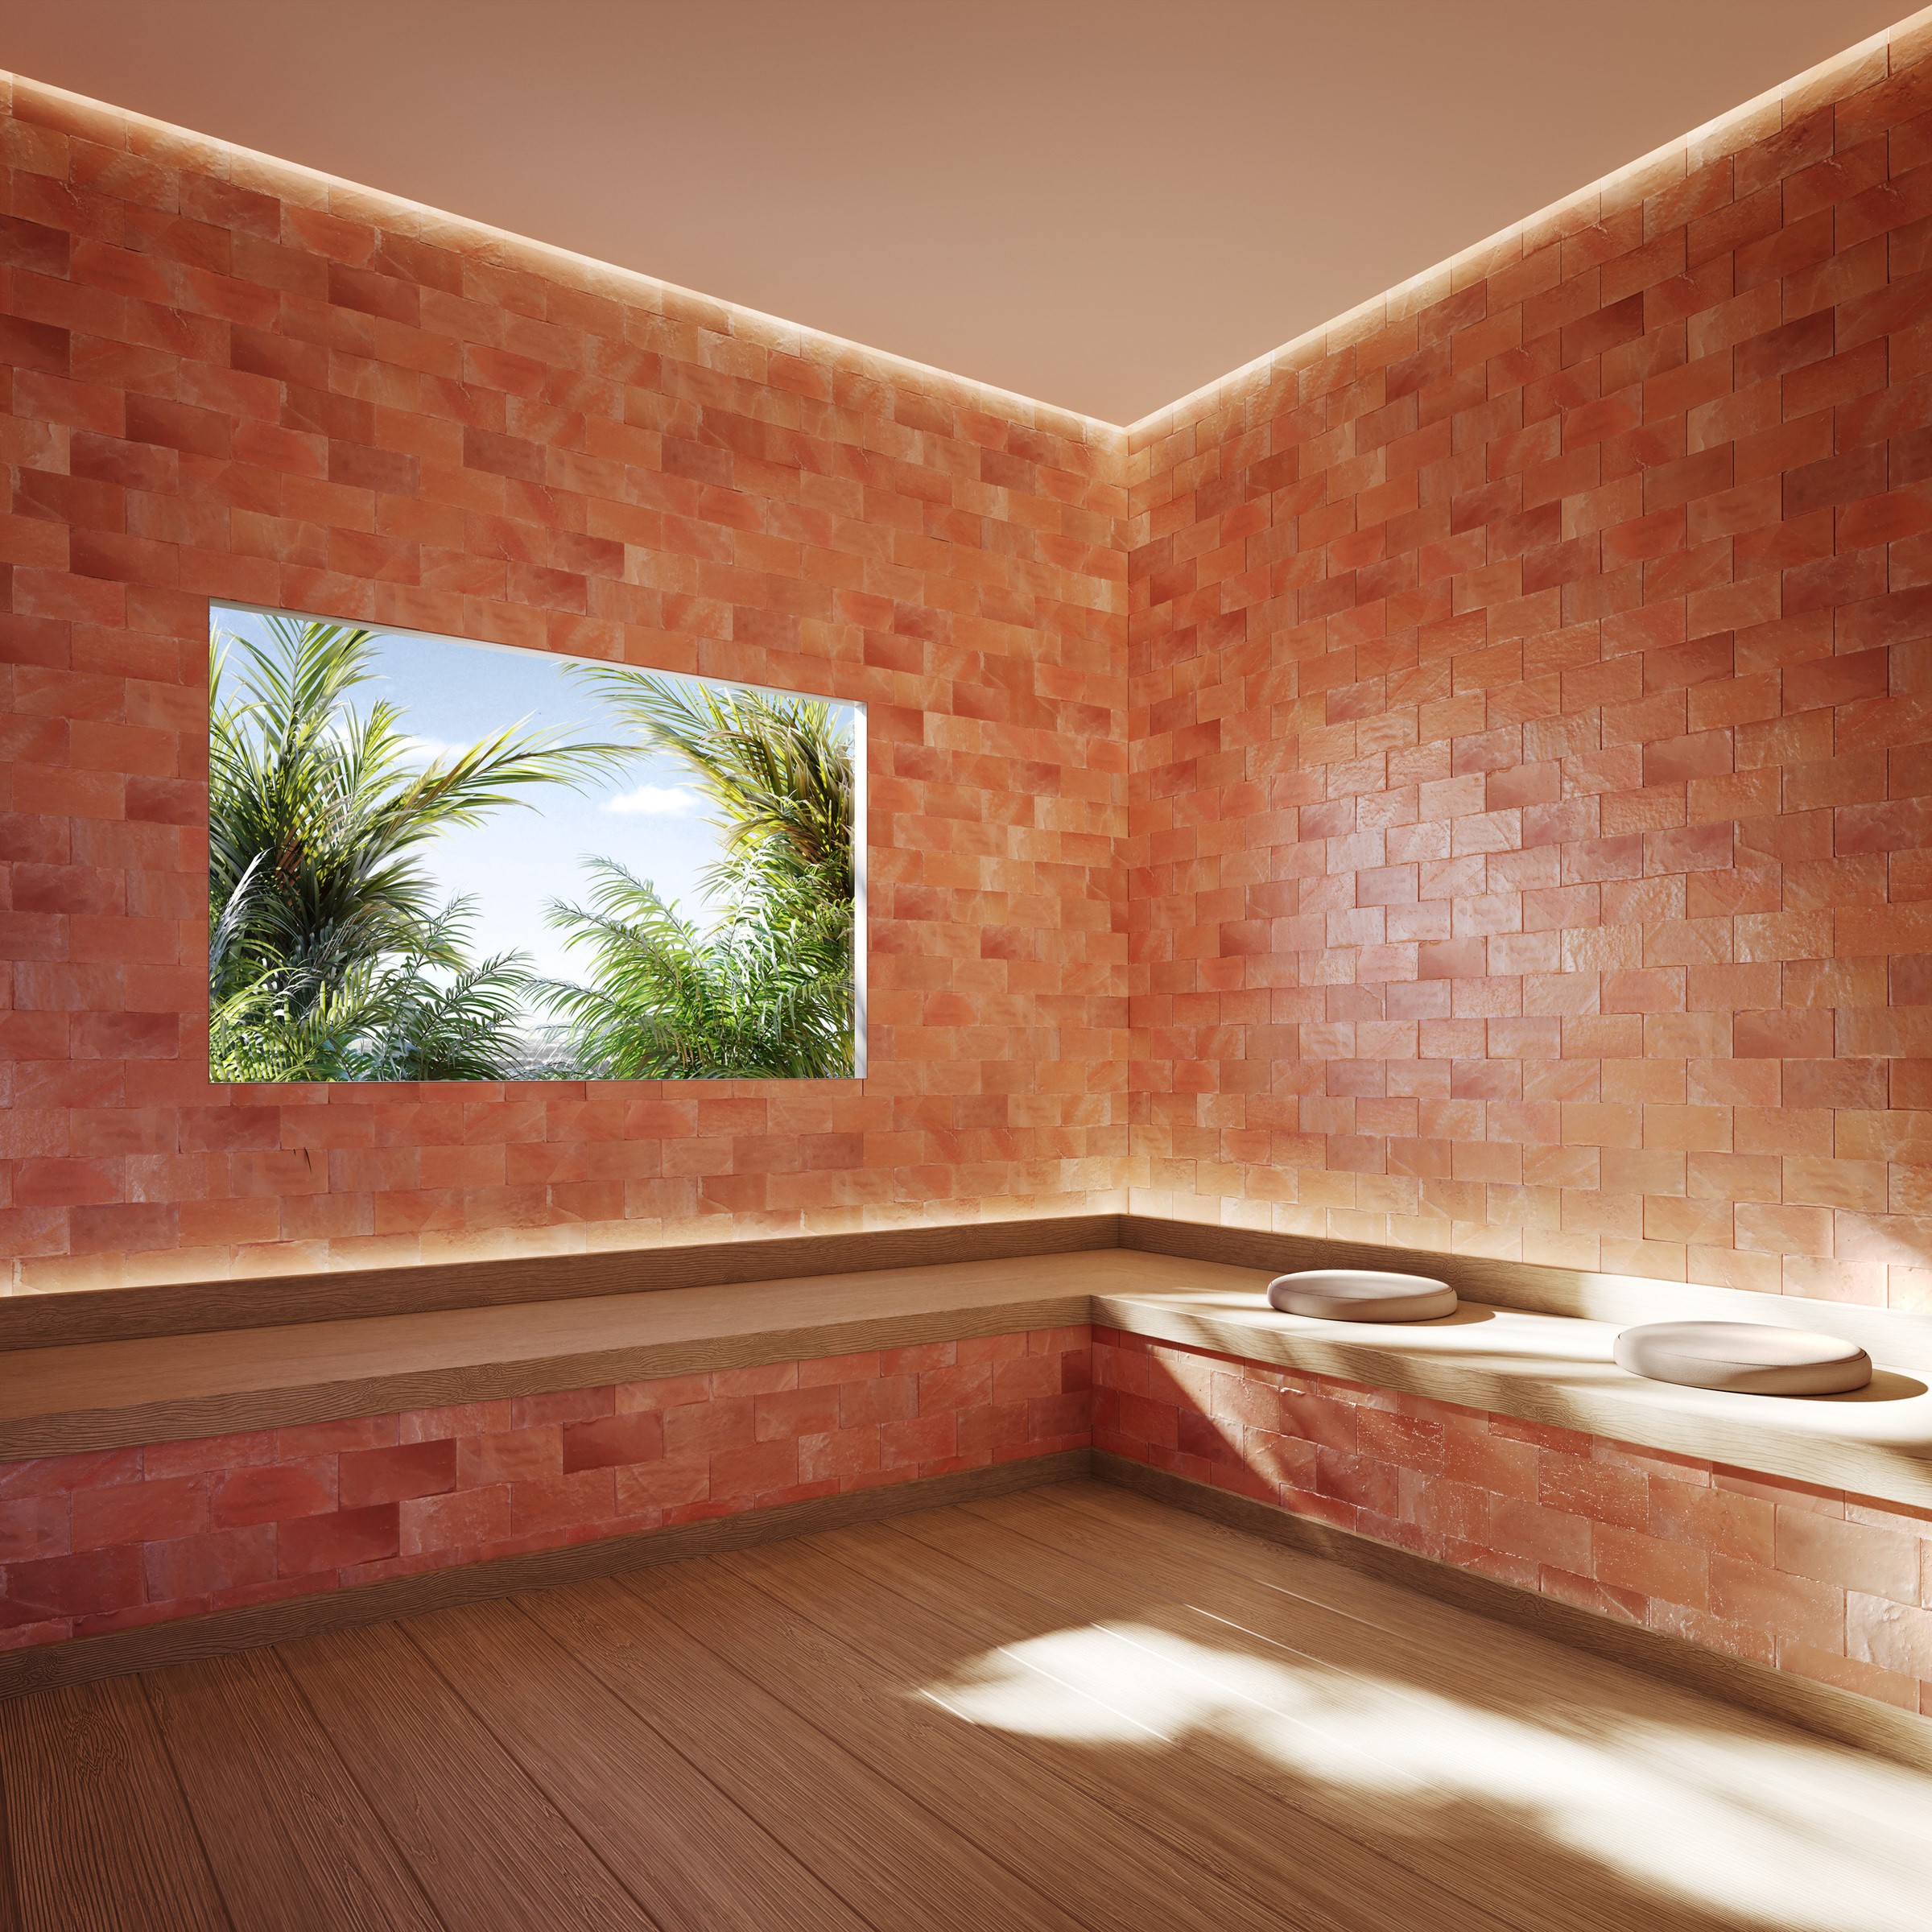
Spa suite with sculptural dry sauna, steam room, and pink Himalayan salt room
A dedicated spa suite featuring a sculptural dry sauna, steam room, and a pink Himalayan salt room.
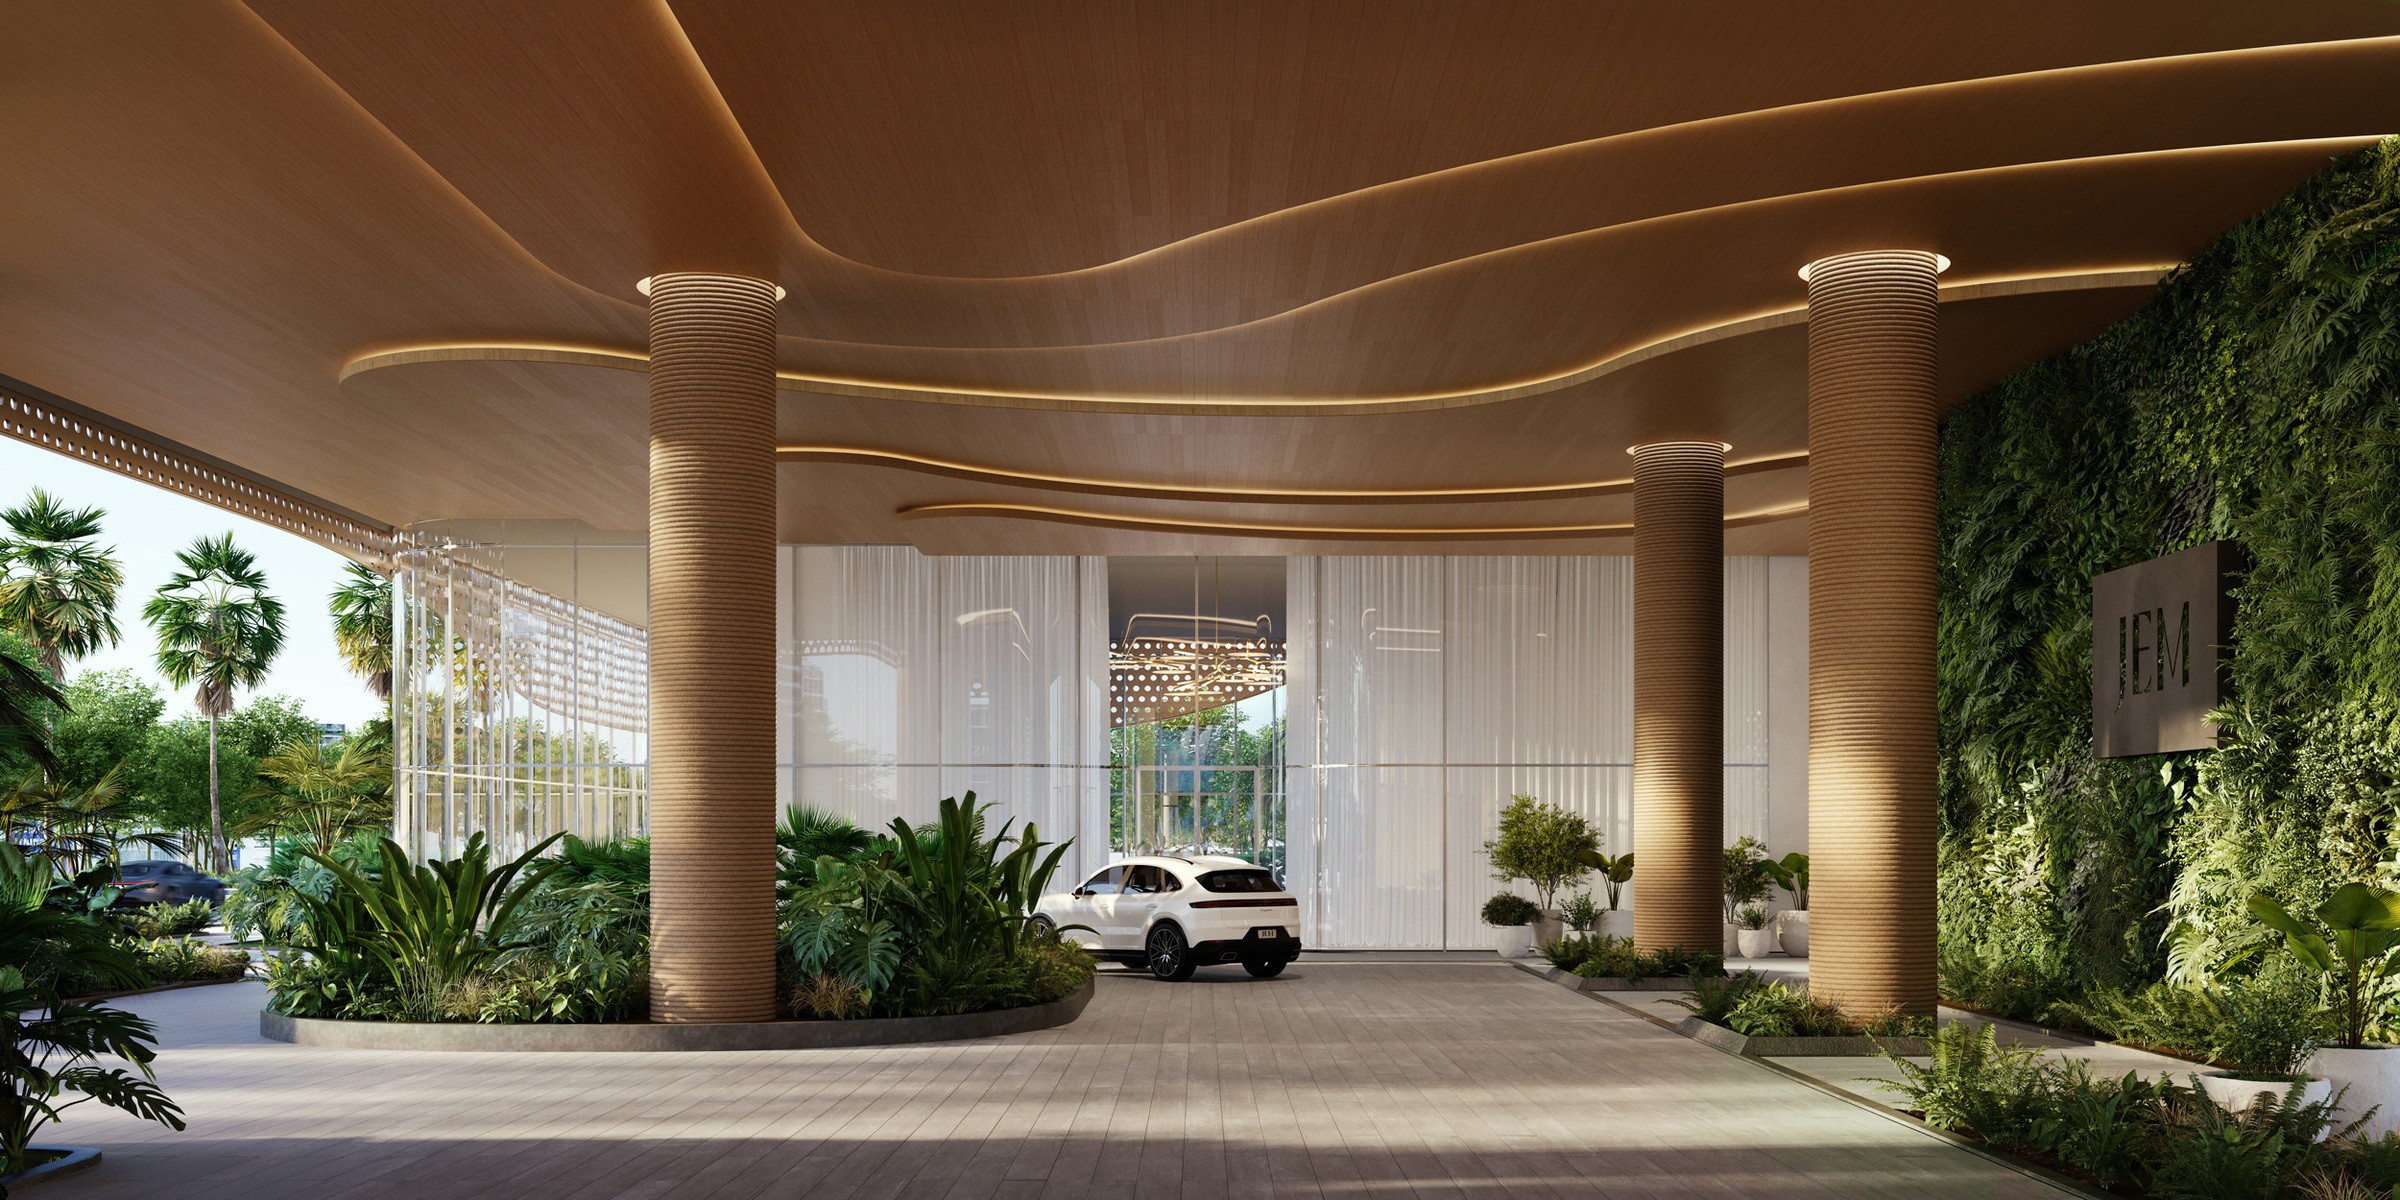
24-hour attended lobby and private residential-only porte-cochere with valet
A double-height, 24-hour attended lobby with its own residential-only porte-cochere and valet service.
Two Sky Villas by Fendi Casa at the building's crown
Two four-bedroom penthouse Sky Villas at the tower's crown, furnished and dressed throughout by Fendi Casa.
The Tower
Who built it, who designed it, and what kind of building it actually is.
- Architect
- Arquitectonica
- Developer
- Naftali Group
- Interior Designer
- Rockwell Group
- The Setup
- Pure residential tower with a single dedicated amenity floor (JEM Club) and no hotel component.
Naftali Group is a privately held global real estate and development firm led by Chairman and CEO Miki Naftali, with more than 35 present and past projects totaling over $15 billion — including landmark New York addresses and restorations such as 200 East 83rd, The Shephard, The Benson, and The Plaza Hotel. JEM is the firm's first ground-up Miami development.
JEM Private Residences rises through a series of distinct zones — click through the stack below.
1–42
Podium & Arrival
Base levels of the larger Miami Worldcenter development, anchored by JEM's private residential-only porte-cochère, 24-hour valet, and a double-height lobby with custom sculpted artwork — not part of the residential condominium itself.
A conceptual massing diagram of JEM Private Residences’s 67 stories, grouped into editorial zones rather than an exact architectural floor plan.
Interior in Motion
A closer look at how the residences live, room to room.
The World of JEM
The Vibe
JEM pairs two named luxury collaborations: its crowning Sky Villas are dressed throughout by Fendi Casa, while Rockwell Group designed every interior in the building and commissioned an original Lorenzo Quinn sculpture for the JEM Club pool deck.
Floor Plans
A side-by-side look at the residences on offer.
Residence 44I
- Bedrooms
- 0
- Bathrooms
- 1
- Interior
- 476 sf / 44.2 sqm
- Exterior
- 79 sf / 7.3 sqm
- Total
- 555 sf / 51.6 sqm
Residence 55C
- Bedrooms
- 0
- Bathrooms
- 1
- Interior
- 537 sf / 49.9 sqm
- Exterior
- 87 sf / 8.1 sqm
- Total
- 624 sf / 58 sqm
Residence 56L (Jr. 1 Bedroom)
- Bedrooms
- 1
- Bathrooms
- 1
- Interior
- 695 sf / 64.6 sqm
- Exterior
- 122 sf / 11.3 sqm
- Total
- 817 sf / 75.9 sqm
Residence 61R (1 Bedroom + Den)
- Bedrooms
- 1
- Bathrooms
- 2
- Interior
- 988 sf / 91.8 sqm
- Exterior
- 168 sf / 15.6 sqm
- Total
- 1,156 sf / 107.4 sqm
Residence 43J
- Bedrooms
- 2
- Bathrooms
- 2
- Interior
- 1,297 sf / 120.5 sqm
- Exterior
- 275 sf / 25.6 sqm
- Total
- 1,572 sf / 146.1 sqm
Residence 51M (2 Bedroom + Den)
- Bedrooms
- 2
- Bathrooms
- 2.5
- Interior
- 1,506 sf / 139.9 sqm
- Exterior
- 200 sf / 18.6 sqm
- Total
- 1,706 sf / 158.5 sqm
Residence 44A
- Bedrooms
- 3
- Bathrooms
- 2.5
- Interior
- 1,555 sf / 144.5 sqm
- Exterior
- 507 sf / 47.1 sqm
- Total
- 2,062 sf / 191.6 sqm
Residence 62B
- Bedrooms
- 3
- Bathrooms
- 3
- Interior
- 1,536 sf / 142.7 sqm
- Exterior
- 234 sf / 21.7 sqm
- Total
- 1,770 sf / 164.4 sqm
Residence 61M
- Bedrooms
- 3
- Bathrooms
- 3
- Interior
- 1,919 sf / 178.3 sqm
- Exterior
- 323 sf / 30 sqm
- Total
- 2,242 sf / 208.3 sqm
Sky Villa 2
- Bedrooms
- 4
- Bathrooms
- 4.5
- Interior
- 3,567 sf / 331.4 sqm
- Exterior
- 1,516 sf / 140.9 sqm
- Total
- 5,083 sf / 472.3 sqm
Both residences include
- Floor-to-ceiling impact windows spanning full living spaces, with balcony doors to fully tiled terraces and glass railings
- White oak flooring throughout, with wood interior doors and polished nickel hardware
- Custom-millwork kitchen cabinetry designed by Rockwell Group
- Honed Calacatta Gold Quartz slab countertops and backsplash; Miele (or comparable) paneled refrigerator, freezer, and dishwasher
- Primary baths in honed Bianco Dolomite natural stone with Rockwell Group-designed vanities and Kohler fixtures
- Laundry rooms with stacked or side-by-side front-load washers and dryers
Brochure
The developer’s own official documents, viewable inline or opened in a new tab.
Gallery
The Honest Take
In favor
- Interiors and amenity design led by Rockwell Group throughout, rather than a single showcase space, giving the whole building a consistent design hand
- A single dedicated amenity floor (level 50) rather than amenities scattered across a shared podium, plus included beach-club access on Miami Beach
- Naftali Group's first Miami project brings a Manhattan-honed development track record to a fast-growing Miami Worldcenter address
Worth weighing
- Residences don't start until floor 43, so lower-floor city views are not part of the offering — every unit sits well above the podium
- Miami Worldcenter is still actively under construction as a district, so the immediate streetscape will keep changing through delivery
- Sky Villas and select high-floor finishes are priced well above the building's stated entry point, so headline pricing understates the top of the range
Also in the archive


