Downtown Miami, United States · Mixed-Use Hotel-Condo Tower — Stalled
Legacy Hotel & Residences
“Legacy's pitch is a medical clinic with a condo tower attached to it — 50,000 square feet of diagnostics and cryotherapy stacked under a Singapore-inspired infinity pool 500 feet up, sold out years before the tower topped out.”
Legacy Hotel & Residences is a branded mixed-use resort at Miami Worldcenter from Royal Palm Companies (RPC Development), designed by Kobi Karp with interiors by ID & Design International: a 50-story, 278-residence tower stacked above hotel areas on the ground level and pedestal, built around fully furnished 'MicroLuxe™' residences, a one-acre pool deck, a rooftop atrium 500 feet up, and an in-house 50,000 sf medical and wellness clinic. The developer markets the residential offering as sold out, but construction has stalled since breaking ground in 2021, with reports of a lender foreclosure action surfacing in 2025.
Amenities
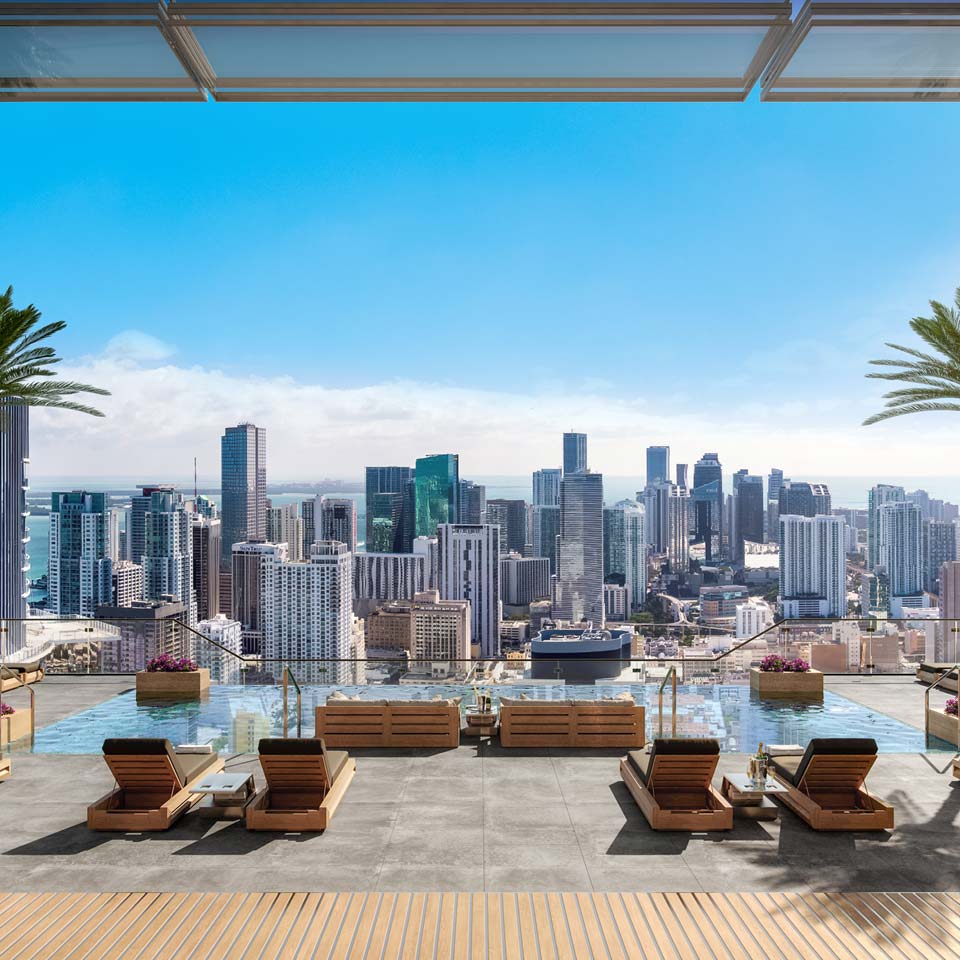
One-Acre Pool Deck
The official site calls this the largest downtown hotel pool deck — multiple water features, a full-service pool, signature restaurant serving all meals, bar and lounge, plush cabanas, and lush landscaping on the 9th floor.
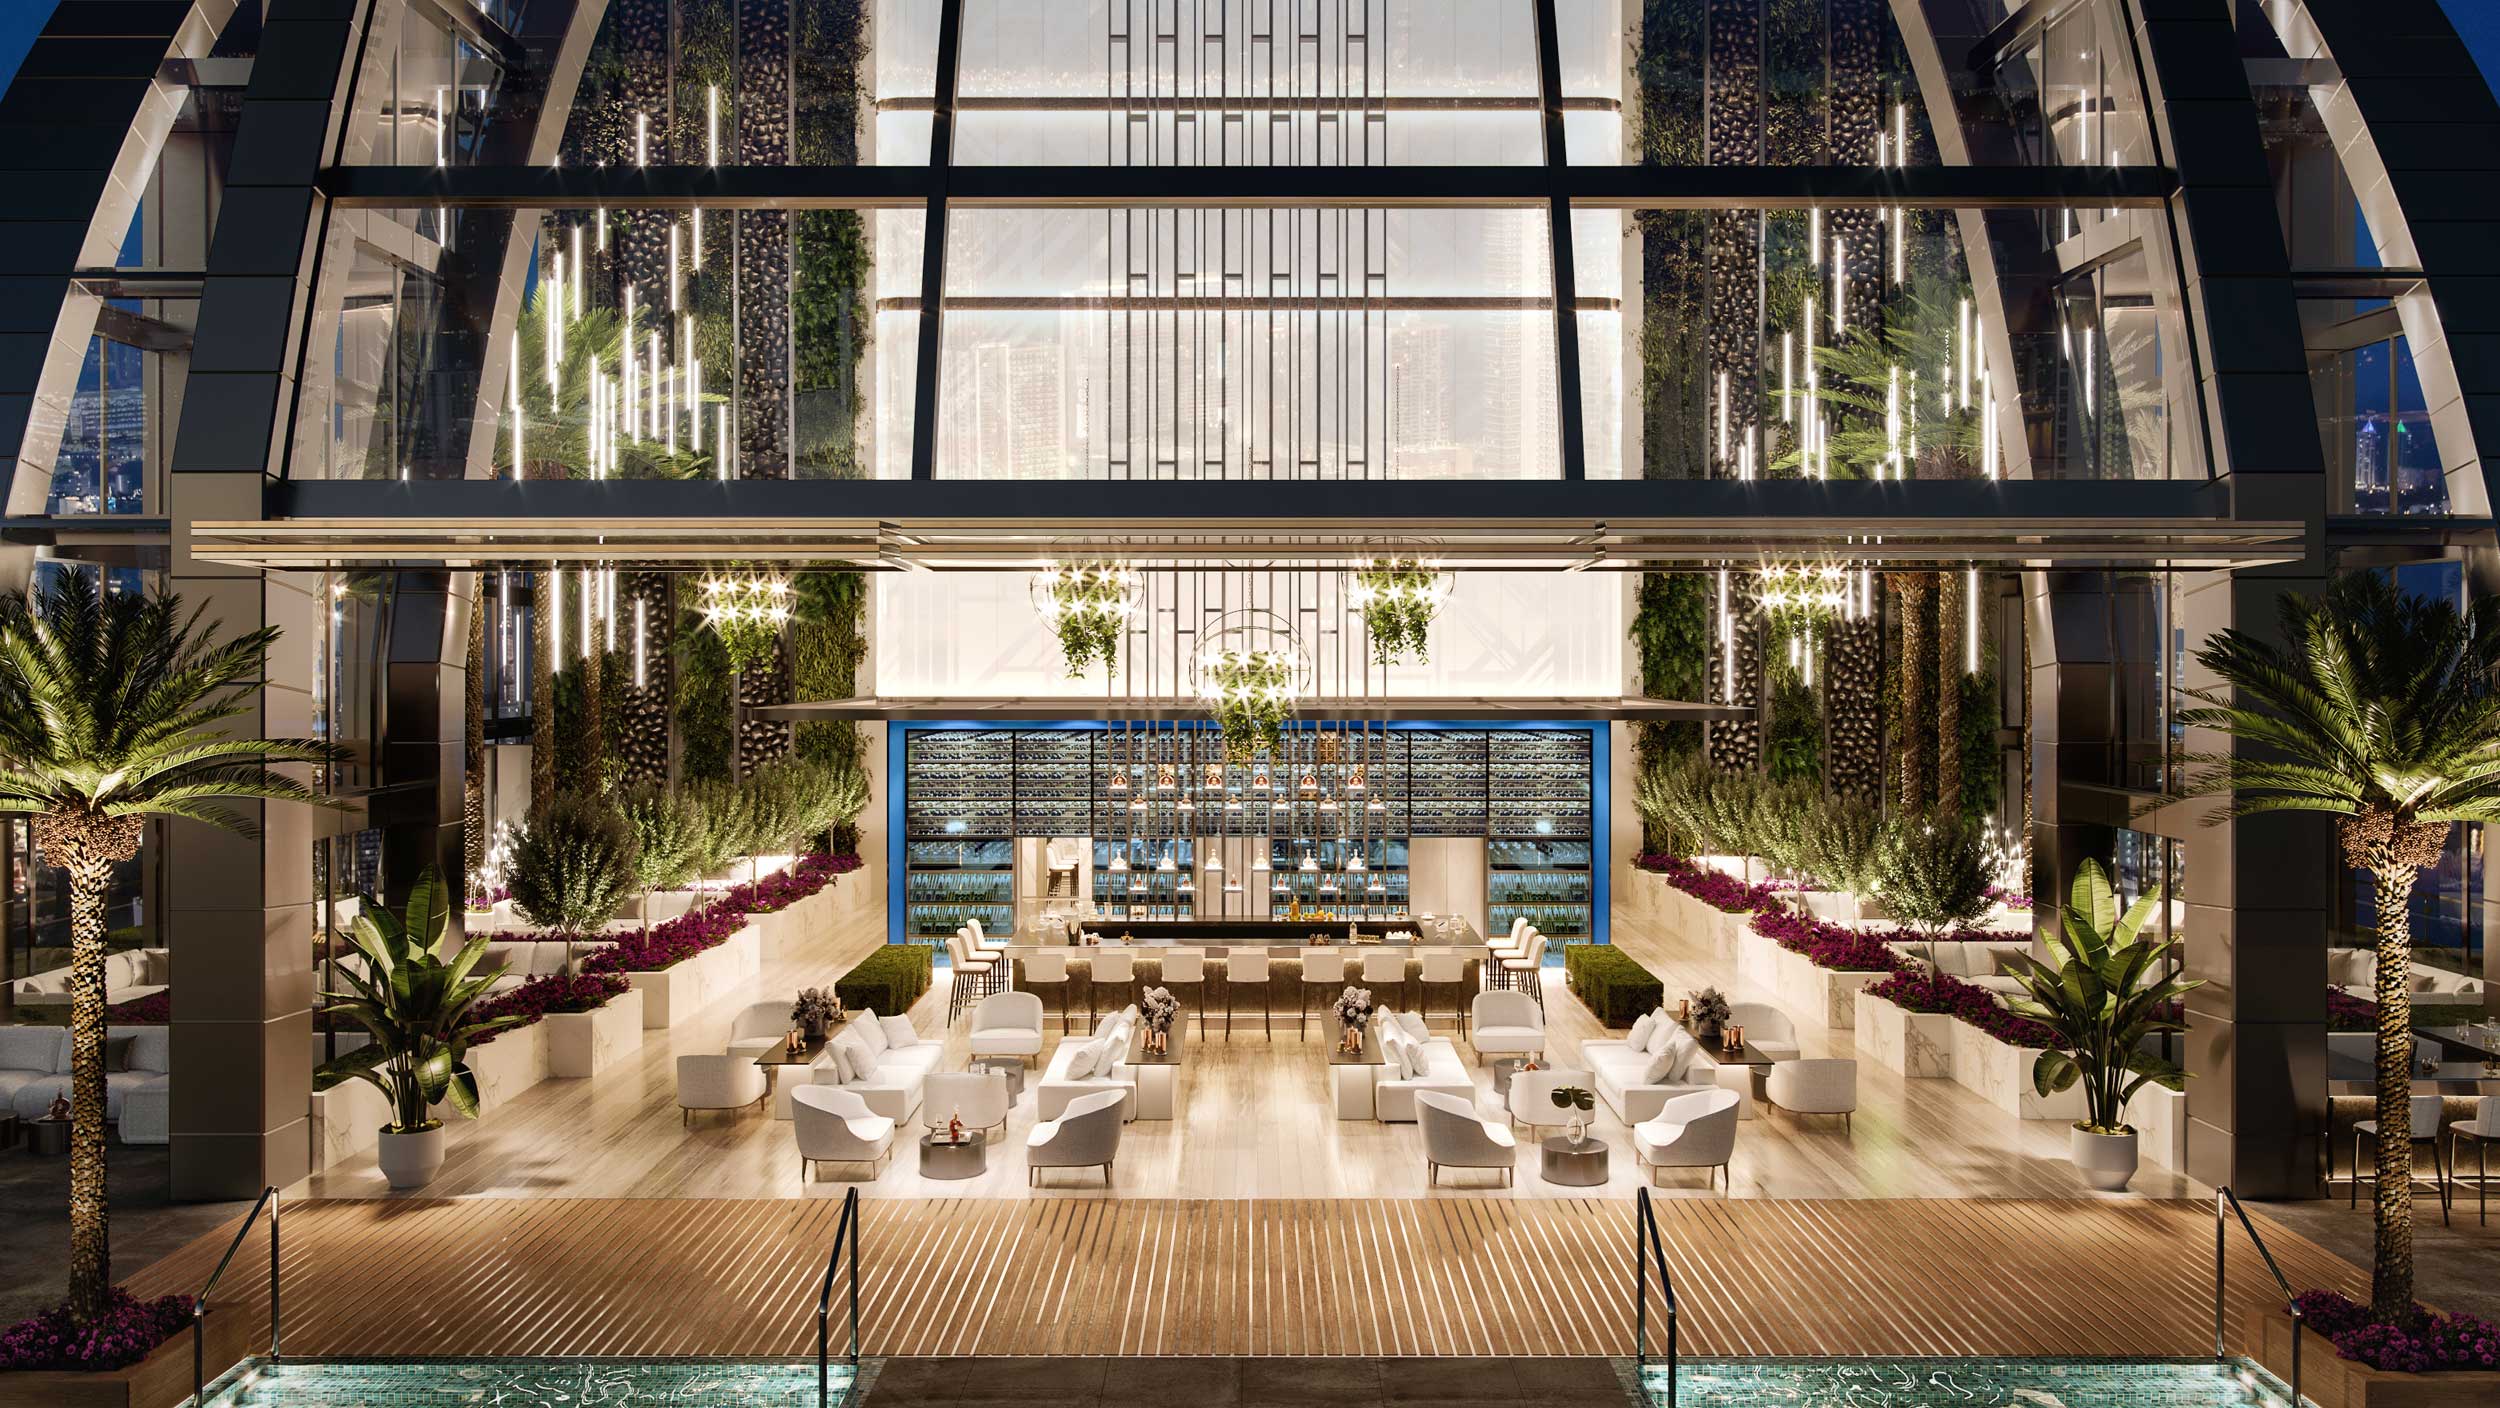
Rooftop Atrium & Event Space
500 feet in the air: a decadent lounge with seating amid gardens, a full-service indoor/outdoor bar, a cantilevered infinity-edge pool the site describes as Singapore-inspired, and a rooftop sundeck with endless downtown views.
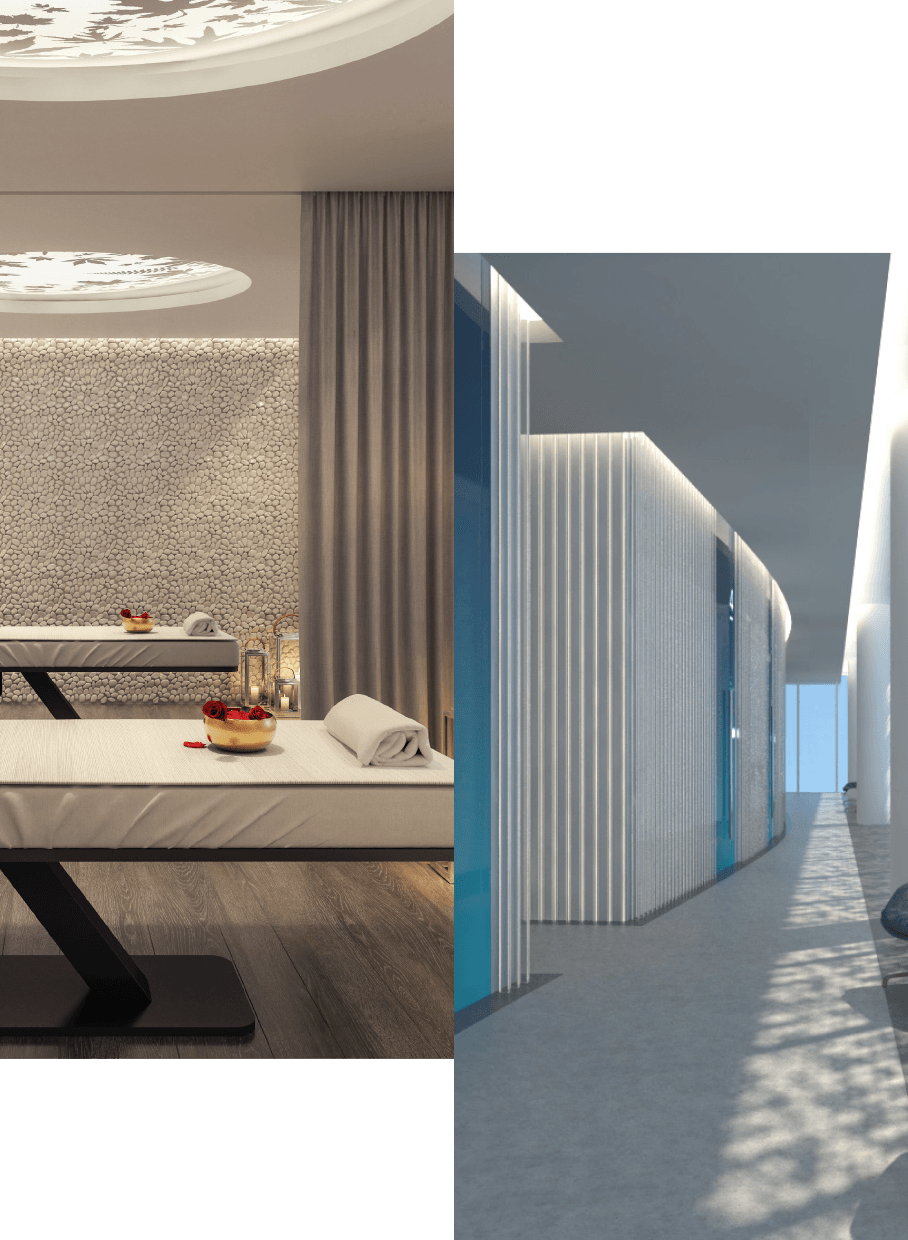
Center for Health + Performance™
A 50,000 sf medical clinic with suites for health and performance diagnostics, a VIP health club with operating rooms and a private VIP entrance, and an advanced performance testing center — plus a vitality spa, fitness studios, sports medicine/physical therapy, steam room, sauna, altitude training room, cryotherapy chambers, and IV nutrition therapy (the site notes some wellness services carry additional costs based on usage).
The Tower
Who built it, who designed it, and what kind of building it actually is.
- Architect
- Kobi Karp (architecture); ID & Design International (interiors)
- Developer
- Royal Palm Companies (RPC Development)
- Interior Designer
- ID & Design International
- The Setup
- A branded mixed-use resort at Miami Worldcenter combining hotel areas on the ground level and pedestal with 'MicroLuxe™' residences above, built around the official site's four core theses: luxury travel growth, demand for lifestyle experiences, wellness/medical tourism, and the rise of vacation rentals. Construction has stalled since breaking ground in 2021, with reports of a lender foreclosure action surfacing in 2025 — buyers should treat delivery timing as unresolved despite the residential offering being marketed as sold out.
Royal Palm Companies (RPC Development) is the developer of record per the site's own copyright footer; the project is marketed through Legacy's dedicated sales gallery rather than a shared Miami Worldcenter sales office.
The Vibe
The official site frames Legacy around four fundamental trends it says the project was built on: the growth of luxury travel, the desire for lifestyle experiences, demand for wellness and medical tourism, and the rise of vacation rentals — positioning MicroLuxe™ residences as bespoke hospitality meeting vacation living, with kitchens, laundry access, and space for families that a hotel room can't offer, layered on top of hotel-style services a typical short-term rental can't.


Floor Plans
A side-by-side look at the residences on offer.
Unit A
- Bedrooms
- 0
- Bathrooms
- 1
- Interior
- 346 sf / 32 sqm
- Exterior
- 0 sf / 0 sqm
- Total
- 346 sf / 32 sqm
Unit B1
- Bedrooms
- 1
- Bathrooms
- 1
- Interior
- 452 sf / 42 sqm
- Exterior
- 0 sf / 0 sqm
- Total
- 452 sf / 42 sqm
Unit B2
- Bedrooms
- 1
- Bathrooms
- 1
- Interior
- 452 sf / 42 sqm
- Exterior
- 0 sf / 0 sqm
- Total
- 452 sf / 42 sqm
Unit C
- Bedrooms
- 2
- Bathrooms
- 2
- Interior
- 722 sf / 67 sqm
- Exterior
- 0 sf / 0 sqm
- Total
- 722 sf / 67 sqm
Unit D
- Bedrooms
- 2
- Bathrooms
- 2
- Interior
- 832 sf / 77 sqm
- Exterior
- 0 sf / 0 sqm
- Total
- 832 sf / 77 sqm
Both residences include
- Fully furnished MicroLuxe™ residences
- Custom kitchen and bath cabinetry with stone finishes
- Bosch (or comparable) electric stovetop
- Bosch (or comparable) refrigerator/freezer
- Fisher & Paykel (or comparable) drawer dishwasher
- Bosch (or comparable) microwave
- LG (or comparable) all-in-one washer and dryer
- Floor-to-ceiling glass windows
Gallery
The Honest Take
In favor
- MicroLuxe™ residences arrive fully furnished with named-brand appliances (Bosch, Fisher & Paykel, LG or comparable) and floor-to-ceiling glass — a turnkey, rental-ready unit rather than a bare shell.
- Sits inside Miami Worldcenter, steps from Paramount Miami Worldcenter and the district's ongoing build-out, with the developer citing downtown Miami tourism growth of 74% over seven years as the investment thesis.
- A rare condo tower built around an in-house 50,000 sf medical/wellness clinic rather than a conventional spa, aimed squarely at the medical-tourism buyer.
Worth weighing
- Construction has stalled since breaking ground in 2021, with a reported lender foreclosure action surfacing in 2025 — the official site's marketing content shouldn't be read as a construction-timeline guarantee.
- The site's own legal disclaimer states renderings are conceptual only, unit examples may not depict actual units, and stated square footages are ranges that can vary from the condo declaration's own unit definition.
- Some wellness and medical amenities the marketing highlights carry additional usage-based fees per the site's own disclosure.
Also in the archive


