Brickell, Miami, United States · Wellness-Anchored Tower — Pre-Construction
House of Wellness Brickell
Internal preview — photography pending licensing clearance from the developer
“House of Wellness treats Brickell's density as a design brief: 656 homes organized entirely around recovery, not just real estate.”
Rising 33 stories at 152 SW 9th Street, House of Wellness Brickell is North Development's third Brickell tower and its first built entirely around a wellness concept — 656 studio-to-two-bedroom residences by Studio MC+G Architecture with interiors by Urban Robot Associates, anchored by more than 22,000 square feet of spa, fitness, and recovery space. Still in pre-construction, with delivery targeted for 2029.
Amenities
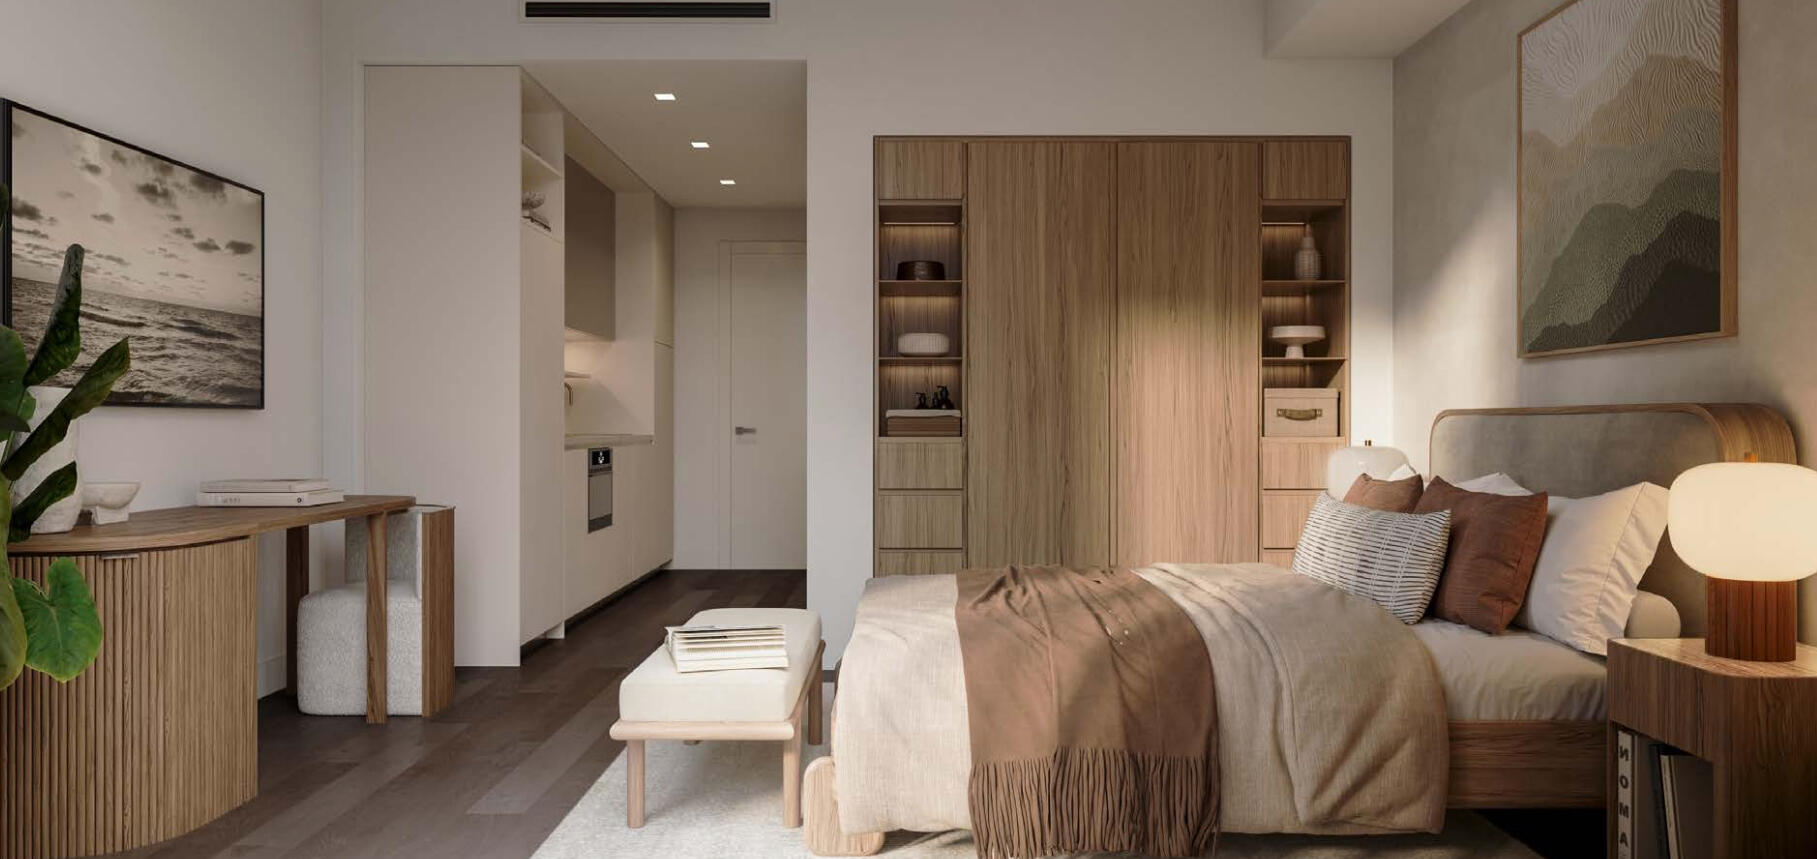
The Residences
Imagine waking up in a sanctuary where the vibrant energy of Brickell merges with the absolute serenity of your home — every space designed not just to be inhabited, but to restore.
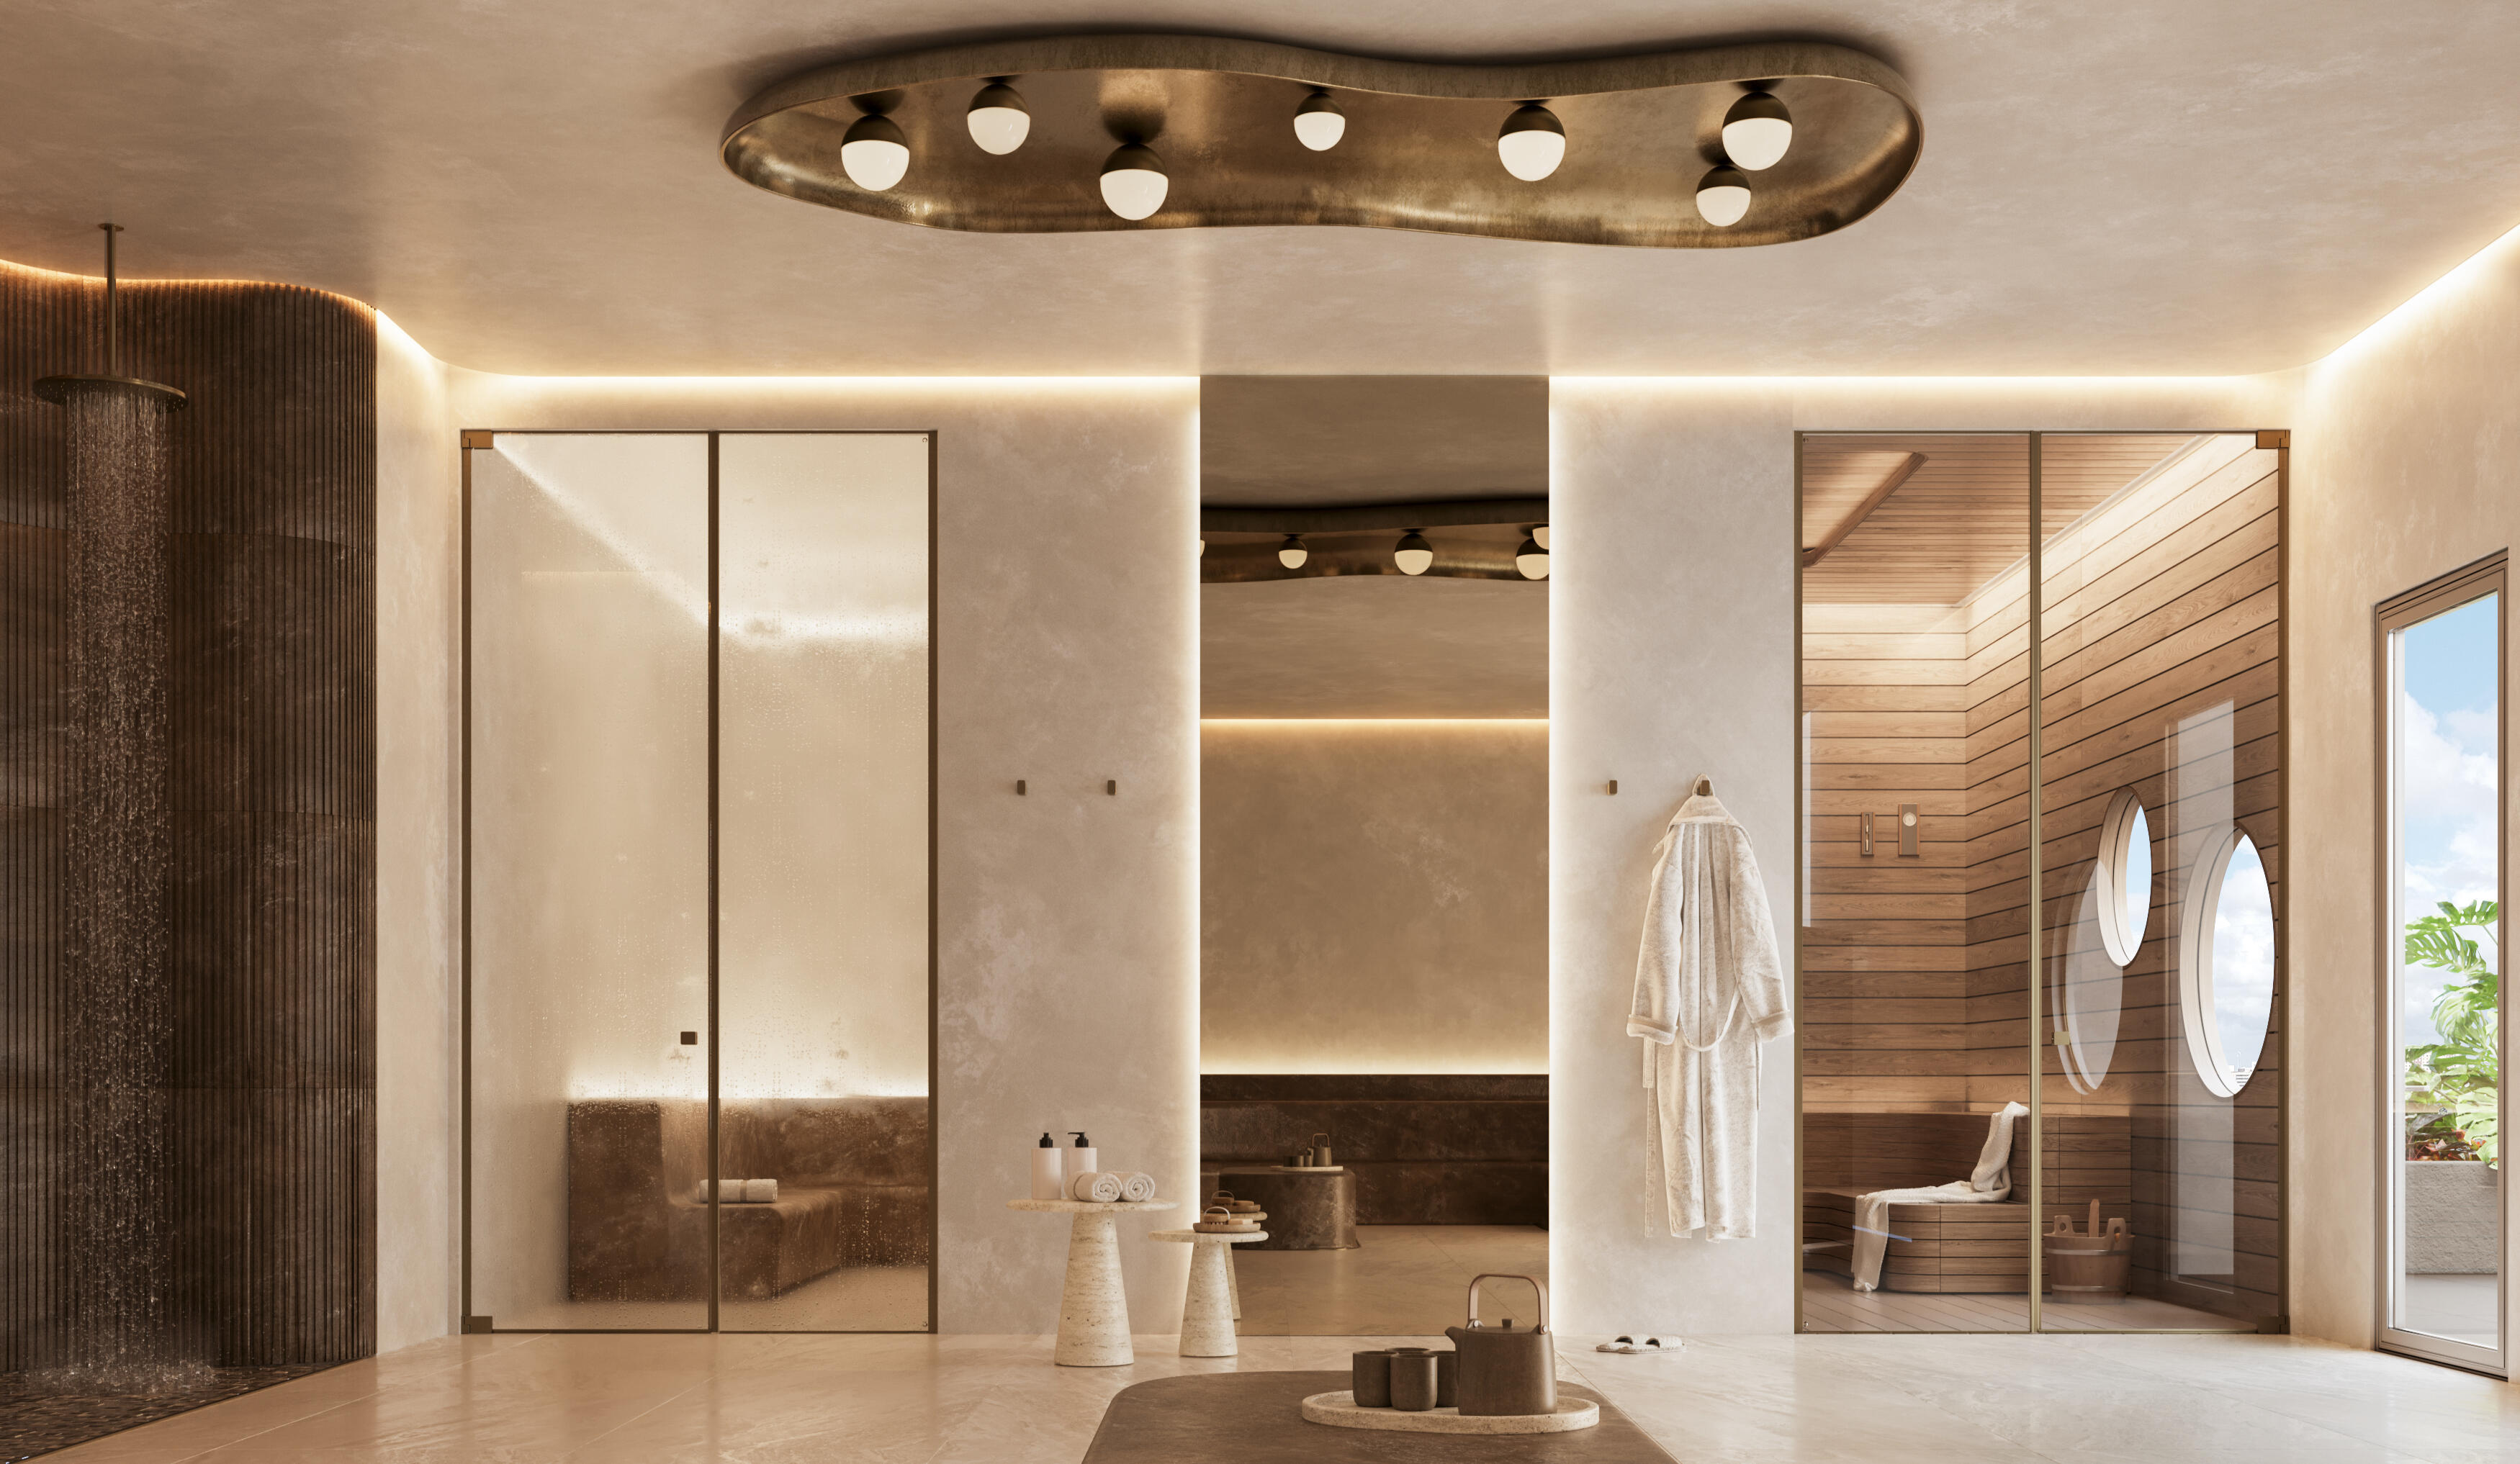
Infinity Pool & Spa
An infinity rooftop pool, a sunset-facing yoga studio, and a world-class spa anchor the building's wellness program, with every detail — from air purity to the silence of the social areas — oriented around recovery.
The Integrated Wellness Method
Ownership includes a full-body health assessment, ongoing evaluations, a dedicated wellness app, and a Lifestyle Director — a program layered on top of the building rather than a single spa amenity.
The Tower
Who built it, who designed it, and what kind of building it actually is.
- Architect
- Studio MC+G Architecture
- Developer
- North Development
- Interior Designer
- Urban Robot Associates
- The Setup
- A wellness-anchored condominium — not a medical facility or spa-hotel — where the differentiator is a building-wide 'Integrated Wellness Method' program layered onto ordinary condo ownership: a full-body health assessment, ongoing evaluations, a dedicated wellness app, and a Lifestyle Director.
North Development, led by founding partners Ricardo Dunin and Juan Carlos Tassara, is a joint venture between Peru's Edifica and Miami's Oak Capital. House of Wellness is the brand's third Brickell project and its first built around a dedicated wellness concept, following Domus Brickell Park (delivered 2026) and Domus Brickell Center (under construction).
Floor Plans
A side-by-side look at the residences on offer.
Line 02 — Unit A3 (Studio)
- Bedrooms
- 0
- Bathrooms
- 1
- Interior
- 381 sf / 35.4 sqm
- Exterior
- 0 sf / 0 sqm
- Total
- 381 sf / 35.4 sqm
Line 07 — Unit A1 (Studio)
- Bedrooms
- 0
- Bathrooms
- 1
- Interior
- 421 sf / 39.11 sqm
- Exterior
- 0 sf / 0 sqm
- Total
- 421 sf / 39.11 sqm
Line 12 — Unit A3 (Studio)
- Bedrooms
- 0
- Bathrooms
- 1
- Interior
- 381 sf / 35.4 sqm
- Exterior
- 0 sf / 0 sqm
- Total
- 381 sf / 35.4 sqm
Line 15 — Unit A2 (Studio)
- Bedrooms
- 0
- Bathrooms
- 1
- Interior
- 371 sf / 34.4 sqm
- Exterior
- 0 sf / 0 sqm
- Total
- 371 sf / 34.4 sqm
Line 19 — Unit A1 (Studio)
- Bedrooms
- 0
- Bathrooms
- 1
- Interior
- 374 sf / 34.7 sqm
- Exterior
- 0 sf / 0 sqm
- Total
- 374 sf / 34.7 sqm
Line 21 — Unit A1 (Studio)
- Bedrooms
- 0
- Bathrooms
- 1
- Interior
- 374 sf / 34.7 sqm
- Exterior
- 0 sf / 0 sqm
- Total
- 374 sf / 34.7 sqm
Line 25 — Unit A2 (Studio)
- Bedrooms
- 0
- Bathrooms
- 1
- Interior
- 371 sf / 34.4 sqm
- Exterior
- 0 sf / 0 sqm
- Total
- 371 sf / 34.4 sqm
Line 03 — Unit B4 (1 Bedroom)
- Bedrooms
- 1
- Bathrooms
- 1
- Interior
- 478 sf / 44.4 sqm
- Exterior
- 0 sf / 0 sqm
- Total
- 478 sf / 44.4 sqm
Line 04 — Unit B5 (1 Bedroom)
- Bedrooms
- 1
- Bathrooms
- 1
- Interior
- 633 sf / 58.8 sqm
- Exterior
- 0 sf / 0 sqm
- Total
- 633 sf / 58.8 sqm
Line 05 — Unit B1 (1 Bedroom)
- Bedrooms
- 1
- Bathrooms
- 1
- Interior
- 493 sf / 45.8 sqm
- Exterior
- 0 sf / 0 sqm
- Total
- 493 sf / 45.8 sqm
Line 06 — Unit B1 (1 Bedroom)
- Bedrooms
- 1
- Bathrooms
- 1
- Interior
- 529 sf / 49.1 sqm
- Exterior
- 0 sf / 0 sqm
- Total
- 529 sf / 49.1 sqm
Line 08 — Unit B1 (1 Bedroom)
- Bedrooms
- 1
- Bathrooms
- 1
- Interior
- 529 sf / 49.1 sqm
- Exterior
- 0 sf / 0 sqm
- Total
- 529 sf / 49.1 sqm
Line 09 — Unit B1 (1 Bedroom)
- Bedrooms
- 1
- Bathrooms
- 1
- Interior
- 503 sf / 46.7 sqm
- Exterior
- 0 sf / 0 sqm
- Total
- 503 sf / 46.7 sqm
Line 10 — Unit B5 (1 Bedroom)
- Bedrooms
- 1
- Bathrooms
- 1
- Interior
- 633 sf / 58.8 sqm
- Exterior
- 0 sf / 0 sqm
- Total
- 633 sf / 58.8 sqm
Line 11 — Unit B4 (1 Bedroom)
- Bedrooms
- 1
- Bathrooms
- 1
- Interior
- 478 sf / 44.4 sqm
- Exterior
- 0 sf / 0 sqm
- Total
- 478 sf / 44.4 sqm
Line 16 — Unit B3 (1 Bedroom)
- Bedrooms
- 1
- Bathrooms
- 1
- Interior
- 484 sf / 44.9 sqm
- Exterior
- 0 sf / 0 sqm
- Total
- 484 sf / 44.9 sqm
Line 17 — Unit B2 (1 Bedroom)
- Bedrooms
- 1
- Bathrooms
- 1
- Interior
- 561 sf / 52.1 sqm
- Exterior
- 0 sf / 0 sqm
- Total
- 561 sf / 52.1 sqm
Line 18 — Unit B1 (1 Bedroom)
- Bedrooms
- 1
- Bathrooms
- 1
- Interior
- 476 sf / 44.2 sqm
- Exterior
- 0 sf / 0 sqm
- Total
- 476 sf / 44.2 sqm
Line 22 — Unit B1 (1 Bedroom)
- Bedrooms
- 1
- Bathrooms
- 1
- Interior
- 476 sf / 44.2 sqm
- Exterior
- 0 sf / 0 sqm
- Total
- 476 sf / 44.2 sqm
Line 23 — Unit B2 (1 Bedroom)
- Bedrooms
- 1
- Bathrooms
- 1
- Interior
- 561 sf / 52.1 sqm
- Exterior
- 0 sf / 0 sqm
- Total
- 561 sf / 52.1 sqm
Line 24 — Unit B3 (1 Bedroom)
- Bedrooms
- 1
- Bathrooms
- 1
- Interior
- 484 sf / 44.9 sqm
- Exterior
- 0 sf / 0 sqm
- Total
- 484 sf / 44.9 sqm
Line 01 — Unit C4 (2 Bedrooms)
- Bedrooms
- 2
- Bathrooms
- 2
- Interior
- 719 sf / 66.8 sqm
- Exterior
- 0 sf / 0 sqm
- Total
- 719 sf / 66.8 sqm
Line 13 — Unit C4 (2 Bedrooms)
- Bedrooms
- 2
- Bathrooms
- 2
- Interior
- 718 sf / 66.7 sqm
- Exterior
- 0 sf / 0 sqm
- Total
- 718 sf / 66.7 sqm
Line 14 — Unit C2 (2 Bedrooms)
- Bedrooms
- 2
- Bathrooms
- 2
- Interior
- 730 sf / 67.8 sqm
- Exterior
- 0 sf / 0 sqm
- Total
- 730 sf / 67.8 sqm
Line 20 — Unit C1 (2 Bedrooms)
- Bedrooms
- 2
- Bathrooms
- 2
- Interior
- 742 sf / 68.9 sqm
- Exterior
- 0 sf / 0 sqm
- Total
- 742 sf / 68.9 sqm
Line 26 — Unit C3 (2 Bedrooms)
- Bedrooms
- 2
- Bathrooms
- 2
- Interior
- 687 sf / 63.8 sqm
- Exterior
- 0 sf / 0 sqm
- Total
- 687 sf / 63.8 sqm
Both residences include
- 9'4" ceilings throughout
- Porcelain bathroom tile and terrazzo countertops
- Premium appliances and balconies in select units
- Building-wide water purification in partnership with CLEAR
- No separate exterior/balcony square footage is disclosed per unit, so exteriorSf is shown as 0 rather than estimated — these are the developer's own published interior square footages by line/unit type
Gallery
In the Neighborhood
A curated look at what’s within easy reach of House of Wellness Brickell.
- Mary Brickell Village restaurants
- Komodo
- Zuma
The Honest Take
In favor
- Real, per-line published floor plans with real square footage — 26 distinct plans across studios, 1BR, and 2BR, rare transparency this early in pre-construction
- A genuinely differentiated wellness program (health assessment, wellness app, Lifestyle Director) layered onto ownership, not just a spa amenity line item
- Adjacent to The Underline and a short walk to Brickell City Centre and Mary Brickell Village
- Backed by the same North Development team now with a delivered Domus Brickell Park as a track record
Worth weighing
- Still early pre-construction with a 2029 delivery target — about three years out as of this writing
- No penthouse or 3BR+ tier — unit mix tops out at two bedrooms
- The most detailed project-specific marketing site found is run by an independent broker (Miami Residential Group), not North Development directly, per that site's own disclaimer — worth confirming details directly with the developer
- No exterior/balcony square footage disclosed for any unit
Also in the archive


