Brickell, Miami, United States · Branded Waterfront Supertall — Pre-Construction, Sales Underway
619 Brickell
“Foster + Partners twisted an entire 75-story tower twelve degrees at a time just so every owner gets a water view — Nobu supplies the sushi, the sauna, and the $25 million longevity center that goes with it.”
619 Brickell is Nobu Hospitality's first residential project in Miami: a 75-story, 296-residence waterfront tower designed by Foster + Partners in collaboration with Sieger Suarez Architects (architect of record). The building rises as five stacked "Collections" atop a podium, each rotated roughly 12 degrees further east than the one below — an engineered solution, per the architects, to give every residence a direct, protected sightline across Biscayne Bay. Developers 13th Floor Investments and Key International are building it on one of Brickell's last remaining waterfront sites, with interiors by Studio Munge and DesignAgency. Sales are underway now through Key International Sales and ONE Sotheby's International Realty, with closings beginning in 2031.
Amenities
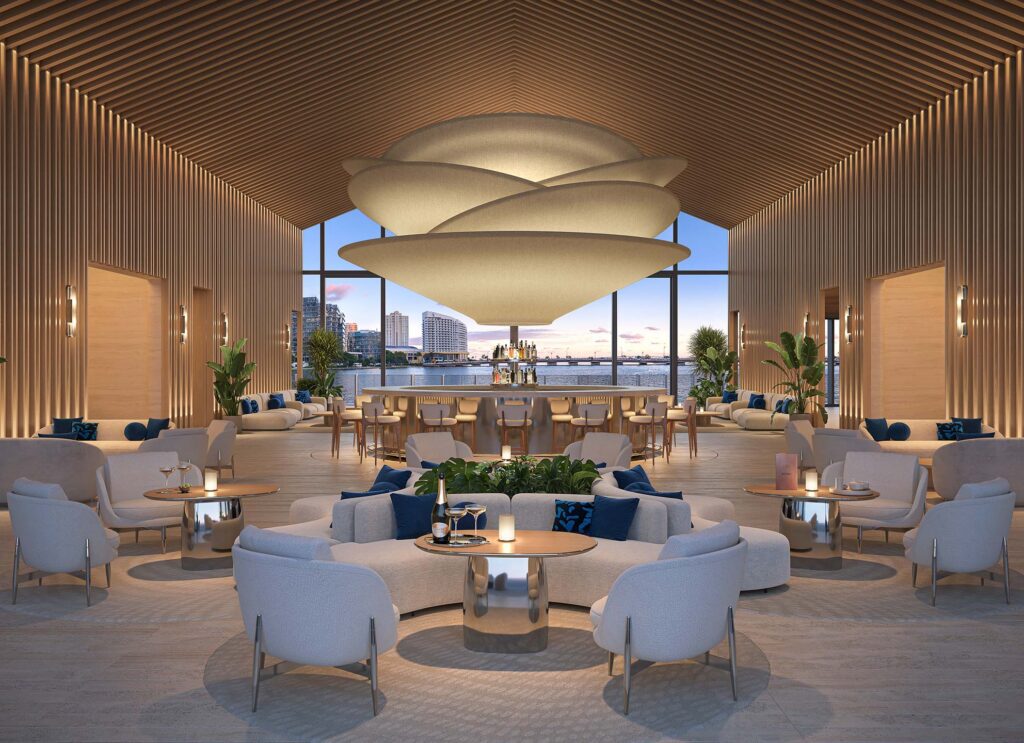
Nobu Restaurant & Café
A 6,500 sq ft Nobu restaurant and a residents-only Nobu café servicing the pool and select amenity areas, guided by the brand's core service principles of meticulous attention to detail and surpassing expectations.
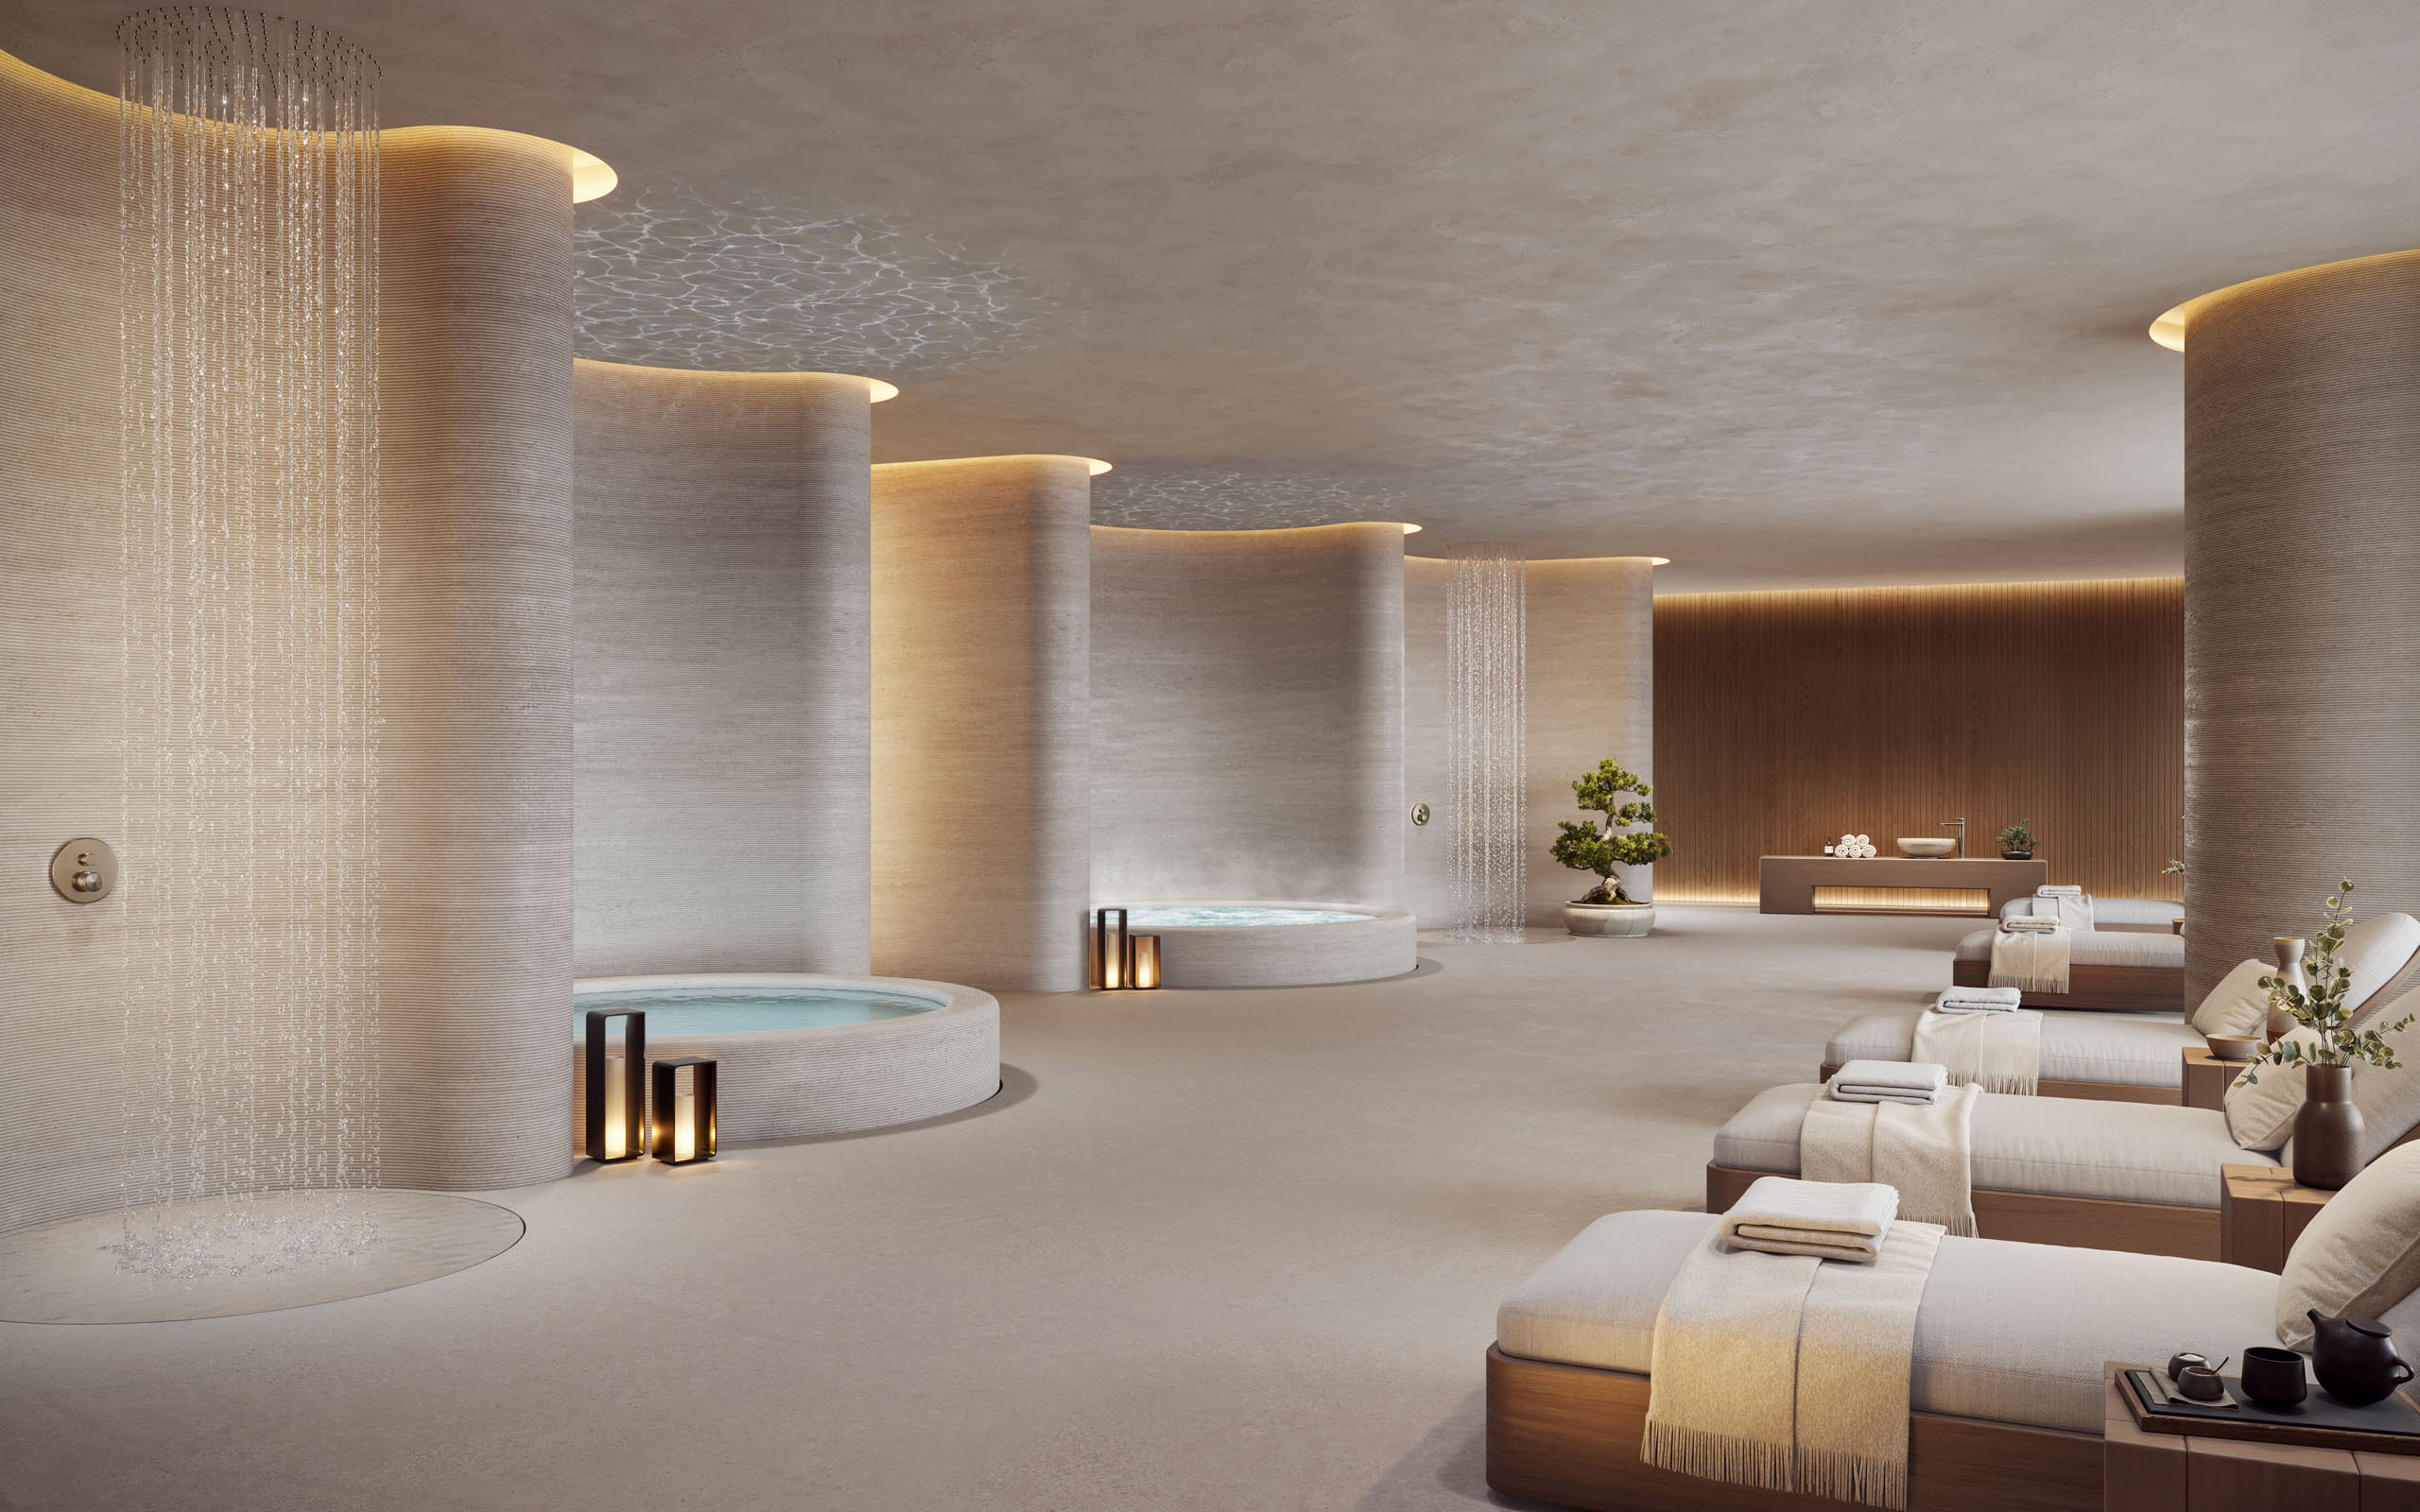
Wellness and Longevity by Nobu
A planned $25 million, residents-only longevity center offering medical-grade modalities — cryotherapy, hyperbaric oxygen, infrared sauna, red light therapy, and IV and peptide therapy — alongside a Nobu Spa with hammam, steam room, and sauna, supported by an on-site wellness concierge.
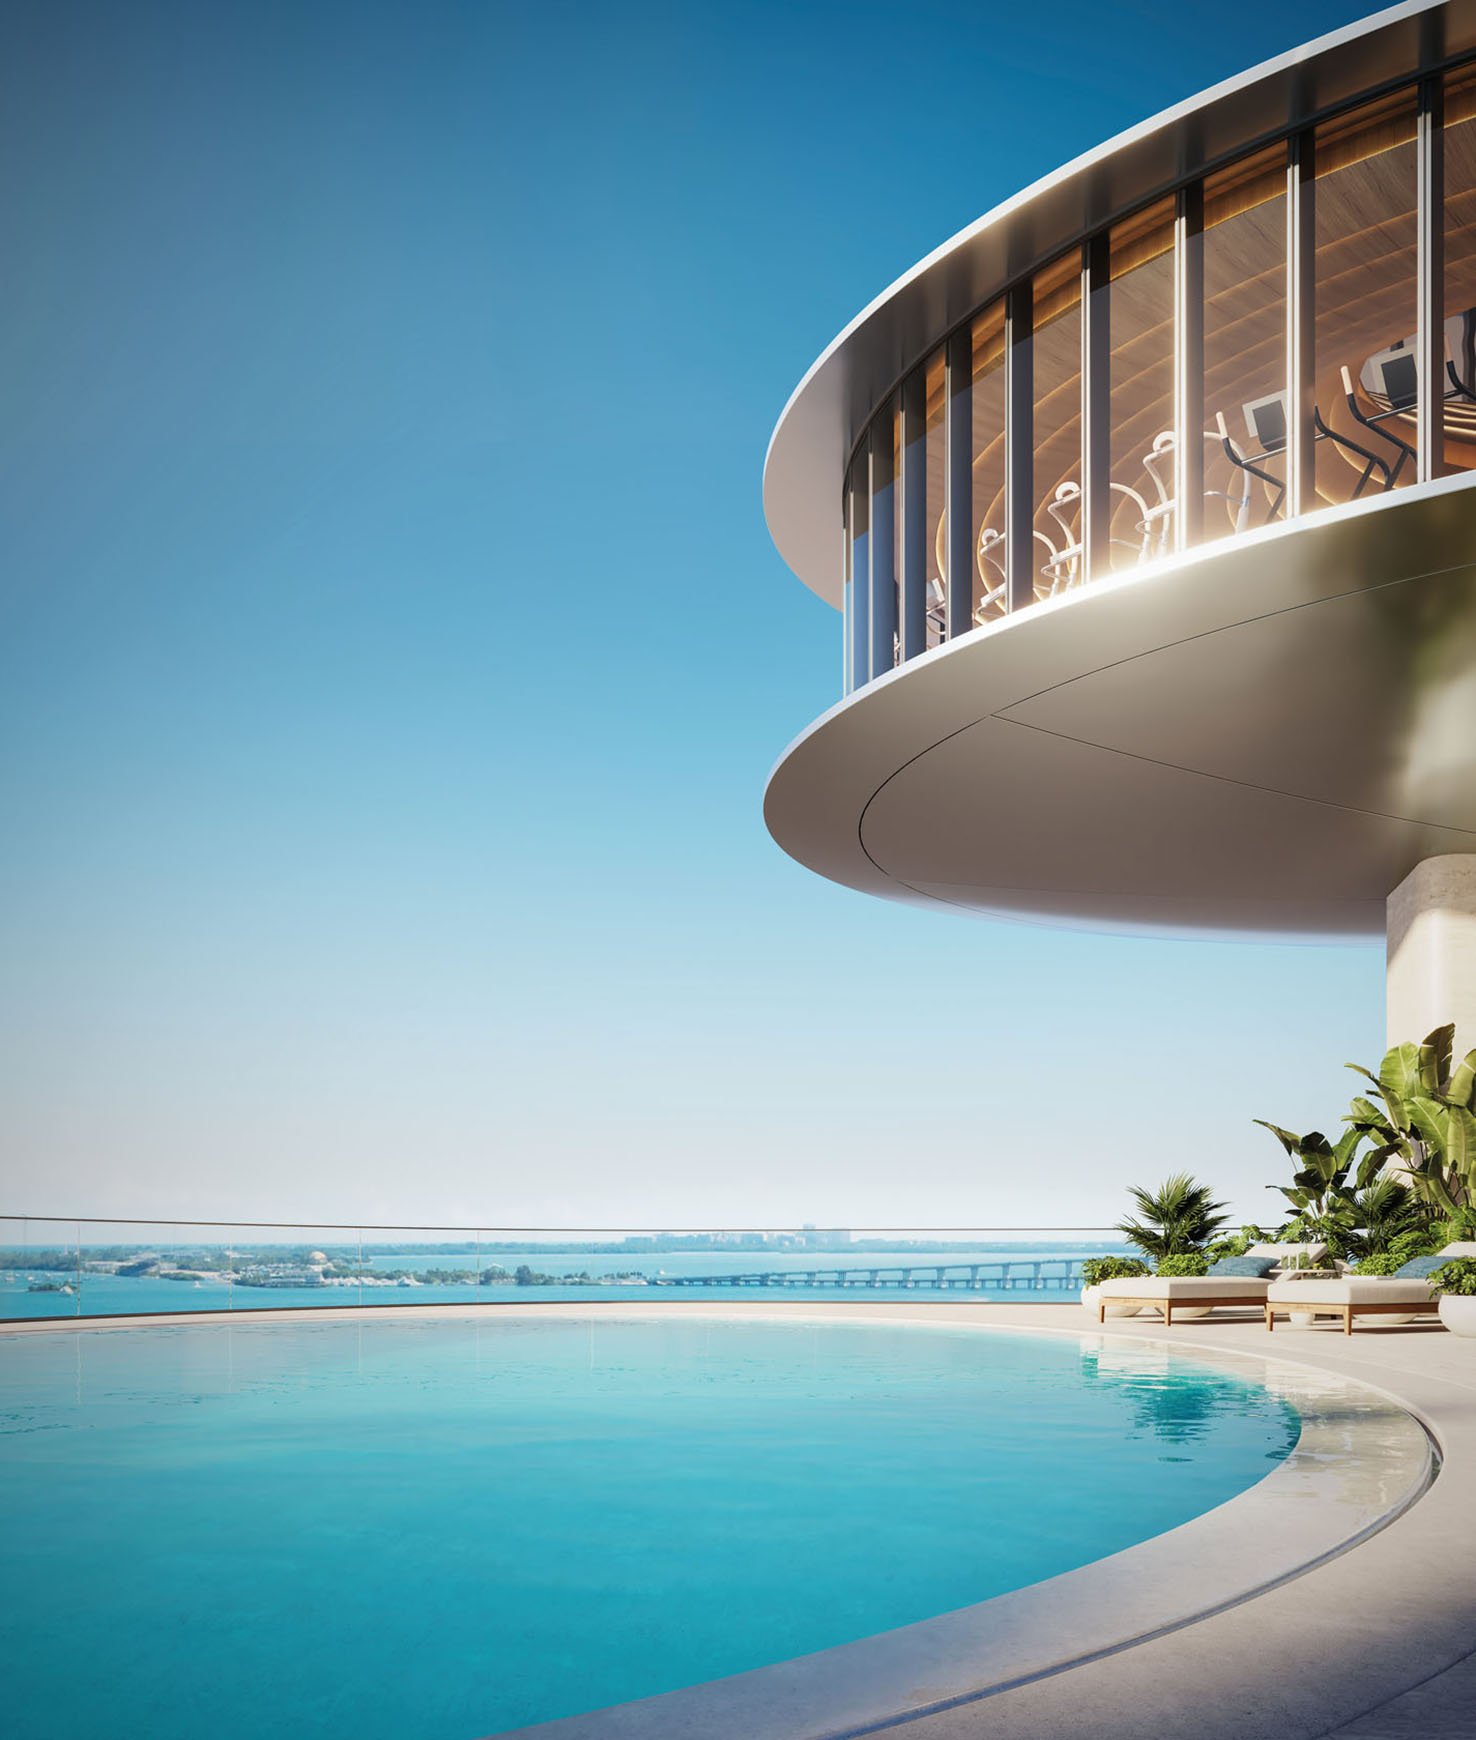
Rejuvenation Salt Pool
A dedicated salt-water pool the developer says relaxes muscles, reduces inflammation, and rejuvenates skin.
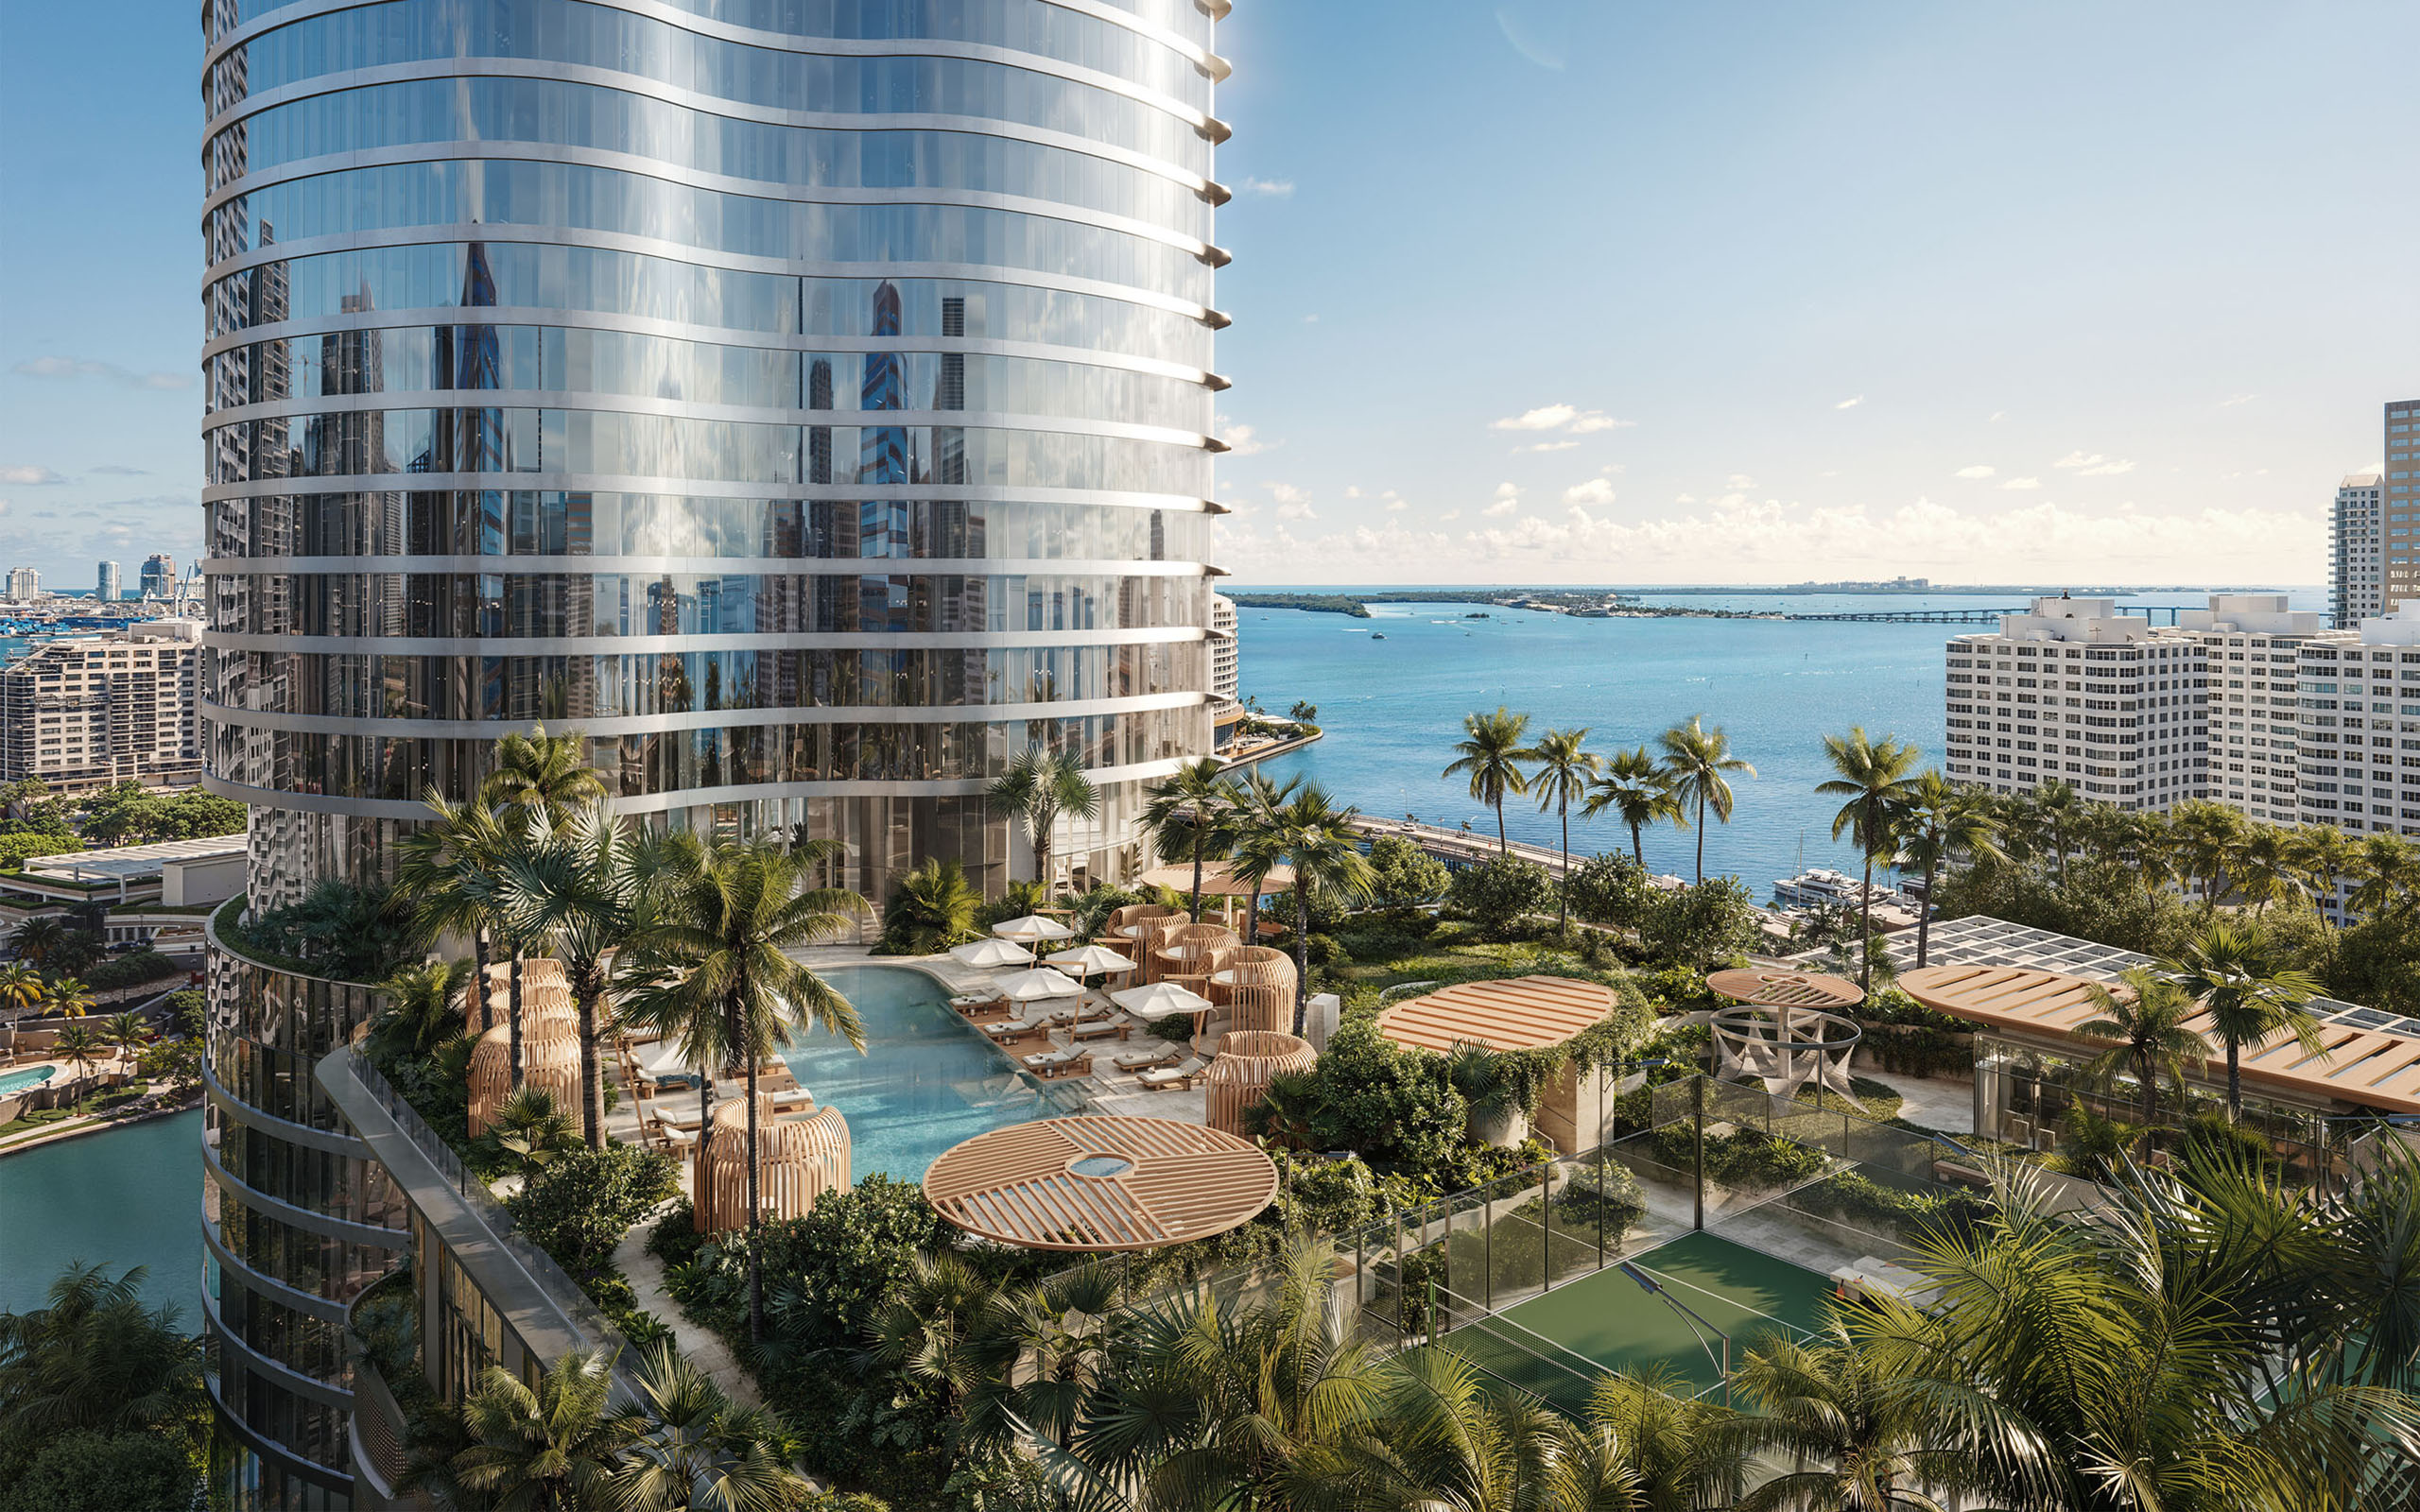
Sunset Pool & Podium Deck
The building's amenities span more than 90,000 sq ft across a landscaped podium deck, anchored by a sunset-facing pool with private cabanas and terraces overlooking the bay.
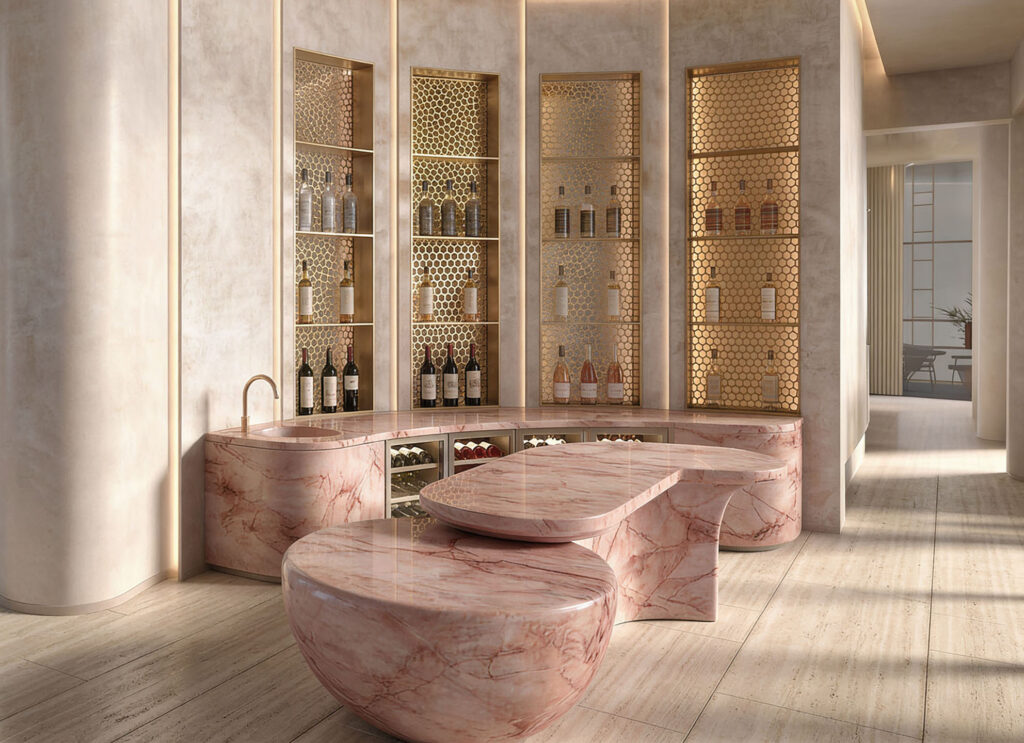
Sake Lounge & Tea Room
A dedicated lounge for sake and tea service, part of the arrival sequence alongside the lobby and lobby lounge.
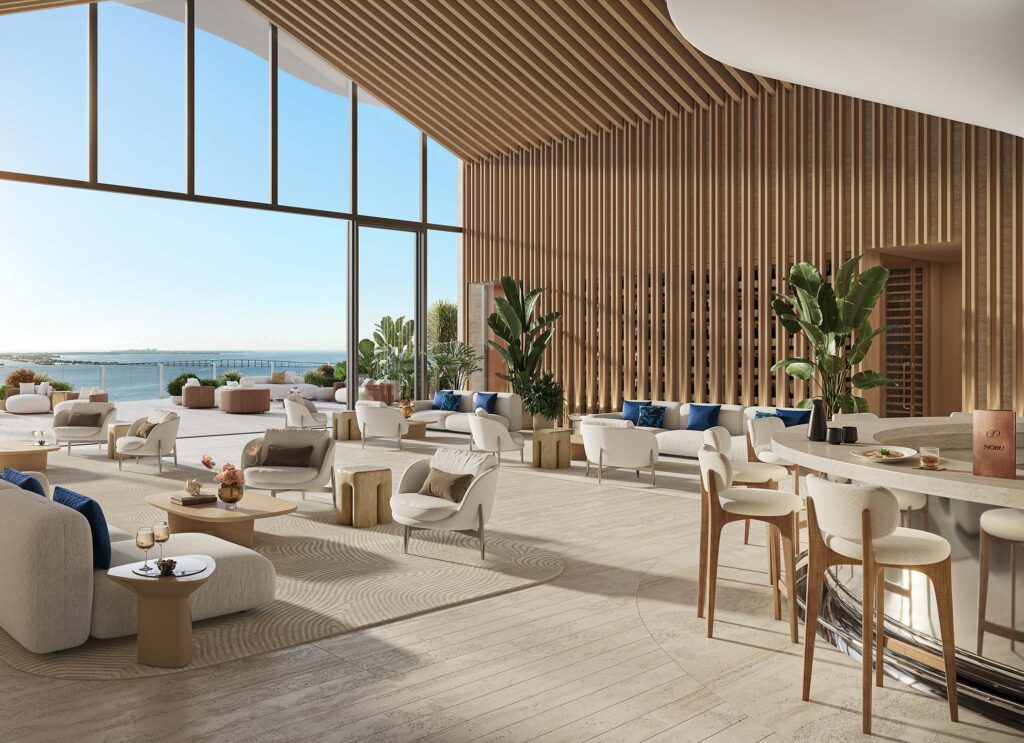
Social Lounge Bar & Game Lounge
Indoor social spaces for gathering and entertainment, complementing the building's private dining and screening rooms.
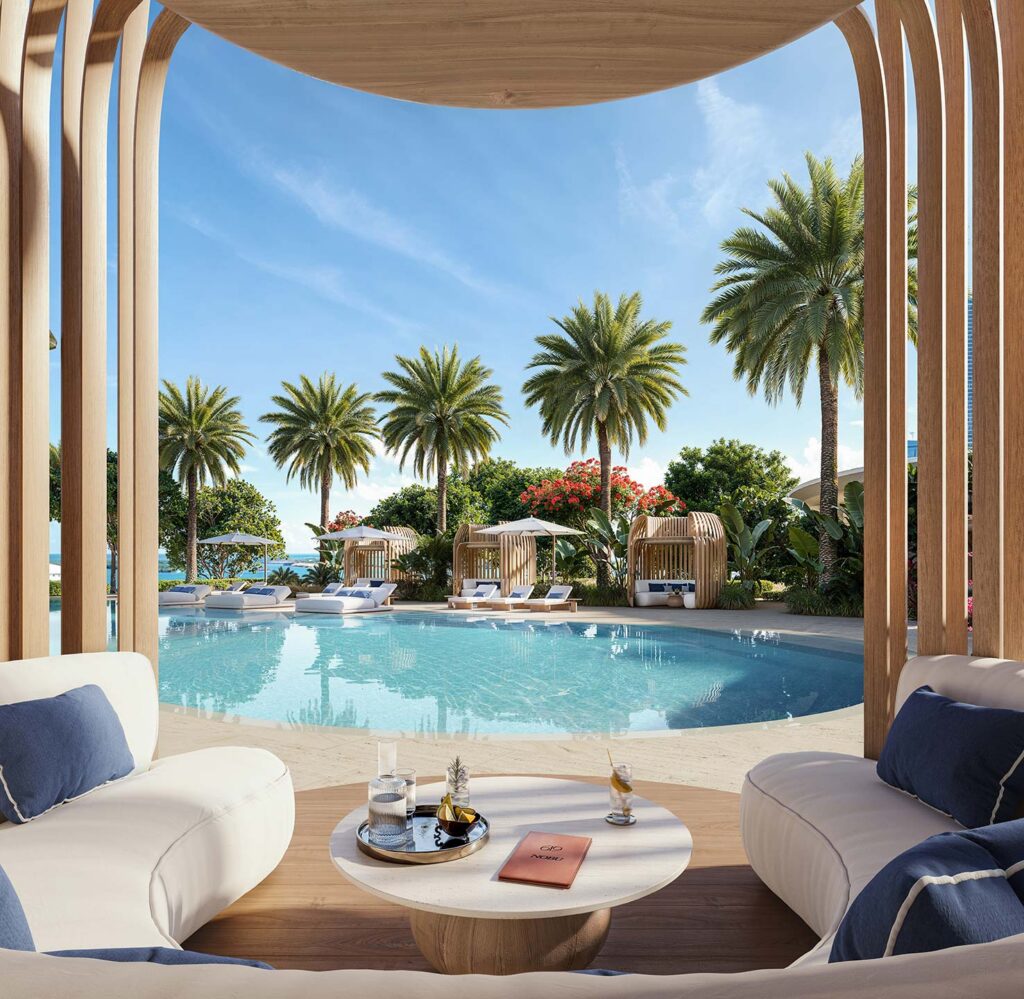
Private Cabanas & Private Dining
Reservable poolside cabanas and a private dining room for residents hosting their own events.
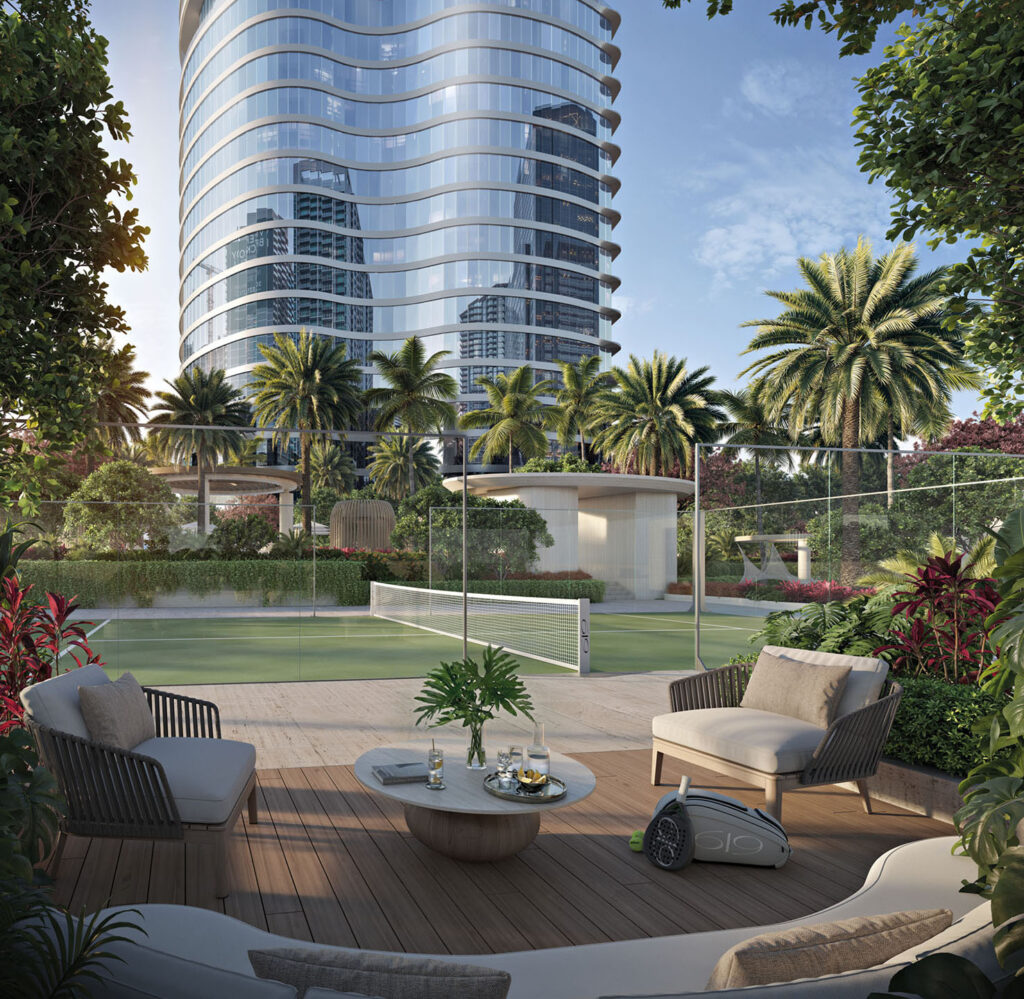
Padel Courts
On-site padel courts as part of the building's fitness and recreation program.
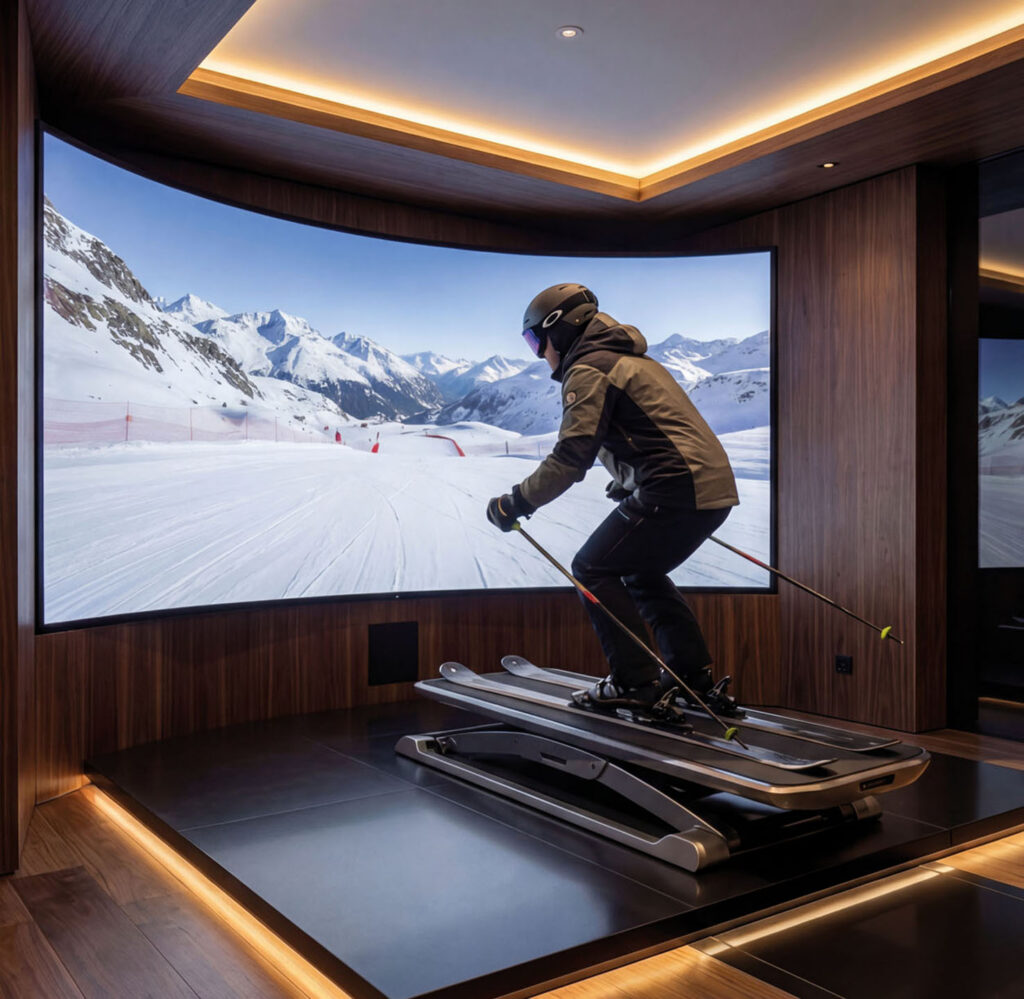
Ski & F1 Simulators
Indoor ski and Formula 1 racing simulators, among the building's more unusual recreation offerings.
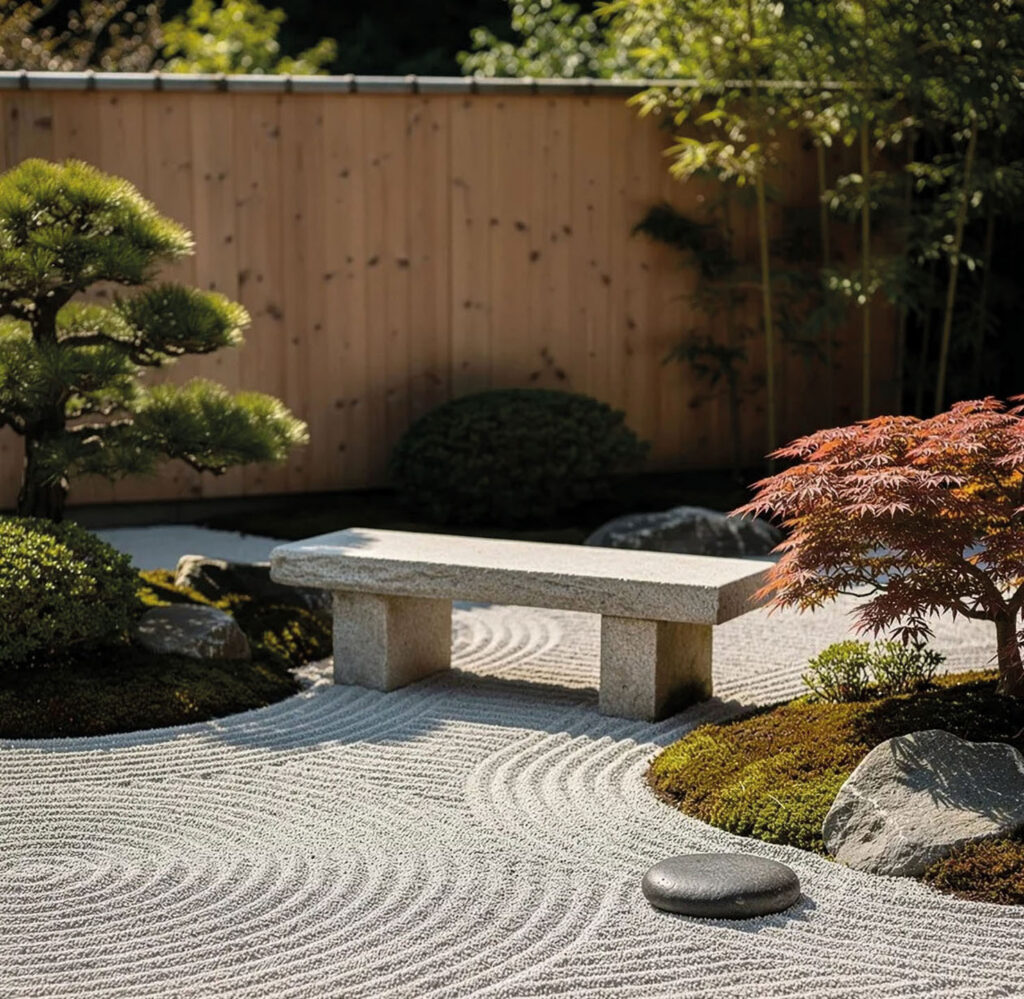
Zen Garden & Children's Discovery Garden
Landscaped garden spaces for quiet reflection and a dedicated children's discovery garden for younger residents.
The Tower
Who built it, who designed it, and what kind of building it actually is.
- Architect
- Foster + Partners (design architect), with Sieger Suarez Architects as architect of record
- Developer
- 13th Floor Investments and Key International, in brand partnership with Nobu Hospitality
- Interior Designer
- Studio Munge (residence interiors) and DesignAgency (amenity and hospitality interiors)
- The Setup
- A pure residential condominium — not a condo-hotel — but fully branded and serviced under a Nobu Hospitality lifestyle program, with a ground-level, 6,500 sq ft Nobu restaurant and a residents-only Nobu café built into the podium.
13th Floor Investments, founded in 2008, has completed more than 60 South Florida projects totaling over 5.7 million square feet and 4,700 homes. Key International, founded in 1970, has executed over $8 billion in residential, hospitality, and mixed-use transactions, including the Eden Roc Resort Miami Beach and 1010 Brickell. Sieger Suarez Architects, marking its 50th anniversary in 2022, serves as architect of record, with a portfolio spanning the Waldorf Astoria Miami, Porsche Design Tower, and the St. Regis Bal Harbour.
619 Brickell rises through a series of distinct zones — click through the stack below.
Levels 5–8
Collection One
The tower's base collection, above the podium amenity levels.
A conceptual massing diagram of 619 Brickell’s 75 stories, grouped into editorial zones rather than an exact architectural floor plan.
The Vibe
Nobu Hospitality — founded by Chef Nobu Matsuhisa, Robert De Niro, and Meir Teper, and named one of luxury's 25 Most Innovative Brands by Robb Report — extends its restaurants-turned-global-lifestyle-brand into 619 Brickell's first Miami residences. The Nobu Resident Exclusive Program gives owners preferred rates, curated amenities, and possible room upgrades at Nobu Hotels worldwide, delivered through the brand's philosophy of Omotenashi — intuitive hospitality delivered with Kokoro (heart).

Floor Plans
A side-by-side look at the residences on offer.
1A — 3 Bed + Den
- Bedrooms
- 3
- Bathrooms
- 3.5
- Interior
- 2,271 sf / 211 sqm
- Exterior
- 774 sf / 72 sqm
- Total
- 3,045 sf / 283 sqm
1B — 3 Bed + Den
- Bedrooms
- 3
- Bathrooms
- 3.5
- Interior
- 3,611 sf / 335 sqm
- Exterior
- 864 sf / 80 sqm
- Total
- 4,475 sf / 416 sqm
1C — 3 Bed + Den
- Bedrooms
- 3
- Bathrooms
- 3.5
- Interior
- 3,611 sf / 335 sqm
- Exterior
- 864 sf / 80 sqm
- Total
- 4,475 sf / 416 sqm
1D — 3 Bed
- Bedrooms
- 3
- Bathrooms
- 3
- Interior
- 2,236 sf / 208 sqm
- Exterior
- 352 sf / 33 sqm
- Total
- 2,588 sf / 240 sqm
2A — 2 Bed + Den
- Bedrooms
- 2
- Bathrooms
- 2.5
- Interior
- 1,686 sf / 157 sqm
- Exterior
- 549 sf / 51 sqm
- Total
- 2,235 sf / 208 sqm
2B — 3 Bed + Den
- Bedrooms
- 3
- Bathrooms
- 4.5
- Interior
- 2,754 sf / 256 sqm
- Exterior
- 409 sf / 38 sqm
- Total
- 3,163 sf / 294 sqm
2C — 3 Bed + Den
- Bedrooms
- 3
- Bathrooms
- 4.5
- Interior
- 2,747 sf / 255 sqm
- Exterior
- 411 sf / 38 sqm
- Total
- 3,158 sf / 293 sqm
2D — 2 Bed + Den
- Bedrooms
- 2
- Bathrooms
- 2.5
- Interior
- 1,656 sf / 154 sqm
- Exterior
- 448 sf / 42 sqm
- Total
- 2,104 sf / 195 sqm
2E — 2 Bed
- Bedrooms
- 2
- Bathrooms
- 2.5
- Interior
- 1,364 sf / 127 sqm
- Exterior
- 151 sf / 14 sqm
- Total
- 1,515 sf / 141 sqm
2F — 2 Bed
- Bedrooms
- 2
- Bathrooms
- 2.5
- Interior
- 1,367 sf / 127 sqm
- Exterior
- 151 sf / 14 sqm
- Total
- 1,518 sf / 141 sqm
3A — 2 Bed + Den
- Bedrooms
- 2
- Bathrooms
- 2.5
- Interior
- 1,686 sf / 157 sqm
- Exterior
- 521 sf / 48 sqm
- Total
- 2,210 sf / 205 sqm
3B — 2 Bed + Den
- Bedrooms
- 2
- Bathrooms
- 2.5
- Interior
- 2,426 sf / 225 sqm
- Exterior
- 400 sf / 37 sqm
- Total
- 2,826 sf / 263 sqm
3C — 3 Bed + Den
- Bedrooms
- 3
- Bathrooms
- 4.5
- Interior
- 3,094 sf / 287 sqm
- Exterior
- 398 sf / 37 sqm
- Total
- 3,492 sf / 324 sqm
3D — 2 Bed + Den
- Bedrooms
- 2
- Bathrooms
- 2.5
- Interior
- 1,502 sf / 140 sqm
- Exterior
- 440 sf / 41 sqm
- Total
- 1,942 sf / 180 sqm
3E — 2 Bed
- Bedrooms
- 2
- Bathrooms
- 2.5
- Interior
- 1,351 sf / 126 sqm
- Exterior
- 165 sf / 15 sqm
- Total
- 1,516 sf / 141 sqm
3F — 1 Bed
- Bedrooms
- 1
- Bathrooms
- 1.5
- Interior
- 1,189 sf / 110 sqm
- Exterior
- 154 sf / 14 sqm
- Total
- 1,343 sf / 125 sqm
4A — 4 Bed + Den
- Bedrooms
- 4
- Bathrooms
- 5.5
- Interior
- 3,178 sf / 295 sqm
- Exterior
- 515 sf / 48 sqm
- Total
- 3,693 sf / 343 sqm
4B — 3 Bed + Den
- Bedrooms
- 3
- Bathrooms
- 4.5
- Interior
- 2,763 sf / 257 sqm
- Exterior
- 389 sf / 36 sqm
- Total
- 3,152 sf / 293 sqm
4C — 3 Bed + Den
- Bedrooms
- 3
- Bathrooms
- 4.5
- Interior
- 2,757 sf / 256 sqm
- Exterior
- 387 sf / 36 sqm
- Total
- 3,144 sf / 292 sqm
4D — 2 Bed
- Bedrooms
- 2
- Bathrooms
- 2.5
- Interior
- 1,489 sf / 138 sqm
- Exterior
- 523 sf / 49 sqm
- Total
- 2,012 sf / 187 sqm
4E — 1 Bed + Den
- Bedrooms
- 1
- Bathrooms
- 1.5
- Interior
- 1,172 sf / 109 sqm
- Exterior
- 98 sf / 9 sqm
- Total
- 1,270 sf / 118 sqm
5A — 3 Bed + Den
- Bedrooms
- 3
- Bathrooms
- 4.5
- Interior
- 2,876 sf / 267 sqm
- Exterior
- 563 sf / 52 sqm
- Total
- 3,439 sf / 319 sqm
5C — 5 Bed + Den (Sky Villa)
- Bedrooms
- 5
- Bathrooms
- 6.5
- Interior
- 5,534 sf / 514 sqm
- Exterior
- 756 sf / 70 sqm
- Total
- 6,290 sf / 584 sqm
5D — 3 Bed + Den
- Bedrooms
- 3
- Bathrooms
- 4.5
- Interior
- 2,876 sf / 267 sqm
- Exterior
- 563 sf / 52 sqm
- Total
- 3,439 sf / 319 sqm
Both residences include
- Panoramic water views from all living rooms and primary bedrooms
- 10' ceilings and full-height glass
- Expansive wraparound terraces
- Private outdoor summer kitchen in select residences
- Gaggenau appliance suite with smart refrigeration and integrated water filtration
- RadioRA 3 processor by Lutron for smart lighting controls
- HEPA air purification and a kitchen multi-stage reverse osmosis system
- Smart climate/humidity control, keyless entry, and home automation
- Sauna in select units
- Square footage is gross, measured to the exterior wall boundaries per the developer's own floor plan disclaimer — not net interior space, and dimensions/finishes are described throughout as approximate and conceptual only
Brochure
The developer’s own official documents, viewable inline or opened in a new tab.
Gallery
The Honest Take
In favor
- Foster + Partners built the tower's entire form around one directive — maximizing water views — rotating each of five stacked collections roughly 12 degrees further east than the one below; a documented architectural rationale rather than marketing language
- A real, named institutional team beyond the Nobu brand: 13th Floor Investments and Key International (a combined 60+ completed projects and $8B+ in transactions) as developers, with Sieger Suarez Architects — architect of record on the Waldorf Astoria Miami and Porsche Design Tower — distinct from Foster + Partners' design role
- The $25 million Wellness and Longevity Center is a substantial, clinically-modality-driven program (cryotherapy, hyperbaric oxygen, IV/peptide therapy) rather than a generic spa add-on
Worth weighing
- Long runway: this is pre-construction, with closings not beginning until 2031 — a multi-year hold before any resident moves in
- The developer's own site does not publish a starting price or price-per-square-foot; press coverage linked from the site's own News page reports units priced up to $60M and roughly $1B in reservations at sales launch, but neither figure comes directly from the developer
- All floor plan square footage is gross (measured to the exterior wall boundaries), not net interior space, and every rendering on the site is explicitly labeled an artist's conceptual rendering, per the developer's own disclaimer
Also in the archive


