South Beach, Miami Beach, United States · Boutique Townhome Collection — Pre-Construction
Villa17
Internal preview — photography pending licensing clearance from the developer
“Villa17 isn't a building so much as an address: two townhomes, five levels each, on a quiet corner a block from Lincoln Road's noise — the rarest kind of inventory in South Beach precisely because there's almost none of it.”
Villa17 is an ultra-boutique collection of just two townhomes — Villa A and Villa B — at the corner of 17th Street and Jefferson Avenue, one block off Lincoln Road and steps from Sunset Harbour and the ocean. Each residence spans 4 interior levels plus a private rooftop level, roughly 3,419–3,461 square feet of interior space, 4 bedrooms and 4.5 bathrooms, with pricing from $3.59 million. Kobi Karp Architecture & Interior Design designed the project for Chicago-founded, family-run Regency Development Group; buyers choose between two bespoke interior finish and furniture packages — Italian or Yodezeen — for a hassle-free, turnkey delivery.
Amenities
- Interior elevator, ground to rooftop
- Molteni&C kitchens with Miele appliances and coffee system
- Integrated wine fridge
- Gessi Italian plumbing fixtures throughout
- Antoni Lupi bathroom vanities
- Smart home automation pre-wiring
- Property-wide surveillance with mobile-enabled video intercom
- Private, climate-controlled 2-car garage
- Private rooftop deck on every residence
- 2-year complimentary membership to The Shelborne by Proper
The Tower
Who built it, who designed it, and what kind of building it actually is.
- Architect
- Kobi Karp Architecture & Interior Design
- Developer
- Regency Development Group
Regency Development Group is a family-run, international company founded in Chicago in 2004. Over nearly two decades it has planned and built a diverse range of quality properties, partnering with architects and industry professionals on each. Villa17 is a small, single-site project for the firm rather than a multi-tower pipeline — track record here is best read through the partnership (Kobi Karp's Art Deco District restoration credentials) rather than a long list of prior Miami Beach deliveries.
Floor Plans
Boutique inventory — every residence, side by side. Only 2 total.
Villa A
- Bedrooms
- 4
- Bathrooms
- 4 + powder
- Interior
- 3,419 sf / 318 sqm
- Exterior
- 1,028 sf / 96 sqm
- Total
- 4,447 sf / 414 sqm
Villa B
- Bedrooms
- 4
- Bathrooms
- 4 + powder
- Interior
- 3,461 sf / 322 sqm
- Exterior
- 912 sf / 85 sqm
- Total
- 4,373 sf / 407 sqm
Both residences include
- Elevator to all levels
- 2-car garage
- Balconies on various levels
- Rooftop deck
- Walk-in closets in all en-suites
- Walk-in pantry
- Laundry room
- Wet bar in primary suite
Interior Finishes
Choose between bespoke, fully turnkey finish and furniture packages.
Living Room
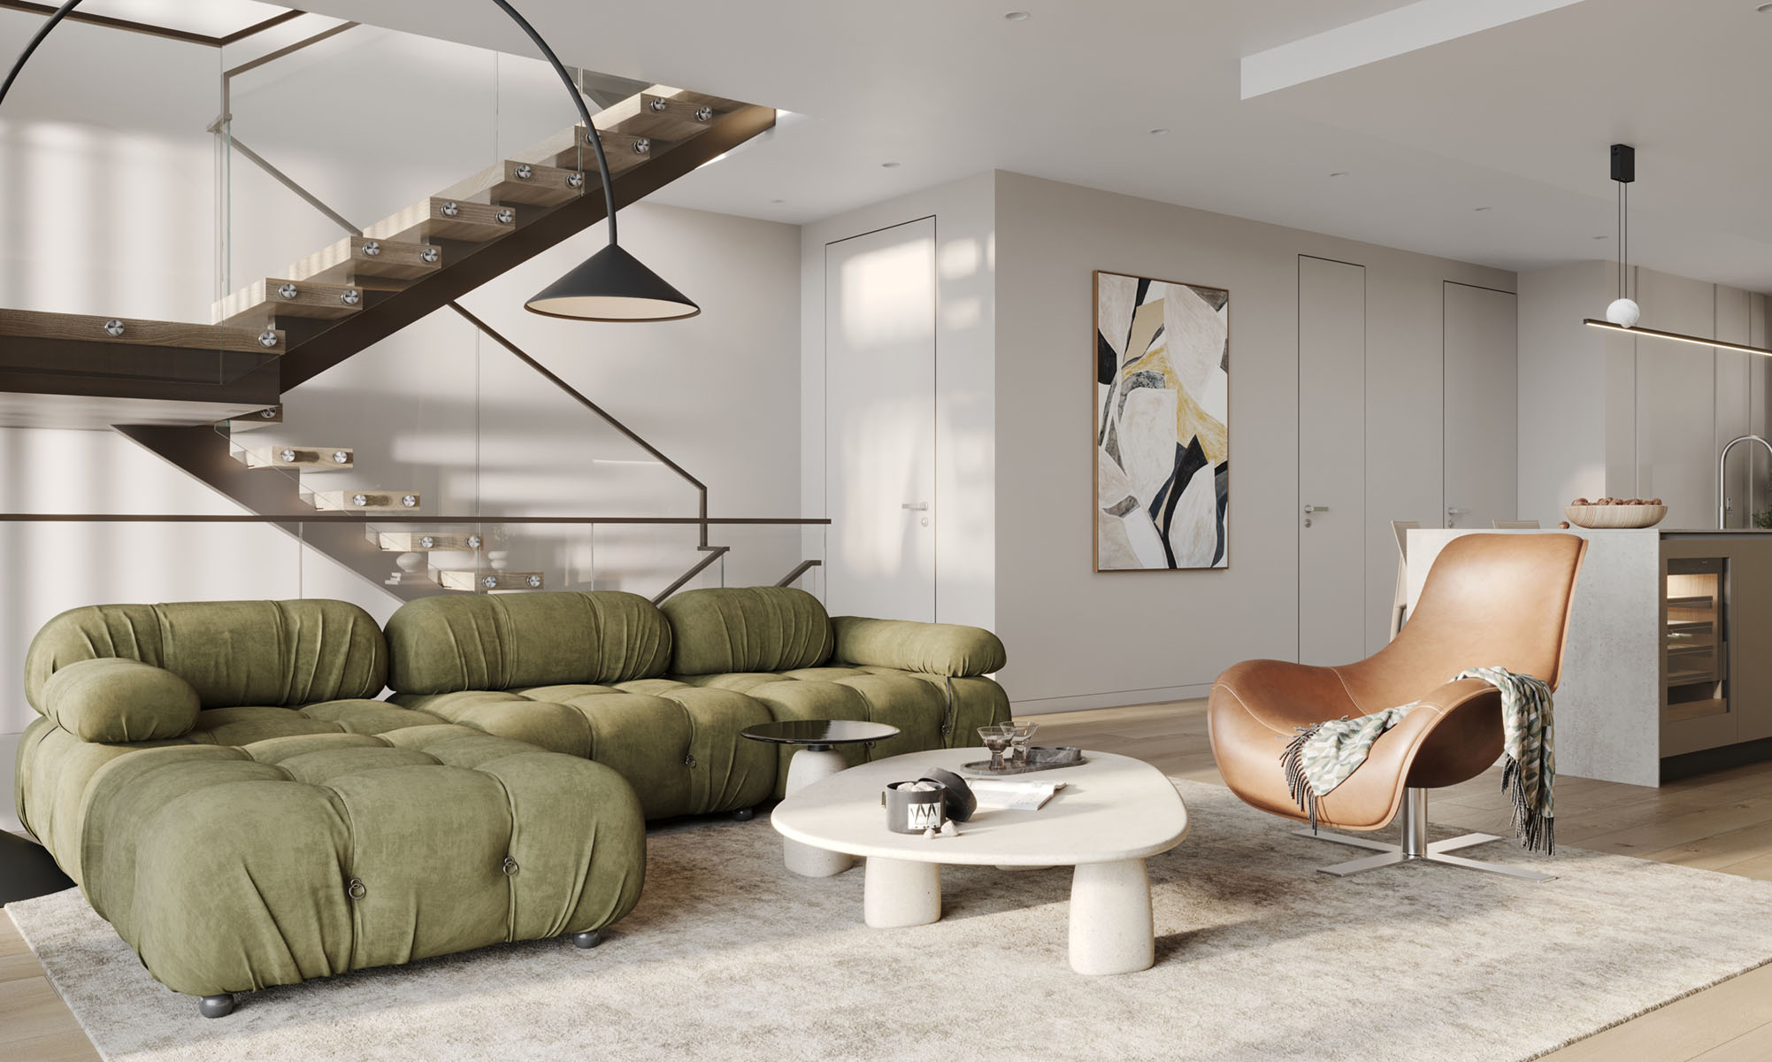
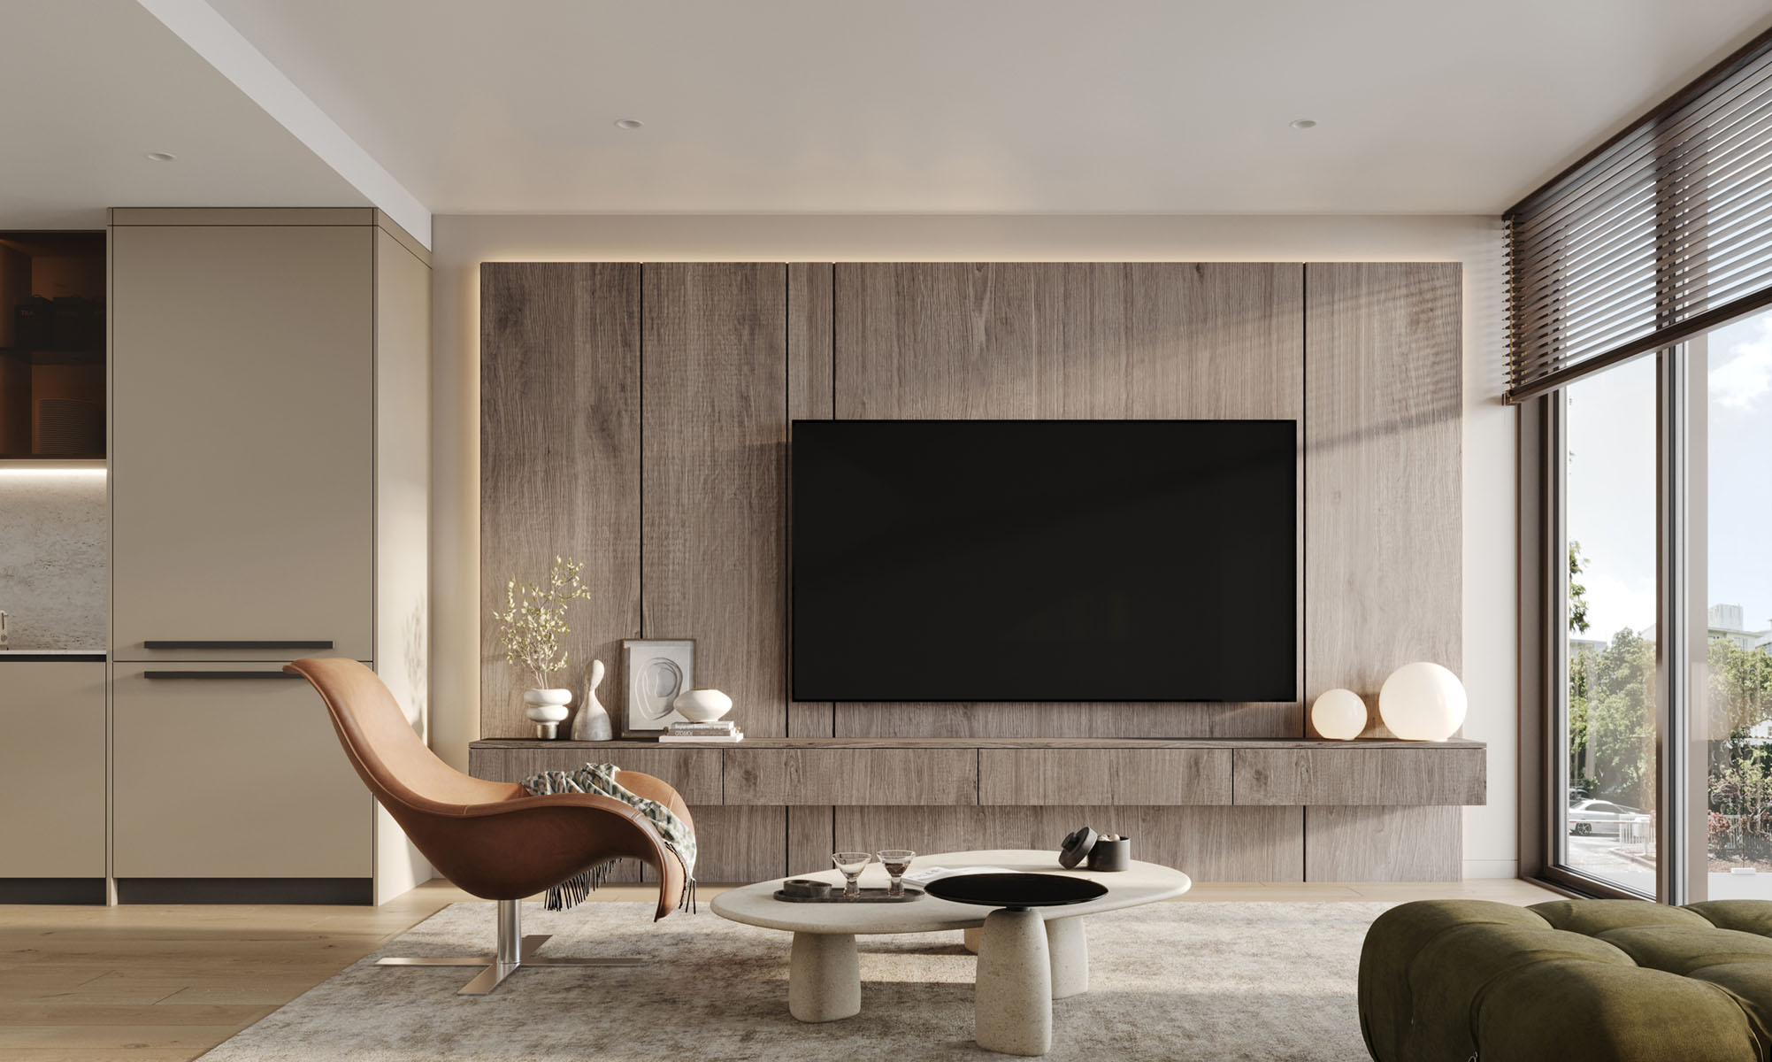
Kitchen & Dining

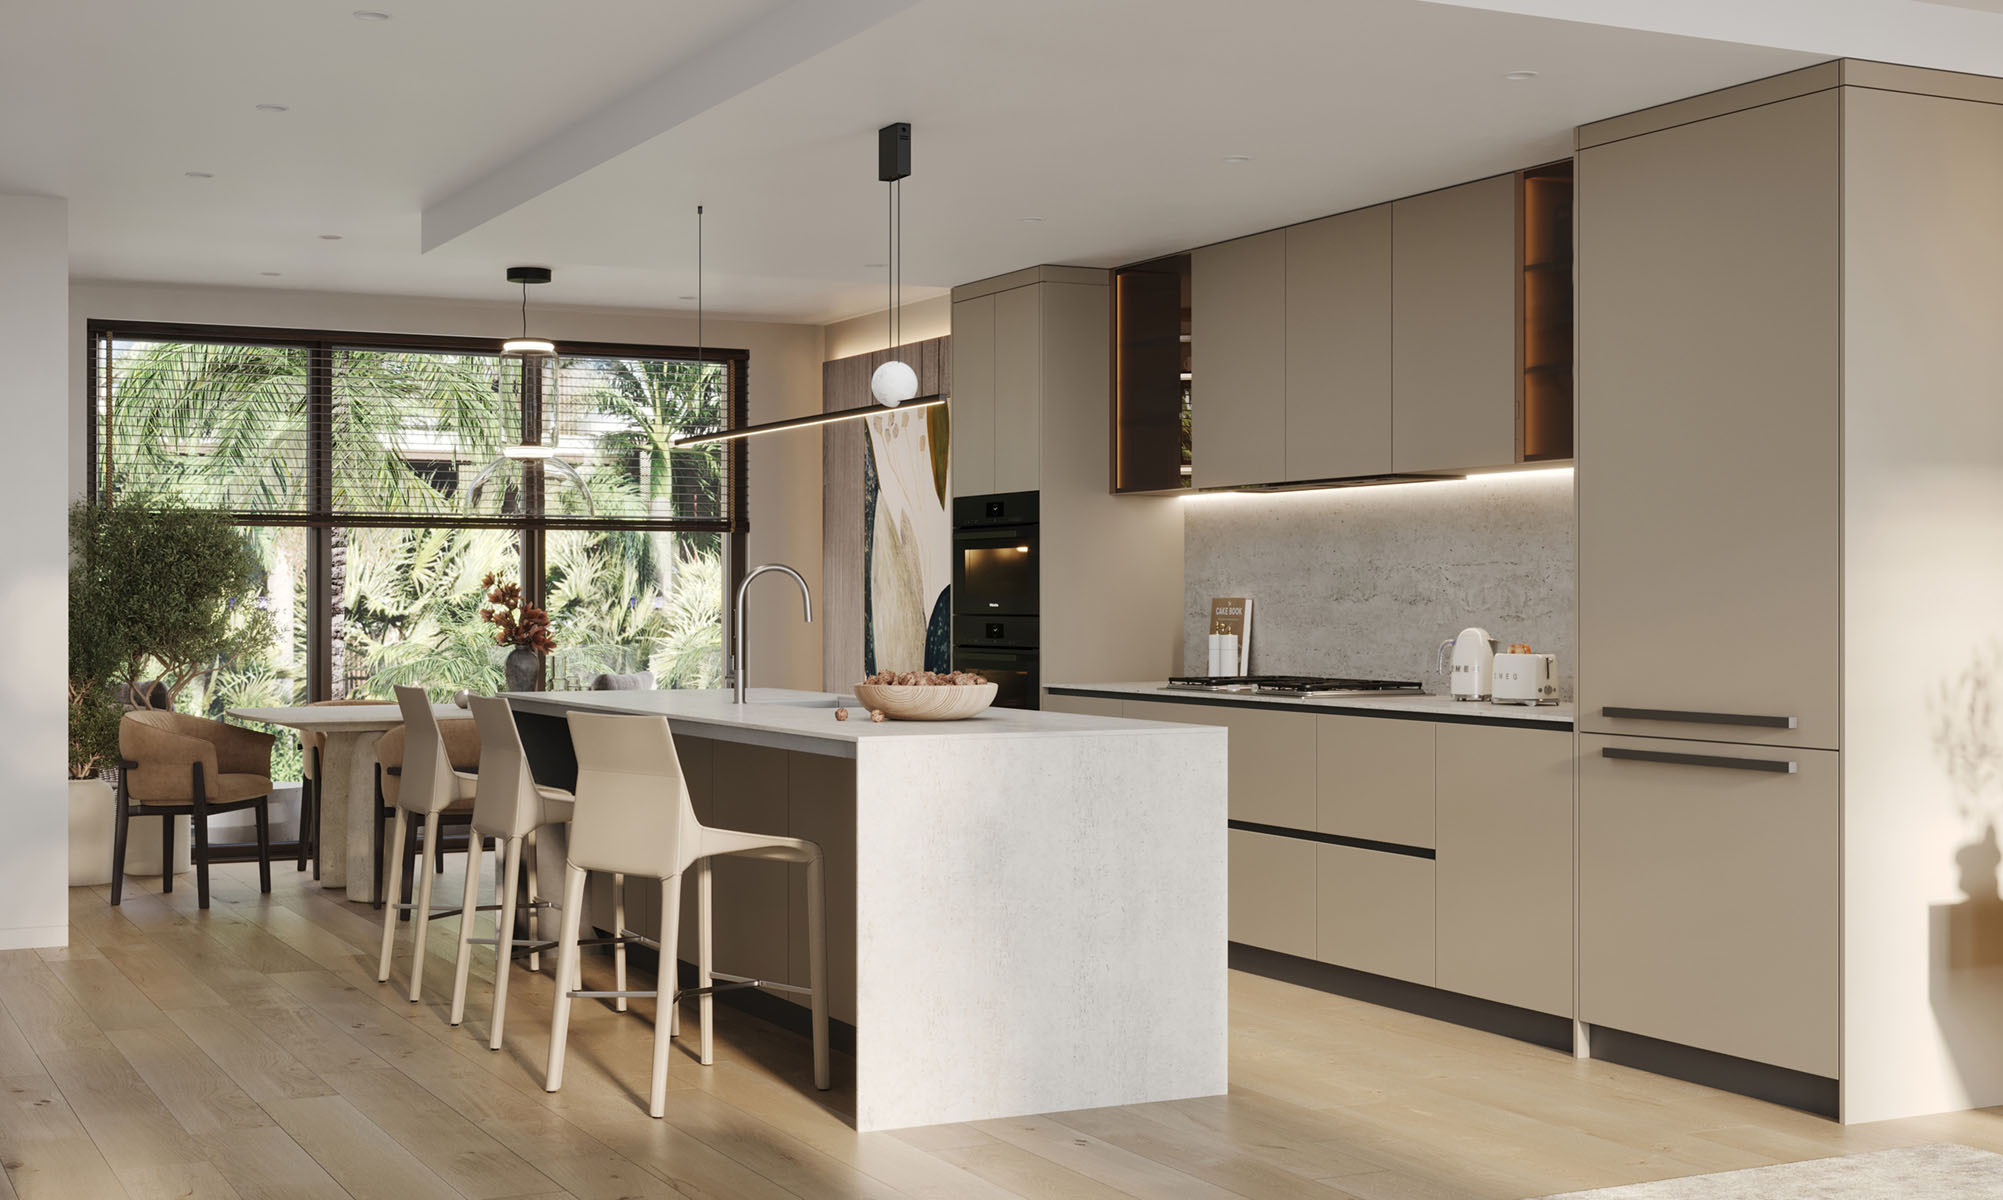
Bedrooms
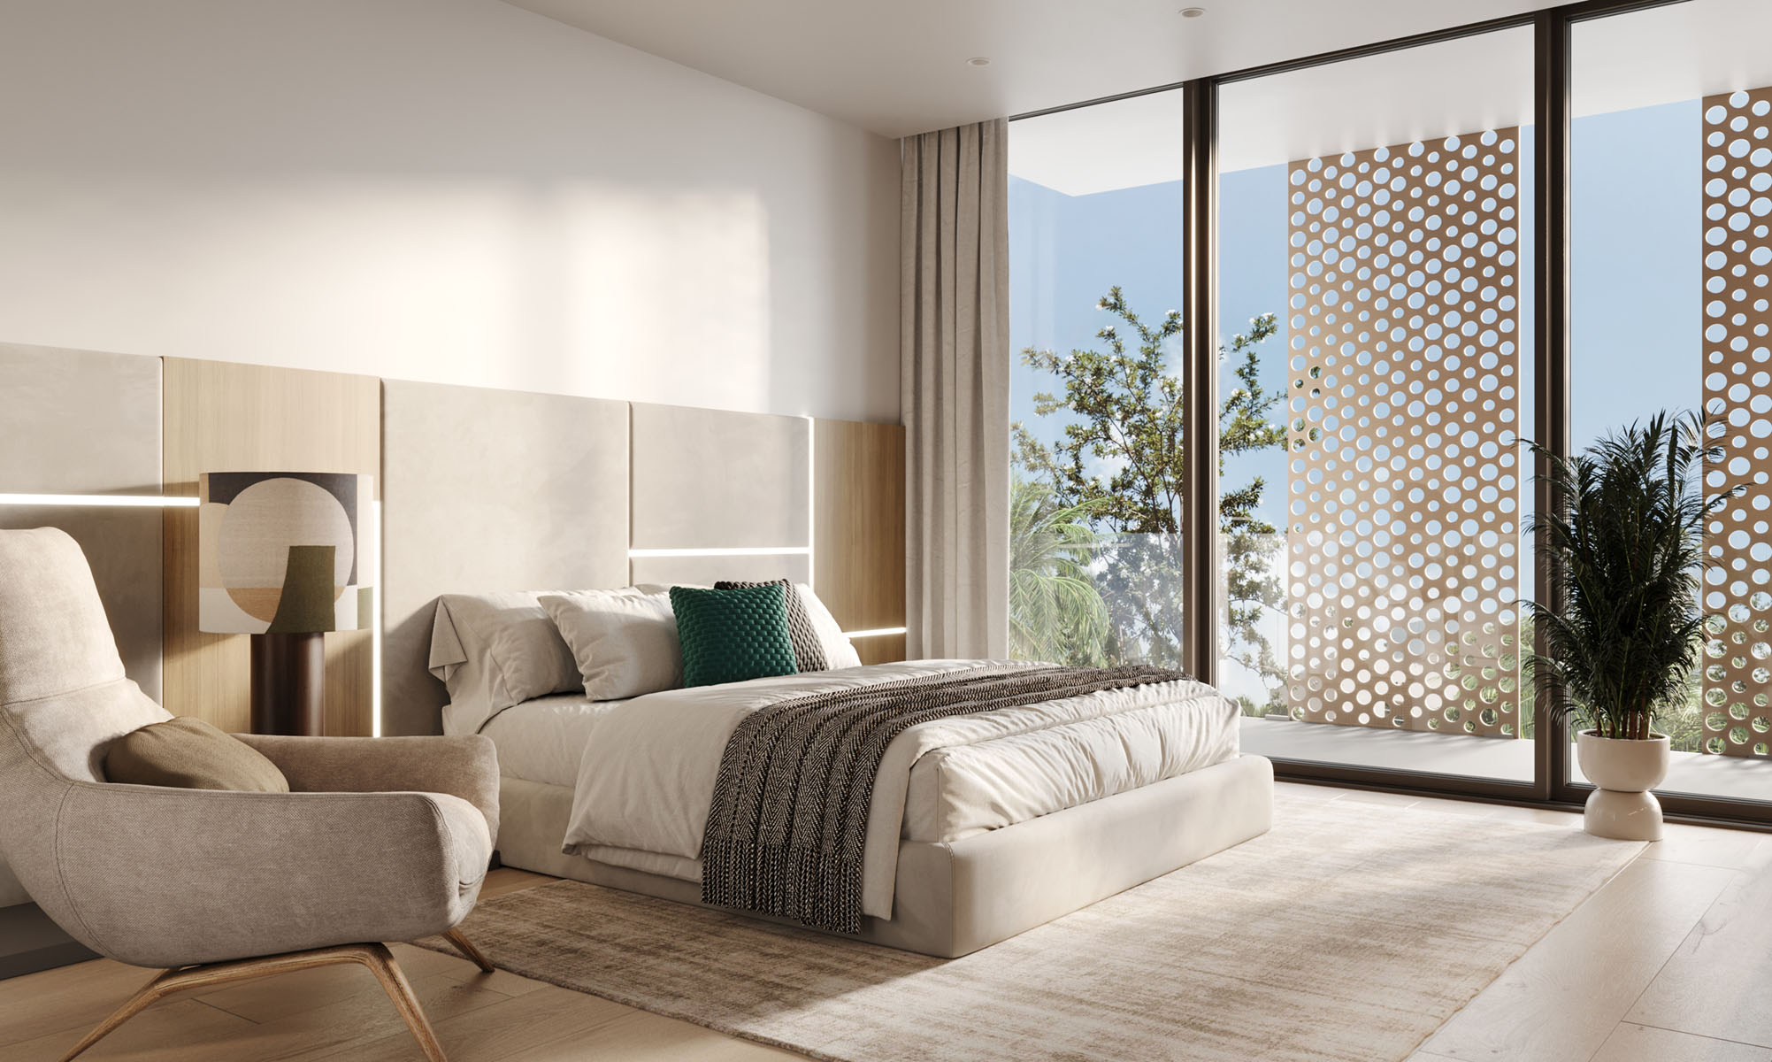
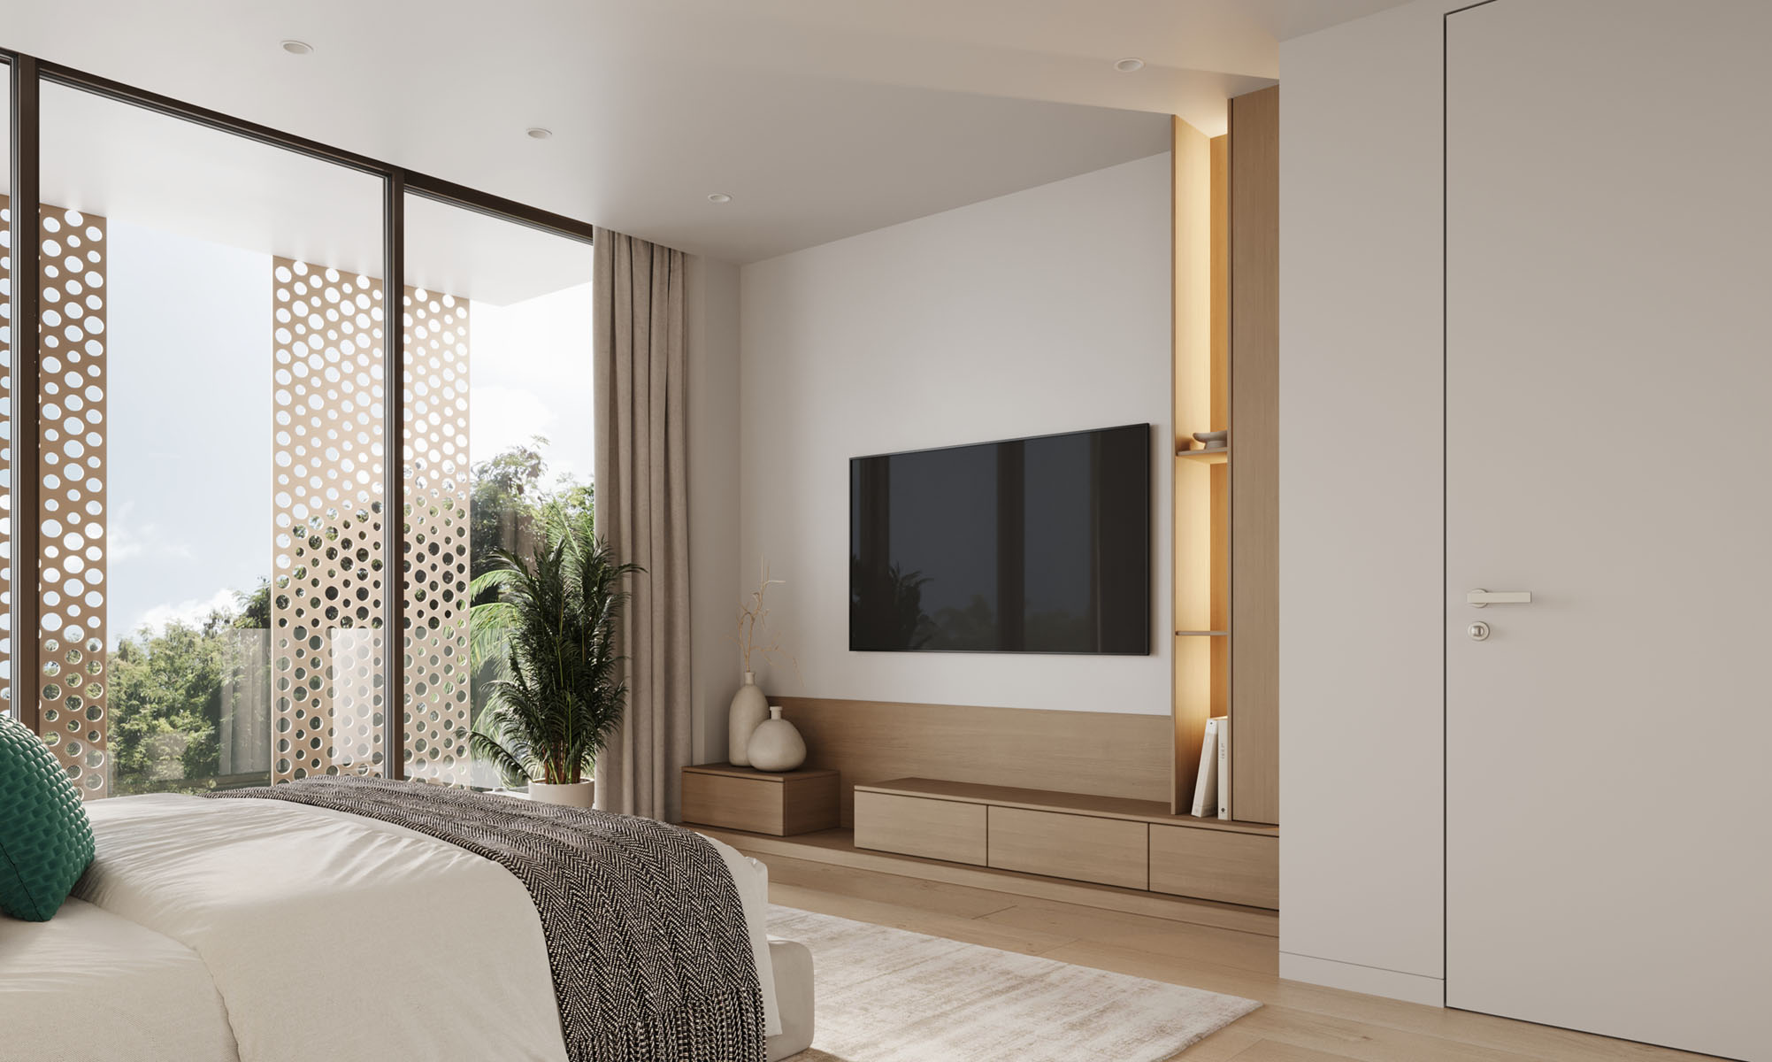
Bathrooms
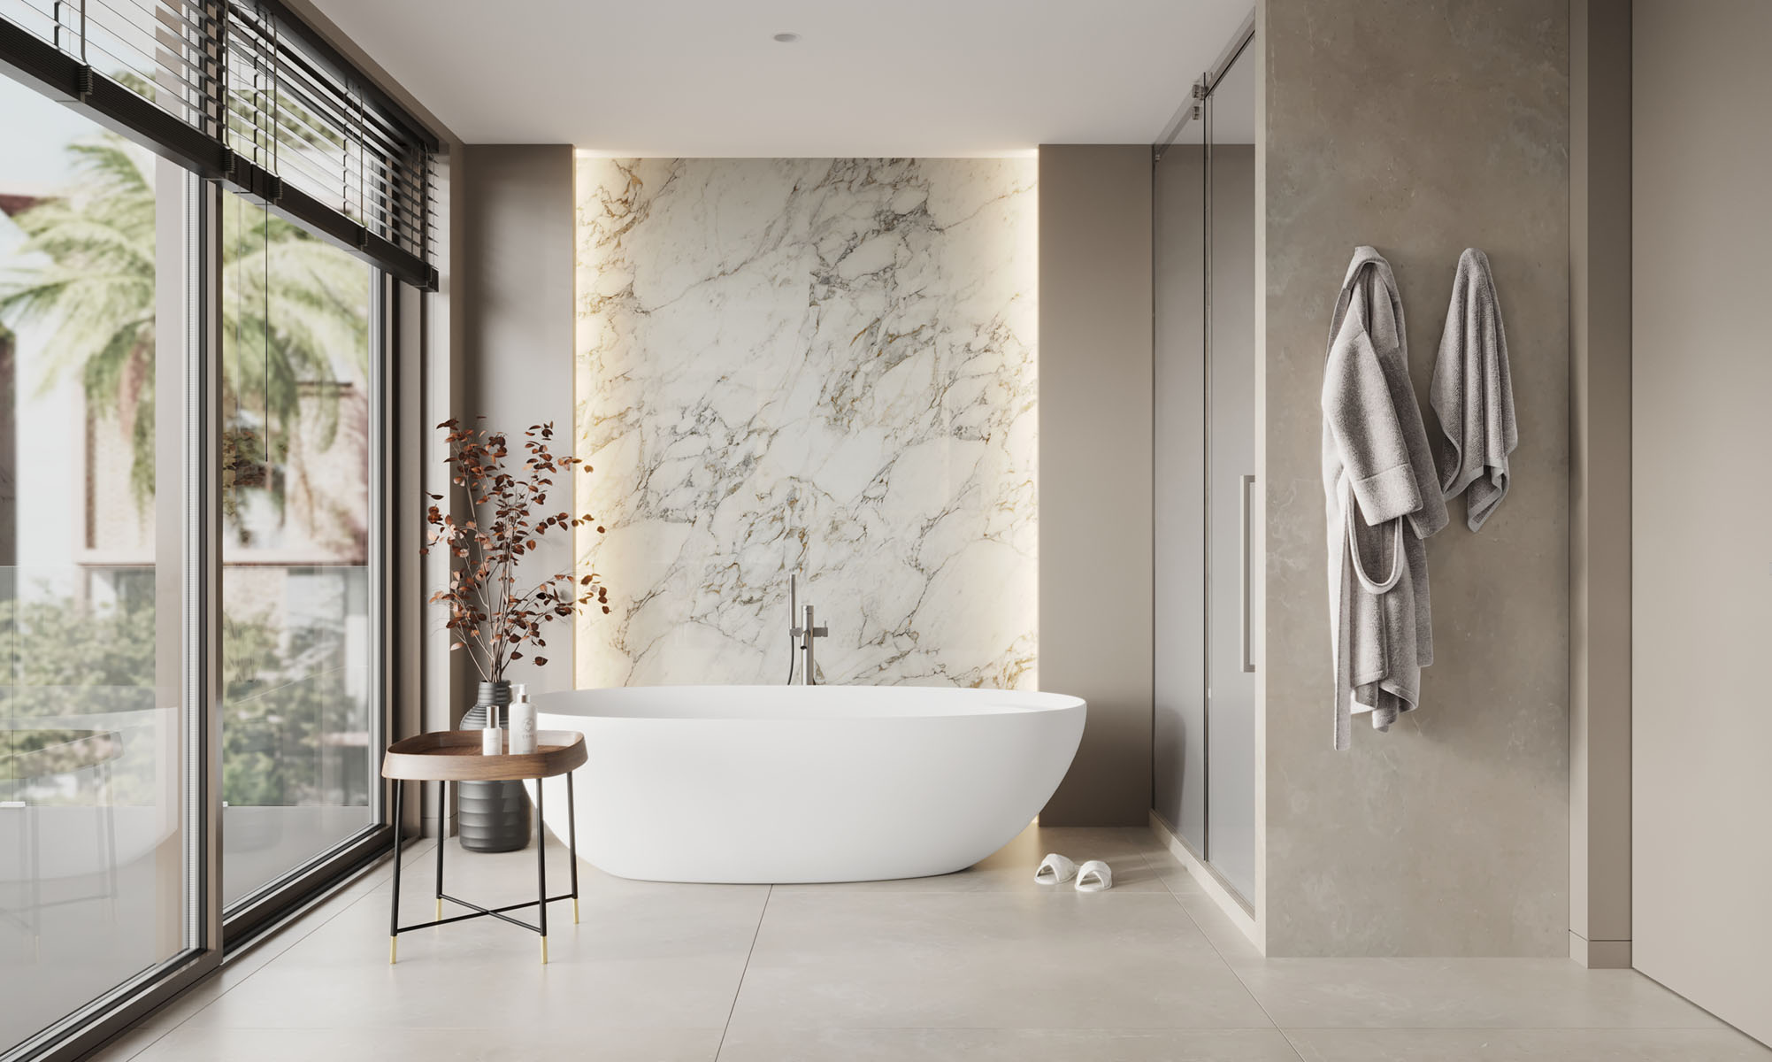
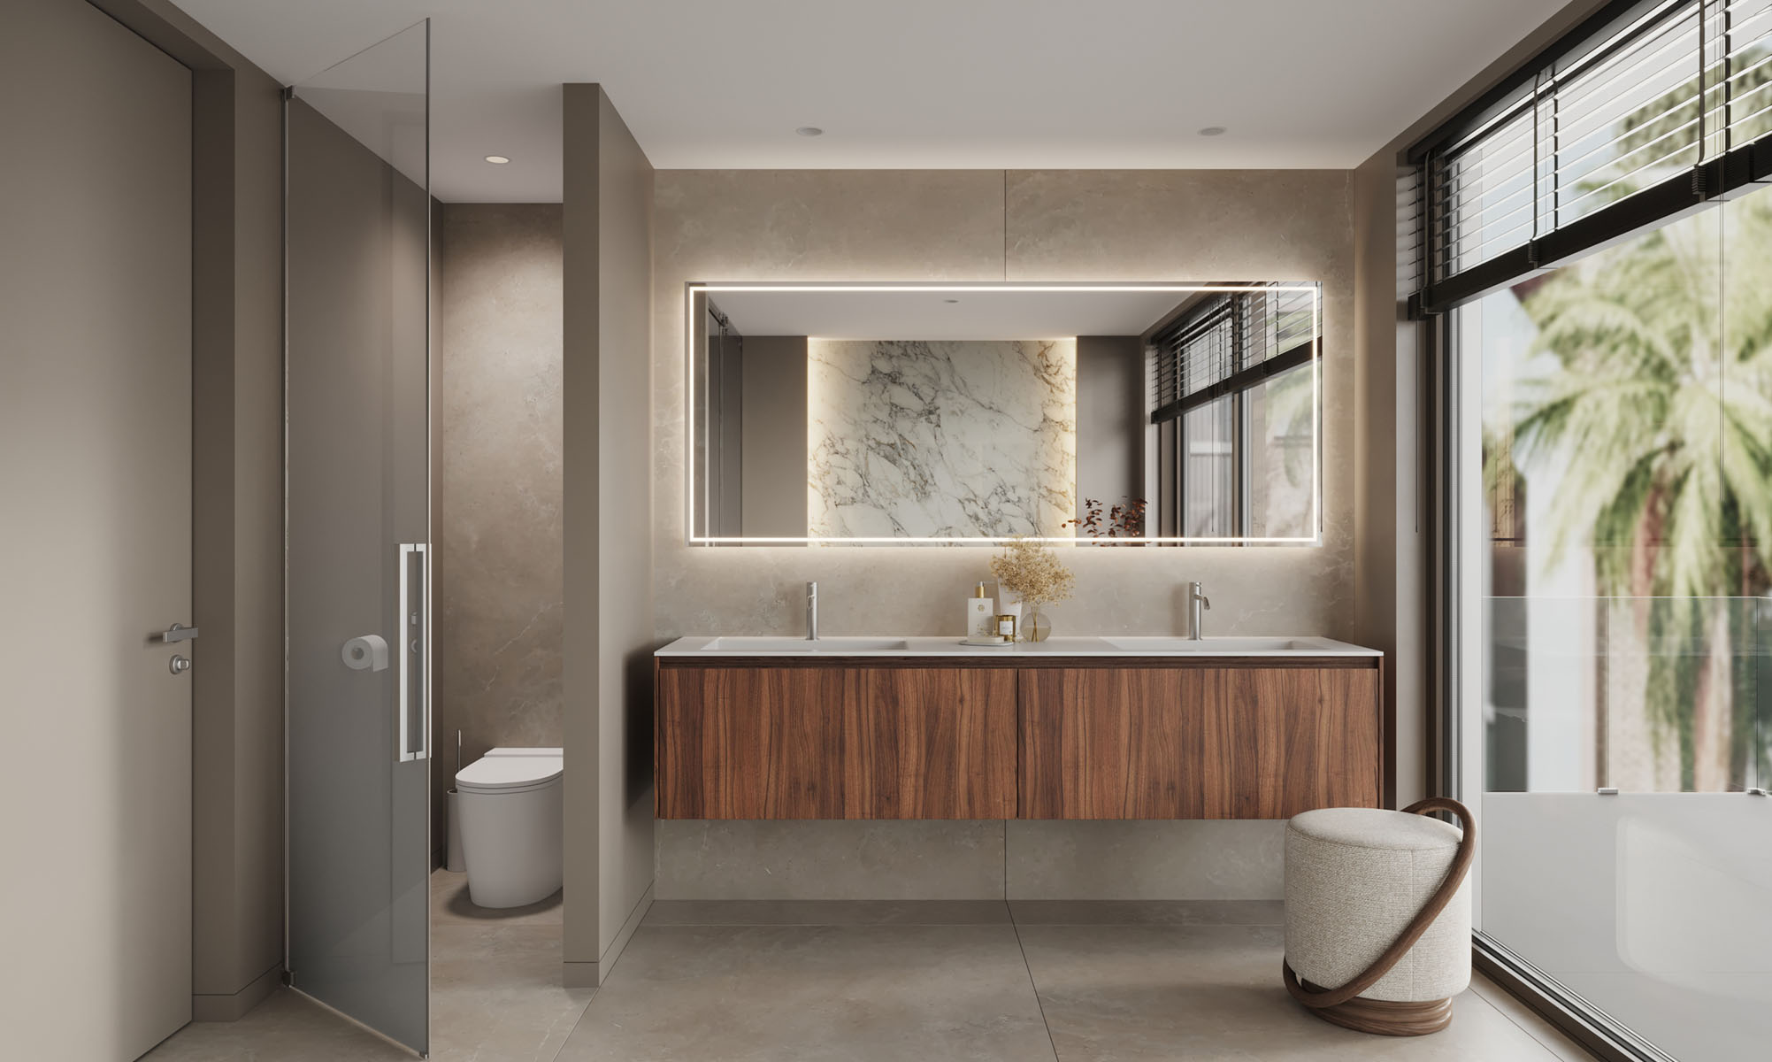
Closets
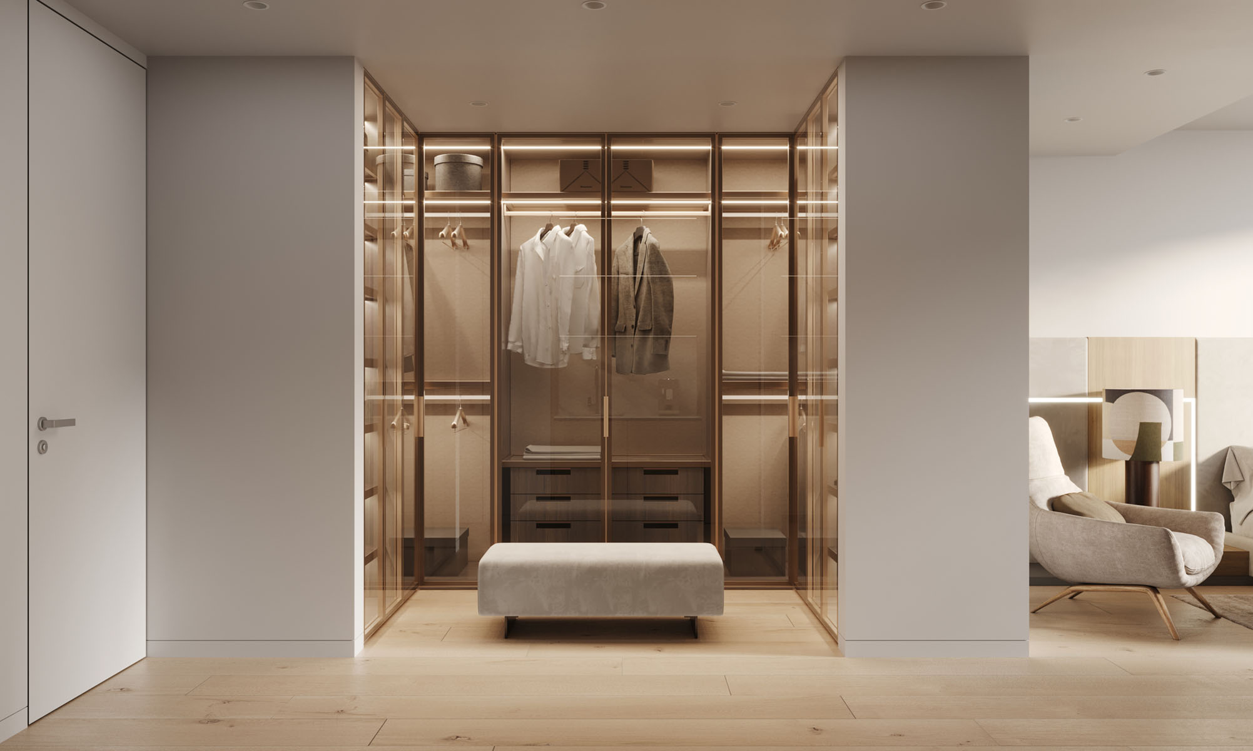
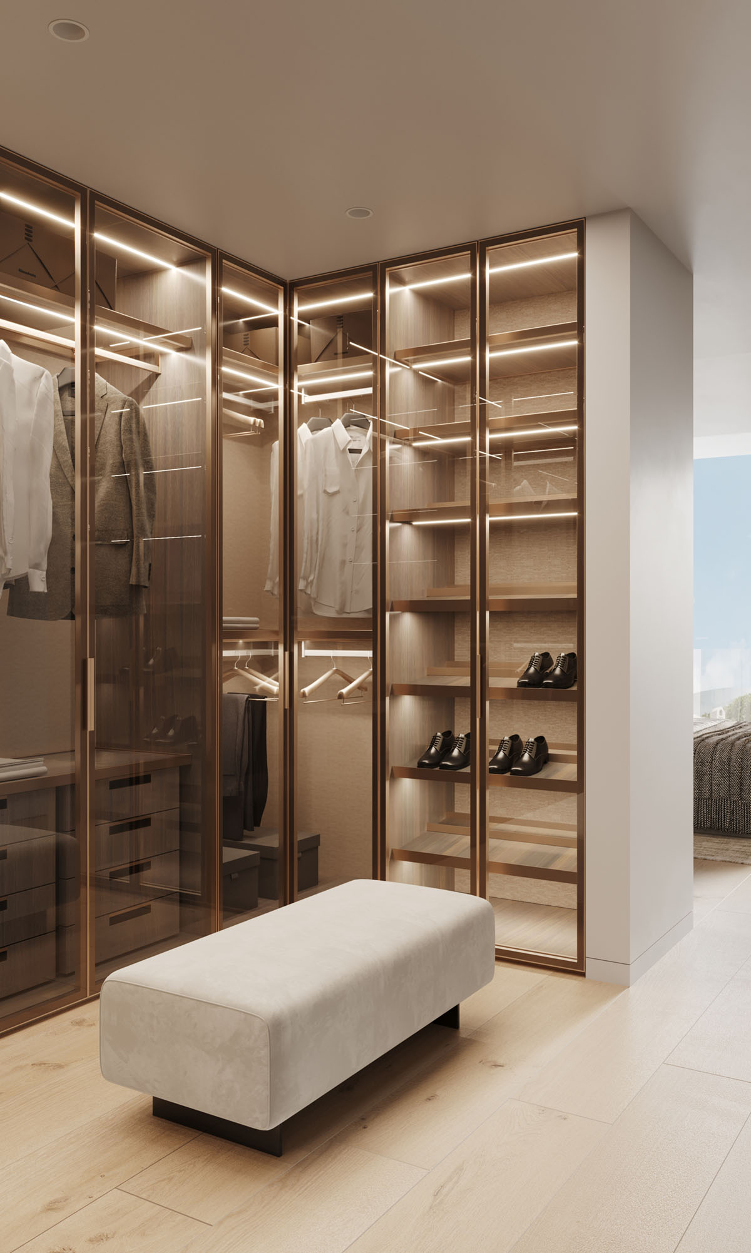
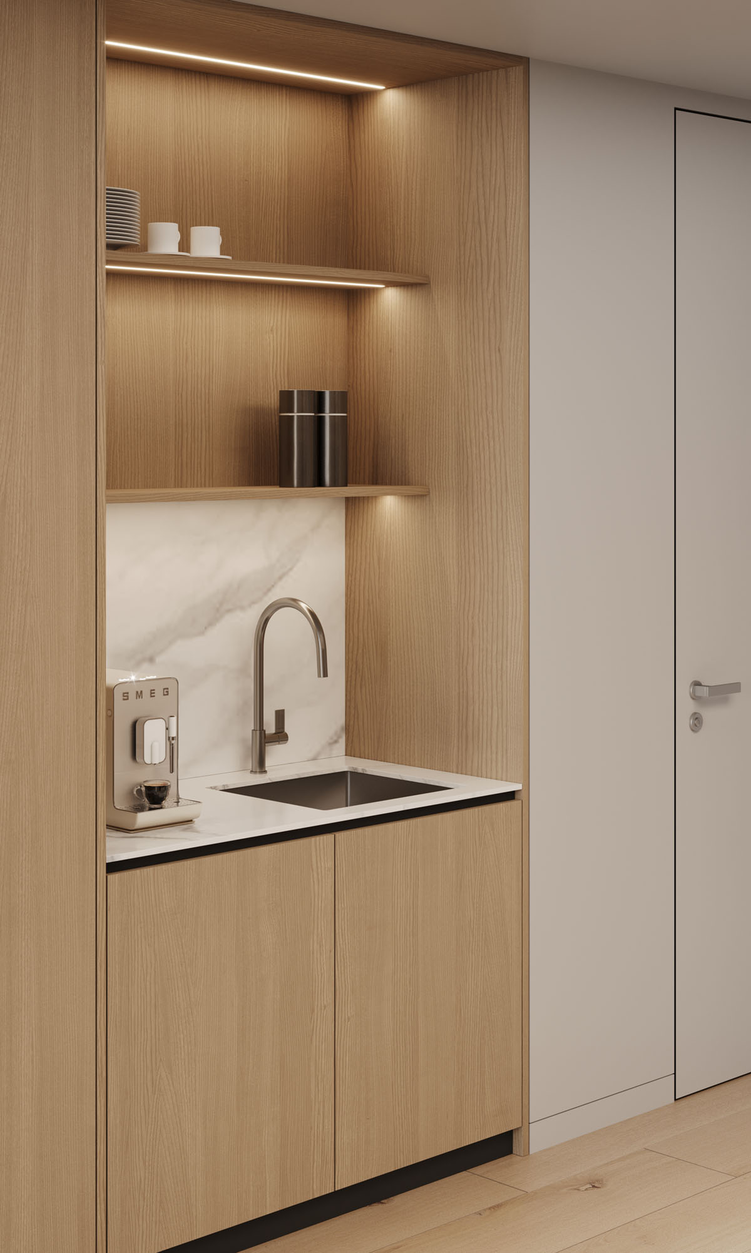
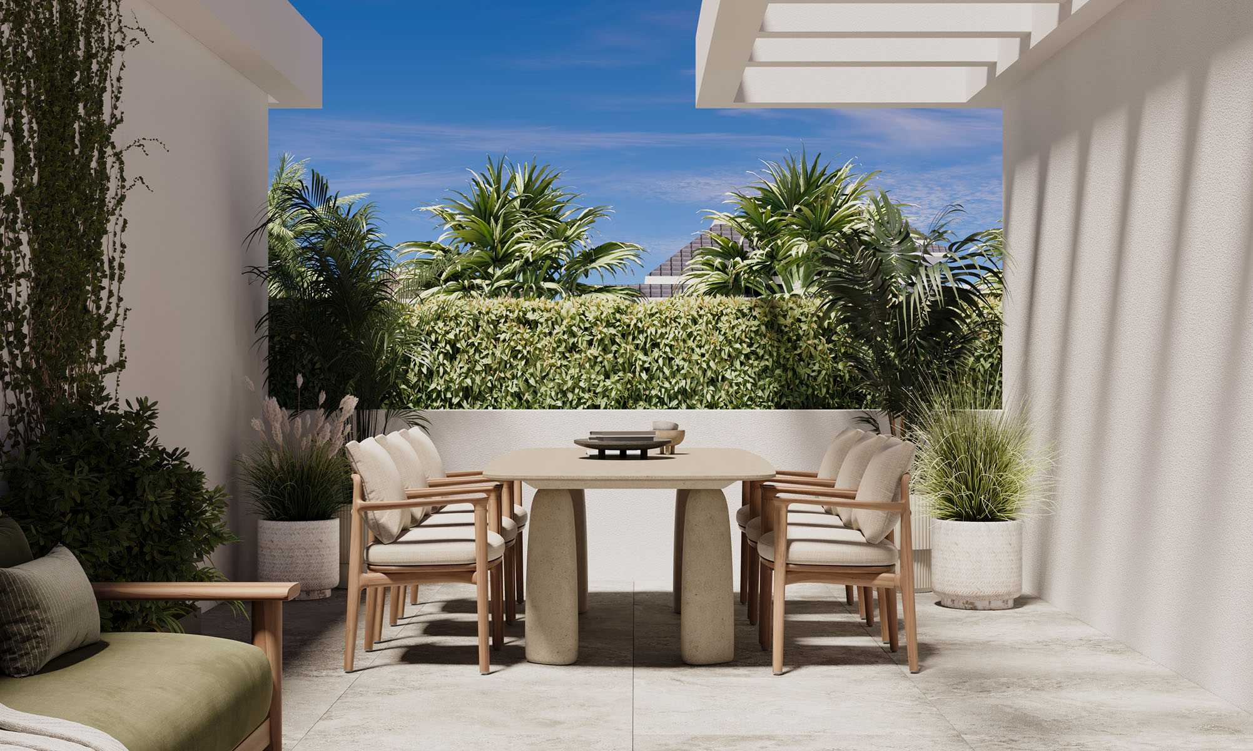
Roof Terrace
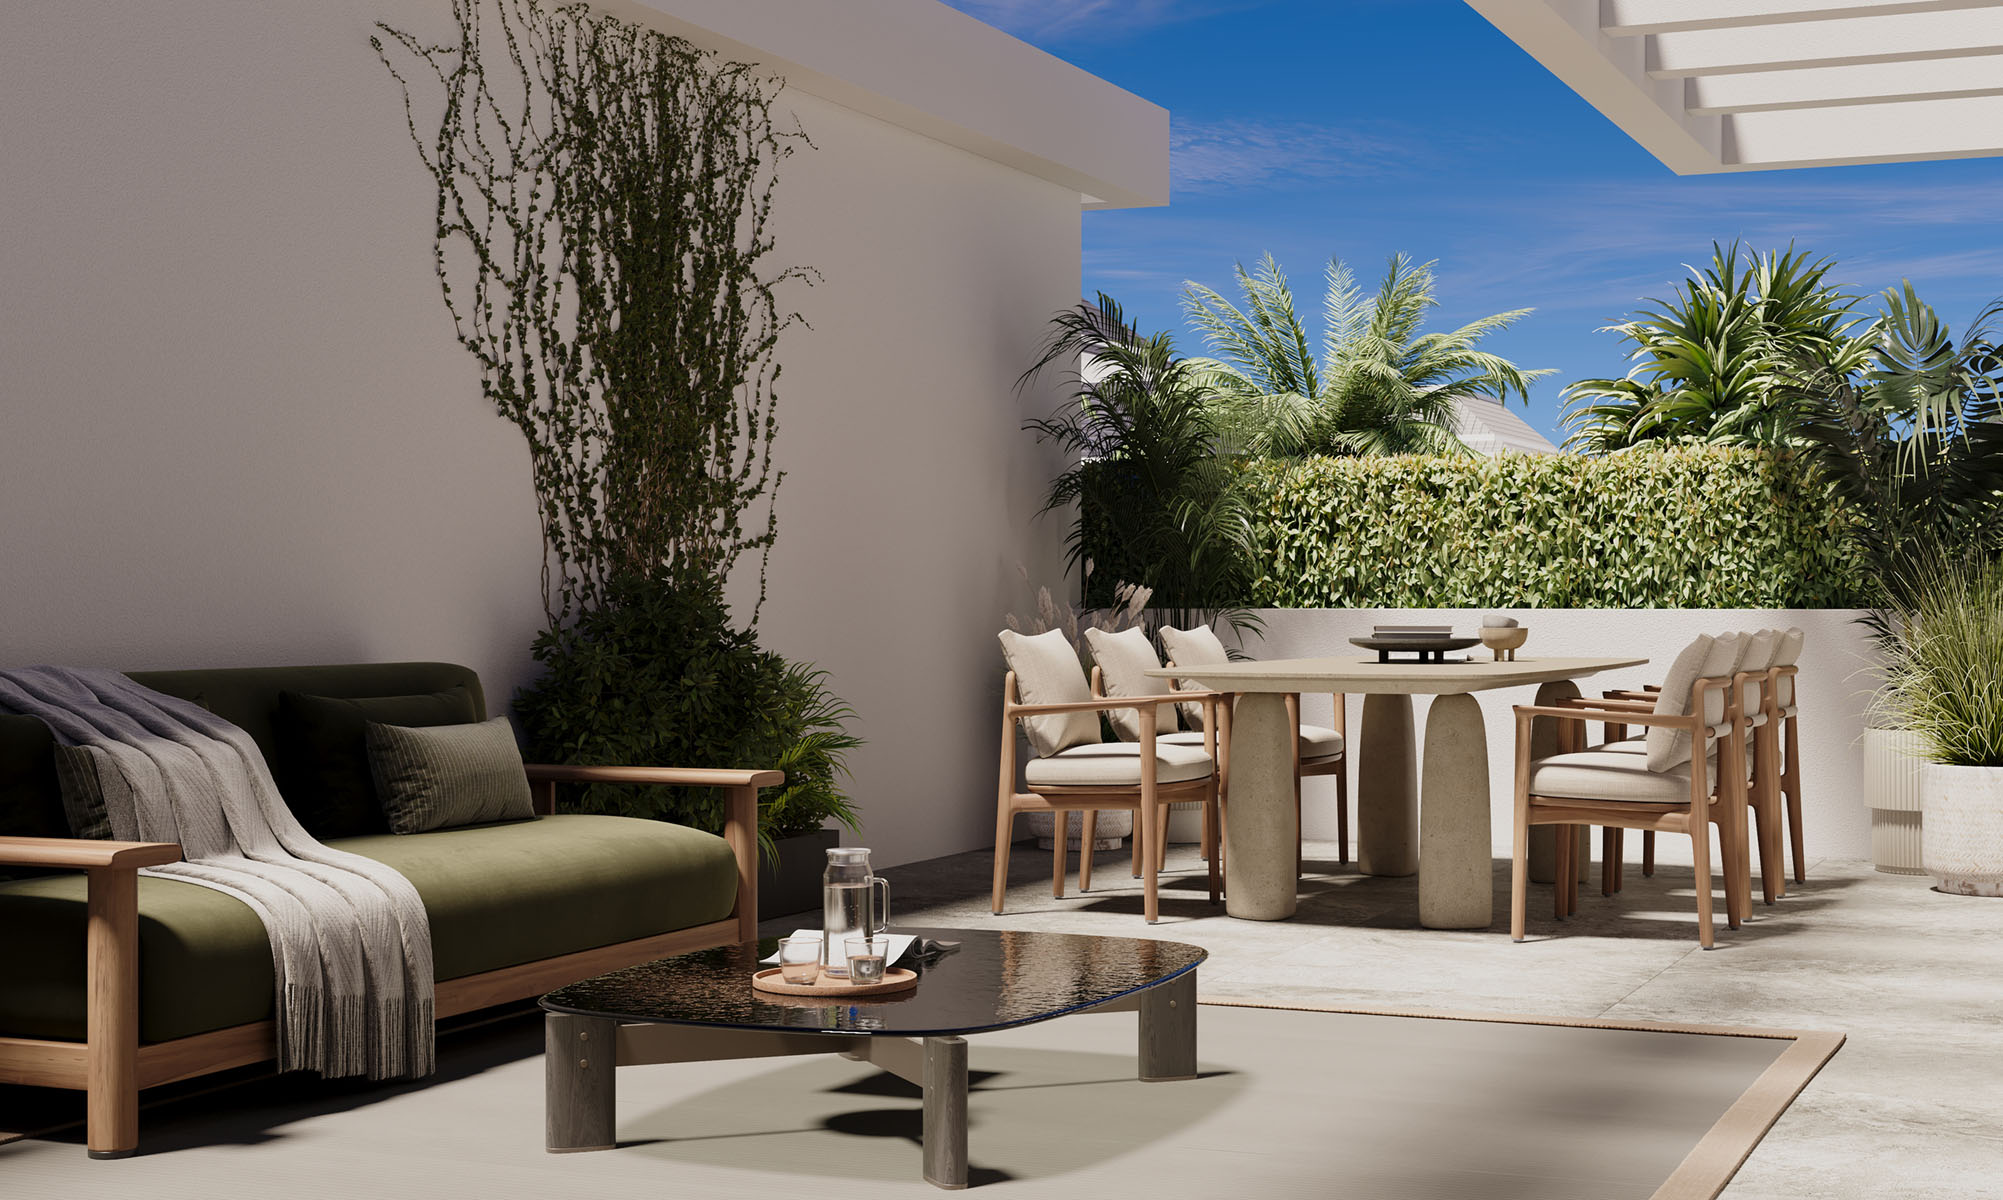
Brochure
The developer’s own official documents, viewable inline or opened in a new tab.
Gallery
In the Neighborhood
A curated look at what’s within easy reach of Villa17.
- Nobu Miami
- Hakkasan
- Cecconi's
- Los Fuegos by Francis Mallmann
- Casa Tua
- The Surf Club Restaurant
- Joe's Stone Crab
- Estiatorio Milos
- Carbone
The Honest Take
In favor
- Only 2 residences ever — genuine scarcity in a neighborhood otherwise dominated by 200+ unit towers
- Corner-lot position at 17th & Jefferson gives both light and street presence on two sides
- A block from Lincoln Road and Sunset Harbour without sitting on top of the noise
- Ground-to-rooftop private elevator and a private 2-car garage — townhome privacy with condo-style systems
- Choice of two fully turnkey designer finish packages removes a major post-closing project
Worth weighing
- Just 2 units means almost no resale-comp data will ever exist for this specific building — pricing has to lean on nearby single-family and townhome comps instead of a sales history
- No confirmed HOA fee published yet — a real unknown for a two-unit association's cost-sharing math
- Rental yield modeling is thin for the same reason: too small a sample to trust a building-specific cap rate
- Upgrades (furniture packages, rooftop styling, full custom Yodezeen turnkey) are priced separately and can move the effective price per square foot well past the base figure
Also in the archive


